Absolute Showstopper Home in one of Lake County's Loveliest Settings. As you Wind up the Tree-Lined driveway (new 2025), Enjoy the Serene Setting Displaying a Showcase of Perennial and Annual Flowers and Plantings. This Exceptional Space Offers a Peaceful Place to Enjoy the Stunning Views of Mature Trees and Beautifully Manicured Gardens. You Will Appreciate the Gorgeous Stone Patio the Owners Have Beautifully Carved in Front to Sit and Relax, Entertain or Simply Enjoy. Upon Entering, the Thoughtful Designs Throughout Feel Immediately Welcoming. The Floorplan Flows Beautifully, Offering Desirable Open Spaces. The Elegant Formal Dining Room Has Been Thoughtfully Updated and Features Decorator Light Fixture, Crown Molding, Hardwood Flrs and Bay Window. The Spacious Great Room Features a Brick Fireplace, Refinished Hardwood Floors and a Wall of Sliders to Access the Large Deck and Enjoy Exceptional Views. The Light and Bright Vaulted Sunroom Offers a Lovely Space as a Potential Office or a Quiet Respite. The Tastefully Designed Kitchen (New 2022) Features Plentiful Quality Cabinetry, Quartz Counters, Large Island, Elegant Light Fixtures and All Stnl Steel Appliances. The Area Between Kitchen and Great Room Features a Stone Built-In Counter and Convenient Hutch, creating an Exceptionally Functional Space. The Desirable Ranch Floorplan Features 3 Main Floor BR's plus Lower Level 4th BR and 3 Full Baths. The Entire Main Floor has Hardwood Floors, and all Spacious BR's Feature Large Closets and Fan/Lt Combo. Primary and Hall Baths have Both Been Remodeled with Elegant as Well as Functional Upgrades You Will Appreciate. Comfortable Primary BR Includes WIC with Built-Ins. Main Floor Laundry Offers 2023 WD, Cabinetry, Sink and Storage. Every Space Has Been Remodeled and is Truly Move In Ready. The Full Finished Basement with Newer 2020 Carpeting Includes a Spacious Recreation Area with 2nd Fireplace, Bar with Cooktop. Bar Stools and Pool Table Stay with the Home, Making This a Fun Space from Day One! 2022 AC, Newer Well Tank (approx 2020 or newer), 2016 Roof, 3 Newer Garage Doors and installed Radon System Give You Peace of Mind. If You are Looking for Move In Ready, Exceptionally Welcoming Ranch Home Inside and Out with Upgrades Galore, You Have Found Home! Come See It Today!
Contingent
$750,000
26073 W Laurel Ct, Wauconda, IL 60084
4beds
4,301sqft
Single Family Residence
Built in 1988
1 Acres Lot
$735,800 Zestimate®
$174/sqft
$-- HOA
What's special
Brick fireplaceThoughtful designs throughoutFull finished basementLarge islandExceptional viewsBar with cooktopCrown molding
- 32 days |
- 1,188 |
- 91 |
Zillow last checked:
Listing updated:
Listed by:
Maria Etling 847-962-7085,
Berkshire Hathaway HomeServices Chicago
Source: MRED as distributed by MLS GRID,MLS#: 12683628
Facts & features
Interior
Bedrooms & bathrooms
- Bedrooms: 4
- Bathrooms: 3
- Full bathrooms: 3
Rooms
- Room types: Eating Area, Heated Sun Room, Family Room, Foyer, Utility Room-Lower Level, Walk In Closet, Deck, Storage
Primary bedroom
- Features: Flooring (Hardwood), Bathroom (Full, Double Sink, Tub & Separate Shwr)
- Level: Main
- Area: 256 Square Feet
- Dimensions: 16X16
Bedroom 2
- Features: Flooring (Hardwood)
- Level: Main
- Area: 195 Square Feet
- Dimensions: 15X13
Bedroom 3
- Features: Flooring (Hardwood)
- Level: Main
- Area: 120 Square Feet
- Dimensions: 12X10
Bedroom 4
- Features: Flooring (Carpet)
- Level: Basement
- Area: 204 Square Feet
- Dimensions: 17X12
Bar entertainment
- Level: Basement
- Area: 56 Square Feet
- Dimensions: 8X7
Deck
- Level: Main
- Area: 648 Square Feet
- Dimensions: 54X12
Dining room
- Features: Flooring (Hardwood)
- Level: Main
- Area: 210 Square Feet
- Dimensions: 21X10
Eating area
- Features: Flooring (Hardwood)
- Level: Main
- Area: 72 Square Feet
- Dimensions: 12X6
Family room
- Features: Flooring (Carpet)
- Level: Basement
- Area: 870 Square Feet
- Dimensions: 30X29
Other
- Level: Basement
- Area: 1 Square Feet
- Dimensions: 1X1
Foyer
- Features: Flooring (Hardwood)
- Level: Main
- Area: 104 Square Feet
- Dimensions: 13X8
Other
- Level: Main
- Area: 144 Square Feet
- Dimensions: 12X12
Kitchen
- Features: Kitchen (Eating Area-Breakfast Bar, Island, Updated Kitchen), Flooring (Hardwood)
- Level: Main
- Area: 210 Square Feet
- Dimensions: 15X14
Laundry
- Level: Main
- Area: 72 Square Feet
- Dimensions: 9X8
Living room
- Features: Flooring (Hardwood)
- Level: Main
- Area: 352 Square Feet
- Dimensions: 22X16
Storage
- Level: Basement
- Area: 625 Square Feet
- Dimensions: 25X25
Other
- Level: Basement
- Area: 208 Square Feet
- Dimensions: 16X13
Walk in closet
- Level: Main
- Area: 70 Square Feet
- Dimensions: 14X5
Heating
- Natural Gas
Cooling
- Central Air
Appliances
- Laundry: Main Level, In Unit, Sink
Features
- Vaulted Ceiling(s), Wet Bar, 1st Floor Bedroom, 1st Floor Full Bath, Walk-In Closet(s), Separate Dining Room, Quartz Counters
- Flooring: Hardwood, Carpet, Wood
- Windows: Skylight(s)
- Basement: Finished,Full,Walk-Out Access
- Attic: Unfinished
- Number of fireplaces: 2
- Fireplace features: Gas Starter, Family Room, Basement
Interior area
- Total structure area: 4,936
- Total interior livable area: 4,301 sqft
Video & virtual tour
Property
Parking
- Total spaces: 3
- Parking features: Asphalt, Garage Door Opener, Yes, Garage Owned, Attached, Garage
- Attached garage spaces: 3
- Has uncovered spaces: Yes
Accessibility
- Accessibility features: No Disability Access
Features
- Stories: 1
- Patio & porch: Deck, Patio
- Has view: Yes
Lot
- Size: 1 Acres
- Dimensions: 142X376X136X321
- Features: Nature Preserve Adjacent, Landscaped, Mature Trees, Backs to Trees/Woods, Views
Details
- Parcel number: 09354040050000
- Special conditions: None
Construction
Type & style
- Home type: SingleFamily
- Architectural style: Ranch
- Property subtype: Single Family Residence
Materials
- Cedar
- Roof: Asphalt
Condition
- New construction: No
- Year built: 1988
- Major remodel year: 2022
Details
- Builder model: Custom
Utilities & green energy
- Sewer: Septic Tank
- Water: Well
Community & HOA
Community
- Features: Street Paved
HOA
- Services included: None
Location
- Region: Wauconda
Financial & listing details
- Price per square foot: $174/sqft
- Annual tax amount: $13,051
- Date on market: 6/20/2026
- Ownership: Fee Simple
Estimated market value
$735,800
$699,000 - $773,000
$4,626/mo
Price history
| Date | Event | Price |
|---|---|---|
| 7/9/2026 | Contingent | $750,000$174/sqft |
Source: MRED as distributed by MLS GRID #12683628 Report a problem | ||
| 6/20/2026 | Listed for sale | $750,000$174/sqft |
Source:  MRED as distributed by MLS GRID #12683628 Report a problem MRED as distributed by MLS GRID #12683628 Report a problem | ||
| 6/8/2026 | Contingent | $750,000$174/sqft |
Source: MRED as distributed by MLS GRID #12637266 Report a problem | ||
| 5/22/2026 | Listed for sale | $750,000+73.4%$174/sqft |
Source: MRED as distributed by MLS GRID #12637266 Report a problem | ||
| 9/7/2018 | Sold | $432,500$101/sqft |
Source: MRED as distributed by MLS GRID #09988011 Report a problem | ||
Public tax history
Tax history is unavailable.
Monthly payment
Est. payment
Payment breakdown
Explore the cost of this home by adjusting the details. Changes won't be saved.Climate risks
Neighborhood: 60084
Nearby schools
GreatSchools rating
- 5/10Wauconda Grade SchoolGrades: PK-5Distance: 1.2 mi
- 6/10Wauconda Middle SchoolGrades: 6-8Distance: 1.3 mi
- 6/10Wauconda High SchoolGrades: 9-12Distance: 1.8 mi
Schools provided by the listing agent
- Elementary: Wauconda Elementary School
- Middle: Wauconda Middle School
- High: Wauconda Comm High School
- District: 118
Source: MRED as distributed by MLS GRID. This data may not be complete. We recommend contacting the local school district to confirm school assignments for this home.
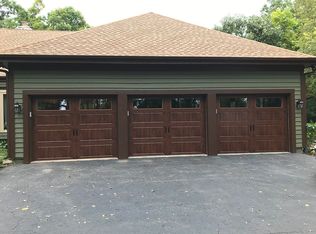
- $746,5004 bd3 ba4.9k sqft26073 N Laurel Ct, Wauconda, IL 60084Off Market
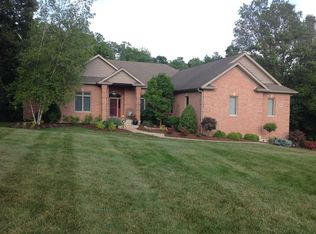
- $729,2004 bd4 ba3.2k sqft26045 N Laurel Ct, Wauconda, IL 60084Off Market
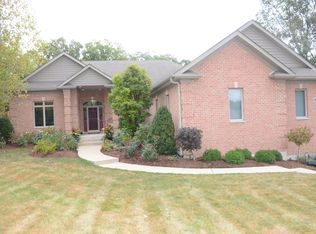
- $794,7004 bd4 ba3.2k sqft26045 W Laurel Ct, Wauconda, IL 60084Off Market
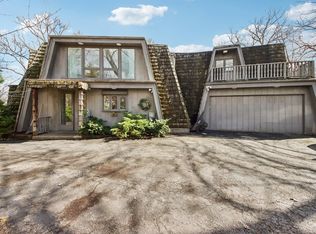
- $460,0004 bd3 ba2.5k sqft26155 W Laurel Ave, Wauconda, IL 60084Sold
- $575,4004 bd3 ba2.1k sqft26181 W Laurel Ave, Wauconda, IL 60084Off Market
- $639,0003 bd4 ba3.2k sqft26125 W Laurel Ave, Wauconda, IL 60084Off Market
- $693,9003 bd4 ba2.4k sqft26070 N Laurel Ct, Wauconda, IL 60084Off Market
- $626,8003 bd4 ba2.4k sqft26070 W Laurel Ct, Wauconda, IL 60084Off Market
A local agent can set up tours, give advice and negotiate with sellers.
A local lender can help you make sure your offer is ready when you are.
Similar homes
- $750,0005 bd5 ba4.2k sqft26792 W Lakeview Dr S, Lake Barrington, IL 60084Active
 MLS ID #12706972, Iuliia Kedrovska, KOMAR. MRED as distributed by MLS GRID
 - $780,0003 bd4 ba2.5k sqft1 Birch Lakes Dr, Hawthorn Woods, IL 60047Price Change
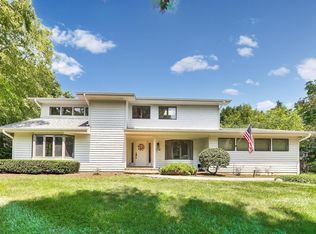 MLS ID #12696373, Linda Anderson, @properties Christie's International Real Estate. MRED as distributed by MLS GRID
 - $795,0005 bd5 ba4.6k sqft3763 Erin Ct, Prairie Grove, IL 60012Price Change
 MLS ID #12670966, Chris Smith, Baird & Warner. MRED as distributed by MLS GRID
 - $829,0004 bd3 ba3.3k sqft14 James Dr, Hawthorn Woods, IL 60047Active
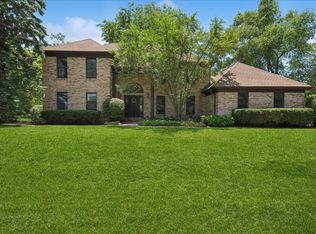 MLS ID #12682684, Peggy Bailey, Baird & Warner. MRED as distributed by MLS GRID
 - $1,075,0005 bd5 ba3.2k sqft25568 N Countryside Dr, Lake Barrington, IL 60010NewMLS ID #12712145, Allyson Campbell, Compass. MRED as distributed by MLS GRID
- $650,0004 bd3 ba2.3k sqft24262 W Rose Ave, Lake Zurich, IL 60047ActiveMLS ID #12626274, Elizabeth Goodchild, CSC,GRI, Realty of America. MRED as distributed by MLS GRID
- $849,0004 bd3 ba2.8k sqft1211 S Grove Ave, Barrington, IL 60010ActiveMLS ID #12707665, Rob Morrison, SFR, Coldwell Banker Realty. MRED as distributed by MLS GRID
- $665,0005 bd3 ba2.7k sqft209 Mooregate Trl, Hawthorn Woods, IL 60047ActiveMLS ID #12590429, Michelle Nunez, ABR,CSC,E-PRO,RENE,SRES,SRS, Baird & Warner. MRED as distributed by MLS GRID
- $819,9004 bd4 ba2.8k sqft5544 Oak Grove Dr, Long Grove, IL 60047ActiveMLS ID #12707080, Jane Lee, RE/MAX Top Performers. MRED as distributed by MLS GRID
- $789,9995 bd5 ba4.1k sqft37100 N Thoroughbred Dr, Wadsworth, IL 60083ActiveMLS ID #12677430, Liz Anderson, CRE, @properties Christie's International Real Estate. MRED as distributed by MLS GRID
- $800,0004 bd4 ba5.5k sqft6414 Vermont Trl, Crystal Lake, IL 60012ActiveMLS ID #12626581, Valerie Archos-Beutel, Baird & Warner. MRED as distributed by MLS GRID
- $775,0004 bd5 ba3.8k sqft1659 Brittany Ln, Hoffman Estates, IL 60192ActiveMLS ID #12653457, Veronica Rodriguez, Redfin Corporation. MRED as distributed by MLS GRID
- $825,0005 bd4 ba3.5k sqft170 S Ela Rd, Barrington, IL 60010ActiveMLS ID #12689448, Luis G Mota, Compass. MRED as distributed by MLS GRID
- $549,9004 bd3 ba2.9k sqft1164 Liberty Ave, Cary, IL 60013NewMLS ID #12711337, Ashley Arzer, Redfin Corporation. MRED as distributed by MLS GRID
- $950,0004 bd5 ba5.4k sqft28359 W Harvest Glen Cir, Cary, IL 60013Price ChangeMLS ID #12669437, Beth Repta, LPT Realty. MRED as distributed by MLS GRID
- $729,0005 bd4 ba4.2k sqft17325 W Westwind Dr, Gurnee, IL 60031ActiveMLS ID #12611799, Corey Barker, Keller Williams North Shore West. MRED as distributed by MLS GRID
- $700,0005 bd3 ba3.2k sqft1191 Hunters Ln, Libertyville, IL 60048ActiveMLS ID #12684921, Jim Starwalt, ABR,CRS,CSC,GRI, Better Homes and Garden Real Estate Star Homes. MRED as distributed by MLS GRID
- $725,0004 bd3 ba2.8k sqft9909 Winn Rd, Spring Grove, IL 60081ActiveMLS ID #12700792, Jimmy Styx, @properties Christie's International Real Estate. MRED as distributed by MLS GRID
- $615,0004 bd4 ba3.8k sqft6 Yorkshire Ct, Algonquin, IL 60102NewMLS ID #12712838, Karen Goins, RE/MAX Suburban. MRED as distributed by MLS GRID
- $734,9005 bd3 ba3.5k sqft7510 Clarewood Ln, Gurnee, IL 60031ActiveMLS ID #12704443, Jane Lee, RE/MAX Top Performers. MRED as distributed by MLS GRID
