Skip main navigation
Closed
  • $460,000

    26155 W Laurel Ave, Wauconda, IL 60084

    4beds
    2,569sqft
    Single Family Residence
    Built in 1974
    0.92 Acres Lot
    $460,300 Zestimate®
    $179/sqft
    $3,602 Estimated rent

    Home value

    $460,300

    $423,000 - $502,000

    $3,602/mo

    Zestimate® history
    Loading
    Loading...

    Owner options

    List your home for rent

    $3,602/mo

    Rent Zestimate®

    Find your next renter with Zillow Rental Manager. Plus, with online applications, you can quickly screen prospective tenants – for free.

    Learn more

    $3,602/mo

    Rent Zestimate®

    Refinance and save

    $3,481/mo

    Est. payment

    Refinancing to a lower rate could help reduce your monthly payments and save thousands over the life of the loan.

    See today's rates

    $3,481/mo

    Est. payment

    Explore your selling options

    Work with a Zillow partner agent

    Leverage their expertise and Zillow's premium Showcase listings to get your home seen by more buyers.

    Get started

    List with your own agent

    Get your home in front of millions of buyers by listing it on Zillow.

    Learn how to do it

    Sell it yourself

    Take full control of how buyers see your home on Zillow by listing For Sale by Owner (FSBO).

    List your home

    What's special

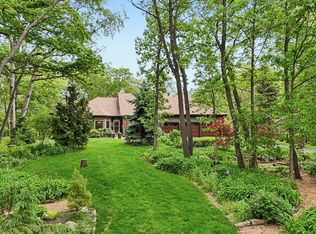
    Exceptional curb appealStunning vaulted ceilings
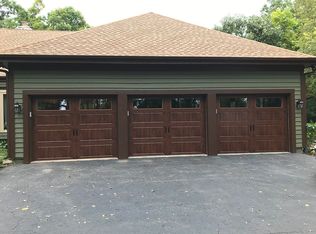
    This unique, custom-built mid-century home offers exceptional curb appeal and 2,569 square feet of thoughtfully designed living space, featuring an open floor concept ideal for comfortable living and entertaining, a modern kitchen with a spacious island, stunning vaulted ceilings, and floor-to-ceiling windows that fill the home with natural light, along with a bright sunroom perfect for year-round relaxation and a rare combination of both a 2-car attached garage and an additional 2-car detached garage, all showcasing distinctive character and craftsmanship that truly sets this one-of-a-kind property apart.

    Zillow last checked:

    Listing updated:

    Listing courtesy of:

    BJ Tregoning (224)699-5002,

    Redfin Corporation

    Bought with:

    Nataliia Burylina

    HomeSmart Connect LLC

    Source: MRED as distributed by MLS GRID,MLS#: 12609341MLS Logo

    Facts & features

    Interior

    Bedrooms & bathrooms
    • Bedrooms: 4
    • Bathrooms: 3
    • Full bathrooms: 3
    Primary bedroom
    • Features: Flooring (Carpet), Bathroom (Full)
    • Level: Second
    • Area: 713 Square Feet
    • Dimensions: 31X23
    Bedroom 2
    • Features: Flooring (Carpet)
    • Level: Second
    • Area: 360 Square Feet
    • Dimensions: 18X20
    Bedroom 3
    • Features: Flooring (Carpet)
    • Level: Second
    • Area: 361 Square Feet
    • Dimensions: 19X19
    Bedroom 4
    • Features: Flooring (Wood Laminate)
    • Level: Main
    • Area: 484 Square Feet
    • Dimensions: 22X22
    Dining room
    • Features: Flooring (Carpet)
    • Level: Main
    • Area: 272 Square Feet
    • Dimensions: 16X17
    Kitchen
    • Features: Kitchen (Island, Pantry-Closet), Flooring (Wood Laminate)
    • Level: Main
    • Area: 340 Square Feet
    • Dimensions: 17X20
    Laundry
    • Features: Flooring (Ceramic Tile)
    • Level: Main
    • Area: 143 Square Feet
    • Dimensions: 11X13
    Living room
    • Features: Flooring (Carpet)
    • Level: Main
    • Area: 588 Square Feet
    • Dimensions: 28X21
    Loft
    • Features: Flooring (Carpet)
    • Level: Second
    • Area: 340 Square Feet
    • Dimensions: 17X20
    Heating
    • Electric
    Cooling
    • Partial
    Appliances
    • Included: Range, Microwave, Refrigerator, Washer, Dryer, Disposal, Oven, Range Hood, Water Softener Owned
    • Laundry: Main Level, Electric Dryer Hookup, In Unit, Sink
    Features
    • 1st Floor Bedroom, 1st Floor Full Bath, Walk-In Closet(s)
    • Flooring: Laminate
    • Doors: 36" Minimum Entry Door
    • Windows: Blinds, Double Pane Windows, Screens
    • Basement: None
    • Number of fireplaces: 1
    • Fireplace features: Double Sided, Wood Burning, Attached Fireplace Doors/Screen, Living Room
    Interior area
    • Total structure area: 0
    • Total interior livable area: 2,569 sqft

    Property

    Parking
    • Total spaces: 4
    • Parking features: Garage Door Opener, Heated Garage, Garage, Yes, Garage Owned, Attached, Detached
    • Attached garage spaces: 4
    • Has uncovered spaces: Yes
    Accessibility
    • Accessibility features: No Disability Access
    Features
    • Stories: 2
    • Patio & porch: Deck
    • Exterior features: Balcony
    Lot
    • Size: 0.92 Acres
    • Dimensions: 170X231X170X232
    Details
    • Additional structures: Gazebo, Second Garage
    • Parcel number: 09354040020000
    • Special conditions: None
    • Other equipment: Water-Softener Owned, TV-Cable

    Construction

    Type & style
    • Home type: SingleFamily
    • Property subtype: Single Family Residence
    Materials
    • Shake Siding
    Condition
    • New construction: No
    • Year built: 1974

    Utilities & green energy

    • Electric: Circuit Breakers, 200+ Amp Service
    • Sewer: Septic Tank
    • Water: Well

    Community & neighborhood

    Community
    • Community features: Lake, Sidewalks, Street Lights, Street Paved
    Location
    • Region: Wauconda

    HOA & financial

    HOA
    • Services included: None

    Other

    Other facts
    • Listing terms: Conventional
    • Ownership: Fee Simple

    Price history

    DateEventPrice
    6/16/2026Sold$460,000-7.8%$179/sqft
    Source: MRED as distributed by MLS GRID #12609341 Report a problem
    5/20/2026Listing removed$499,000$194/sqft
    Source: MRED as distributed by MLS GRID #12609341 Report a problem
    4/29/2026Contingent$499,000$194/sqft
    Source: MRED as distributed by MLS GRID #12609341 Report a problem
    4/20/2026Listed for sale$499,000$194/sqft
    Source: MRED as distributed by MLS GRID #12609341 Report a problem
    4/14/2026Contingent$499,000$194/sqft
    Source: MRED as distributed by MLS GRID #12609341 Report a problem
    4/10/2026Listed for sale$499,000+33.1%$194/sqft
    Source: MRED as distributed by MLS GRID #12609341 Report a problem
    7/15/2020Sold$375,000-2.6%$146/sqft
    Source: MRED as distributed by MLS GRID #10564408 Report a problem
    6/2/2020Pending sale$385,000$150/sqft
    Source: Coldwell Banker Realty #10564408 Report a problem
    11/2/2019Listed for sale$385,000-1.3%$150/sqft
    Source: Coldwell Banker Residential #10564408 Report a problem
    10/1/2019Listing removed$390,000$152/sqft
    Source: Baird & Warner #10400253 Report a problem
    7/12/2019Price change$390,000-2.5%$152/sqft
    Source: Baird & Warner #10400253 Report a problem
    6/1/2019Price change$400,000-3.6%$156/sqft
    Source: Baird & Warner #10400253 Report a problem
    3/29/2019Price change$415,000-2.4%$162/sqft
    Source: Baird & Warner #10324031 Report a problem
    7/25/2018Price change$425,000-8.6%$165/sqft
    Source: Coldwell Banker Residential Brokerage - The Groves #09889303 Report a problem
    6/15/2018Price change$465,000-4.9%$181/sqft
    Source: Coldwell Banker Residential Brokerage - The Groves #09889303 Report a problem
    3/19/2018Listed for sale$489,000-8.6%$190/sqft
    Source: Coldwell Banker Residential #09889303 Report a problem
    11/20/2017Listing removed$535,000$208/sqft
    Source: CENTURY 21 ABC Schiro Group #09596061 Report a problem
    8/23/2017Price change$535,000-7%$208/sqft
    Source: CENTURY 21 ABC Schiro Group #09596061 Report a problem
    7/14/2017Price change$575,000-8%$224/sqft
    Source: CENTURY 21 ABC Schiro Group #09596061 Report a problem
    4/17/2017Listed for sale$625,000+155.1%$243/sqft
    Source: CENTURY 21 ABC Schiro Group #09596061 Report a problem
    5/12/1994Sold$245,000$95/sqft
    Source: Public Record Report a problem

    Public tax history

    YearProperty taxesTax assessment
    2024$8,987 -0.5%$139,576 +6.8%
    2023$9,033 -11.1%$130,750 +9.4%
    2022$10,156 +4.6%$119,515 +0.5%
    2021$9,708 +8.9%$118,928 +11%
    2020$8,916 +4.1%$107,106 +5.8%
    2019$8,569 +1.5%$101,225 +1%
    2018$8,440 $100,180 +1.2%
    2017$8,440 +10.5%$99,021 +5.6%
    2016$7,639 -11.8%$93,770 +8.9%
    2015$8,660 +5.7%$86,083 -9.8%
    2014$8,192 +1.5%$95,428 +1.1%
    2012$8,072 +9.8%$94,435 -8.7%
    2011$7,350 +4.6%$103,482 -5.4%
    2010$7,030 +6.5%$109,421 -6.1%
    2009$6,600 -12.6%$116,532 -13.3%
    2008$7,549 -0.1%$134,357 -0.7%
    2006$7,559 +7.1%$135,273
    2005$7,057 +16.5%--
    2004$6,057 +1.5%--
    2003$5,966 +1.4%--
    2002$5,881 +103.8%--
    2001$2,885 -48%$91,975 +3.2%
    2000$5,553 $89,100

    Find assessor info on the county website

    Neighborhood: 60084

    Nearby schools

    GreatSchools rating
    Schools provided by the listing agent
    • Elementary: Wauconda Elementary School
    • Middle: Wauconda Middle School
    • High: Wauconda Comm High School
    • District: 118

    Source: MRED as distributed by MLS GRID. This data may not be complete. We recommend contacting the local school district to confirm school assignments for this home.

    Get a cash offer in 3 minutes
    Find out how much your home could sell for in as little as 3 minutes with a no-obligation cash offer.
    Estimated market value
    $460,300
    Get a cash offer in 3 minutes
    Find out how much your home could sell for in as little as 3 minutes with a no-obligation cash offer.
    Estimated market value
    $460,300