Presenting the Caicos Model, Winner of the 'Best Floor Plan' award 2016 Parade of Home Tour. .60-acre lot, 2600 sq ft MODEL HOME boasts a HEATED SPA SALTWATER POOL, LOW HOA fees, NO CDD taxes, ELECTRIC RETRACTABLE HURRICANE SHUTTERS, GENERAC FULL HOME GENERATOR W/ 250 GALLON SUNKEN GAS TANK, 3 ensuites & Study, TILE ROOF, PAVER driveway & 60 FT PAVER LANAI that offers unmatched privacy w/ NO neighbors behind in the conservation area or across the street. Enter through the Glass front door, mosaic tile entryway w/ trey ceiling overhead. Remarkable open floor plan. Medallion Builders spared no expense when building this model. Dining RM w/ floating cabinets w/ granite top & custom mirrored wall. Great room, complete with custom-built in shelving, custom built glass doors, tiled fireplace, coffered ceiling & curated lighting. Award-winning gourmet kitchen nothing short of a culinary enthusiast's dream come true with its upgraded granite countertops, level 6 cabinetry upgrade w soft-close doors & drawers, slide out shelving, generously sized island, lg granite kitchen sink, inviting breakfast bar w/ 5 pendant lights. Top-of-the line KitchenAid stainless steel appliances, including a French door refrigerator freezer, dishwasher, built in stacked oven/microwave combination, induction cooktop and a stainless-steel hood & vent. Built in Jenn-Air coffee/cappuccino maker, oversized aquarium window w/ custom-built bench (w/ addl cabinets) and table area for casual dining. Luxurious Master bedroom suite w/ tray ceiling, 2 walk-in closets with wood organizers, separate private entrance to lanai, & newer porcelain tile flooring. Master ensuite bath is impressive w/ soaking tub, separate extended 6-foot shower w/ custom frameless glass door, dual floating sinks, wall mounted faucets, upgraded granite, custom mirror extended to ceiling w/ curated lighting, private toilet rm w/ upgraded Kohler one-piece touchless flush toilet. All 3 BDs are ensuites w/ walk in closets w/ wood breathable shelving, & custom built-ins & details. Ensuite baths w/ upgraded granite and cabinetry, Koehler one-piece toilets, & frameless glass shower doors. Upgraded study w/ custom built in granite desk, recessed lighting and custom shelving. FULL HOME GENERAC GENERATOR SYSTEM with a 250 GALLON UNDERGROUND PROPANE TANK. Oversized Lanai which the builder extended the roof 13 ft creating an expansive 60 ft lanai. Newer ELECTRIC RETRACTABLE HURRICANE SHUTTERS that close to enclose the entire area. HEATED SALTWATER SPA & KIDNEY-SHAPED POOL, outdoor kitchen w/ quartz countertop, Spacious eat-at bar, built in grill, upgraded Lynx fridge, sink, 4 ceiling fans, & recessed lighting. 3.5 SIDE LOAD courtyard-shaped GARAGE, 2 upgraded ultra wood doors, epoxy flooring, 4 Monkey Bar hanging ceiling racks, ceiling mounted air compressor, shelving & Fast Trak wall storage system & mounted shop vac. Additional post closing upgrades include an additional 8 to 10" of blown in spray insulation for the house as well as over the garage in the attic, custom made fabric hurricane shutters w/ Fast Track hanging system by Storm Smart, electric retractable storm shutter for front entry door. Electronic entry keypad locks on the 2 entry doors, Sonos system w/ interior and exterior speakers, upgraded tile flooring, window treatments, gutters. There are far to many exceptional upgrades in this house to list here – we invite you to schedule a private tour to experience them firsthand.
Sold for $1,000,000
$1,000,000
2608 162nd Ave E, Parrish, FL 34219
3beds
2,599sqft
Single Family Residence
Built in 2016
0.6 Acres Lot
$913,100 Zestimate®
$385/sqft
$4,312 Estimated rent
Home value
$913,100
$867,000 - $968,000
$4,312/mo
Zestimate® history
Owner options
List your home for rent
$4,312/mo
Rent Zestimate®
Find your next renter with Zillow Rental Manager. Plus, with online applications, you can quickly screen prospective tenants – for free.
$4,312/mo
Rent Zestimate®
Refinance and save
$6,628/mo
Est. payment
Refinancing to a lower rate could help reduce your monthly payments and save thousands over the life of the loan.
$6,628/mo
Est. payment
Explore your selling options
Work with a Zillow partner agent
Leverage their expertise and Zillow's premium Showcase listings to get your home seen by more buyers.
Get startedList with your own agent
Get your home in front of millions of buyers by listing it on Zillow.
Learn how to do itSell it yourself
Take full control of how buyers see your home on Zillow by listing For Sale by Owner (FSBO).
List your homeWhat's special
Kidney-shaped poolTiled fireplaceRecessed lightingCurated lightingTile roofTray ceilingCoffered ceiling
Zillow last checked:
Listing updated:
Listed by:
Christine Spelman 941-713-3501,
RE/MAX ALLIANCE GROUP 941-360-7777
Bought with:
Christine Spelman, 3262429
RE/MAX ALLIANCE GROUP
Source: Stellar MLS,MLS#: A4585563 Originating MLS: Sarasota - Manatee
Originating MLS: Sarasota - Manatee
Facts & features
Interior
Bedrooms & bathrooms
- Bedrooms: 3
- Bathrooms: 4
- Full bathrooms: 3
- 1/2 bathrooms: 1
Rooms
- Room types: Den/Library/Office
Primary bedroom
- Features: Built-In Shelving, Dual Sinks, En Suite Bathroom, Garden Bath, Granite Counters, Tall Countertops, Water Closet/Priv Toilet, Walk-In Closet(s)
- Level: First
- Dimensions: 17x16
Bedroom 2
- Features: En Suite Bathroom, Granite Counters, Walk-In Closet(s)
- Level: First
- Dimensions: 15x12
Bedroom 3
- Features: Built-In Shelving, Ceiling Fan(s), En Suite Bathroom, Granite Counters, Tall Countertops, Walk-In Closet(s)
- Level: First
- Dimensions: 15x14
Primary bathroom
- Features: Dual Sinks, En Suite Bathroom, Exhaust Fan, Garden Bath, Granite Counters, Tall Countertops, Water Closet/Priv Toilet
- Level: First
Den
- Features: Built-In Shelving
- Level: First
- Dimensions: 12x12
Dining room
- Features: Built-In Shelving
- Level: First
- Dimensions: 15x11
Great room
- Features: Built-In Shelving
- Level: First
- Dimensions: 20x16
Kitchen
- Features: Breakfast Bar, Granite Counters, Kitchen Island, Pantry
- Level: First
- Dimensions: 22x13
Heating
- Central
Cooling
- Central Air
Appliances
- Included: Oven, Convection Oven, Cooktop, Dishwasher, Dryer, Electric Water Heater, Exhaust Fan, Microwave, Refrigerator, Washer
- Laundry: Inside, Laundry Room
Features
- Built-in Features, Ceiling Fan(s), Coffered Ceiling(s), Eating Space In Kitchen, High Ceilings, Kitchen/Family Room Combo, Living Room/Dining Room Combo, Primary Bedroom Main Floor, Open Floorplan, Solid Surface Counters, Solid Wood Cabinets, Split Bedroom, Stone Counters, Thermostat, Tray Ceiling(s), Walk-In Closet(s)
- Flooring: Carpet, Ceramic Tile, Porcelain Tile, Hardwood
- Doors: Outdoor Grill, Outdoor Kitchen, Sliding Doors
- Windows: Blinds, Double Pane Windows, Drapes, Shutters, Window Treatments, Hurricane Shutters, Hurricane Shutters/Windows
- Has fireplace: Yes
- Fireplace features: Electric, Insert, Living Room
Interior area
- Total structure area: 4,124
- Total interior livable area: 2,599 sqft
Property
Parking
- Total spaces: 3
- Parking features: Garage Door Opener, Garage Faces Side, Ground Level, Oversized
- Attached garage spaces: 3
- Details: Garage Dimensions: 47x21
Features
- Levels: One
- Stories: 1
- Patio & porch: Covered, Enclosed, Screened
- Exterior features: Irrigation System, Lighting, Outdoor Grill, Outdoor Kitchen, Private Mailbox, Rain Gutters
- Has private pool: Yes
- Pool features: Child Safety Fence, Gunite, Heated, In Ground, Lighting, Outside Bath Access, Salt Water, Screen Enclosure
- Has spa: Yes
- Spa features: Heated, In Ground
- Has view: Yes
- View description: Trees/Woods, Water
- Water view: Water
- Waterfront features: Pond, River Access
Lot
- Size: 0.6 Acres
- Features: Conservation Area, Landscaped, Level, Oversized Lot, Private
- Residential vegetation: Mature Landscaping, Trees/Landscaped, Wooded
Details
- Parcel number: 497727309
- Zoning: PDR
- Special conditions: None
Construction
Type & style
- Home type: SingleFamily
- Architectural style: Florida
- Property subtype: Single Family Residence
Materials
- Block, Stucco
- Foundation: Slab
- Roof: Tile
Condition
- New construction: No
- Year built: 2016
Details
- Builder model: Caicos Model
- Builder name: Medallion Builders
- Warranty included: Yes
Utilities & green energy
- Sewer: Public Sewer
- Water: Public
- Utilities for property: Cable Available, Electricity Connected, Public, Sewer Connected, Sprinkler Recycled, Street Lights, Underground Utilities, Water Connected
Green energy
- Energy efficient items: Insulation, Thermostat
- Indoor air quality: No Smoking-Interior Buildg
- Water conservation: Irrigation-Reclaimed Water
Community & HOA
Community
- Features: Community Boat Ramp, Fishing, Deed Restrictions, Golf Carts OK, Irrigation-Reclaimed Water, Playground, Sidewalks
- Security: Closed Circuit Camera(s)
- Pet fee: $0 monthly
- Subdivision: TWIN RIVERS PH IV
HOA
- Has HOA: Yes
- HOA fee: $93 monthly
- HOA name: Jay D'Urso
- HOA phone: 941-756-8441
Location
- Region: Parrish
Financial & listing details
- Price per square foot: $385/sqft
- Tax assessed value: $685,036
- Annual tax amount: $5,262
- Date on market: 10/16/2023
- Cumulative days on market: 1 day
- Listing terms: Cash,Conventional
- Ownership: Fee Simple
- Total actual rent: 0
- Electric utility on property: Yes
- Road surface type: Paved
Price history
| Date | Event | Price |
|---|---|---|
| 11/9/2023 | Sold | $1,000,000+0.3%$385/sqft |
Source:  Stellar MLS #A4585563 Report a problem Stellar MLS #A4585563 Report a problem | ||
| 10/17/2023 | Pending sale | $997,000$384/sqft |
Source: Stellar MLS #A4585563 Report a problem | ||
| 10/16/2023 | Listed for sale | $997,000+49.9%$384/sqft |
Source: Stellar MLS #A4585563 Report a problem | ||
| 12/23/2016 | Sold | $665,000-4.9%$256/sqft |
Source: Stellar MLS #A4164822 Report a problem | ||
| 12/6/2016 | Pending sale | $698,990$269/sqft |
Source: MEDALLION REAL ESTATE #A4164822 Report a problem | ||
| 9/20/2016 | Listed for sale | $698,990$269/sqft |
Source: MEDALLION REAL ESTATE #A4164822 Report a problem | ||
Public tax history
| Year | Property taxes | Tax assessment |
|---|---|---|
| 2025 | $9,478 -4.4% | $685,036 -4.4% |
| 2024 | $9,916 +83.6% | $716,550 +75% |
| 2023 | $5,400 +2.6% | $409,470 +3% |
| 2022 | $5,262 -0.2% | $397,544 +3% |
| 2021 | $5,274 +2% | $385,965 +1.4% |
| 2020 | $5,169 -3.1% | $380,636 -2% |
| 2019 | $5,336 | $388,499 +1.9% |
| 2018 | $5,336 +0.8% | $381,255 +1.6% |
| 2017 | $5,294 +827.9% | $375,258 +2.4% |
| 2016 | $571 | $366,562 +723.7% |
| 2015 | $571 | $44,500 |
| 2014 | $571 +32.2% | $44,500 +60.8% |
| 2013 | $432 +43051% | $27,675 |
| 2012 | $1 | $27,675 -10% |
| 2011 | $1 | $30,750 -1.9% |
| 2010 | -- | $31,350 -46.4% |
| 2009 | $903 -28.2% | $58,450 +94.8% |
| 2008 | $1,258 +173.2% | $30,000 |
| 2007 | $460 | $30,000 |
Find assessor info on the county website
Neighborhood: 34219
Nearby homes
- $781,2004 bd3 ba2.8k sqft2612 162nd Ave E, Parrish, FL 34219Off Market
- $962,1004 bd3 ba3.2k sqft2604 162nd Ave E, Parrish, FL 34219Off Market
- $689,9993 bd2 ba2.3k sqft2616 162nd Ave E, Parrish, FL 34219Sold
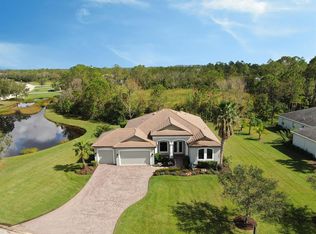
- $784,0004 bd3 ba3.1k sqft2615 162nd Ave E, Parrish, FL 34219Sold
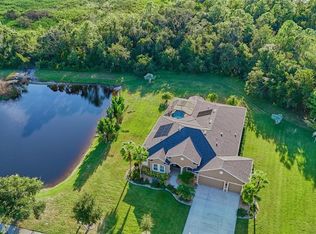
- $794,9003 bd4 ba2.7k sqft2534 162nd Ave E, Parrish, FL 34219Off Market
- $469,3003 bd2 ba2.3k sqft6610 162nd Pl E, Parrish, FL 34219Off Market
- $410,7004 bd3 ba2.1k sqft6806 162nd Pl E, Parrish, FL 34219Off Market
- $356,4004 bd2 ba1.7k sqft6724 162nd Pl E, Parrish, FL 34219Off Market
Nearby schools
GreatSchools rating
- 8/10Annie Lucy Williams Elementary SchoolGrades: PK-5Distance: 2.6 mi
- 5/10Buffalo Creek Middle SchoolGrades: 6-8Distance: 7.1 mi
- 5/10Parrish Community High SchoolGrades: 9-12Distance: 4.8 mi
Schools provided by the listing agent
- Elementary: Williams Elementary
- Middle: Buffalo Creek Middle
- High: Parrish Community High
Source: Stellar MLS. This data may not be complete. We recommend contacting the local school district to confirm school assignments for this home.
Get a cash offer in 3 minutes
Find out how much your home could sell for in as little as 3 minutes with a no-obligation cash offer.
Estimated market value
$913,100
Get a cash offer in 3 minutes
Find out how much your home could sell for in as little as 3 minutes with a no-obligation cash offer.
Estimated market value
$913,100
- Florida
- Manatee County
- Parrish
- 34219
- 2608 162nd Ave E
Nearby cities
Nearby zip codes
Other Parrish Topics
