Skip main navigation
Sold for $784,000
  • $784,000

    2615 162nd Ave E, Parrish, FL 34219

    4beds
    3,164sqft
    Single Family Residence
    Built in 2015
    0.59 Acres Lot
    $775,500 Zestimate®
    $248/sqft
    $4,244 Estimated rent

    Home value

    $775,500

    $713,000 - $845,000

    $4,244/mo

    Zestimate® history
    Loading
    Loading...

    Owner options

    List your home for rent

    $4,244/mo

    Rent Zestimate®

    Find your next renter with Zillow Rental Manager. Plus, with online applications, you can quickly screen prospective tenants – for free.

    Learn more

    $4,244/mo

    Rent Zestimate®

    Refinance and save

    $5,251/mo

    Est. payment

    Refinancing to a lower rate could help reduce your monthly payments and save thousands over the life of the loan.

    See today's rates

    $5,251/mo

    Est. payment

    Explore your selling options

    Work with a Zillow partner agent

    Leverage their expertise and Zillow's premium Showcase listings to get your home seen by more buyers.

    Get started

    List with your own agent

    Get your home in front of millions of buyers by listing it on Zillow.

    Learn how to do it

    Sell it yourself

    Take full control of how buyers see your home on Zillow by listing For Sale by Owner (FSBO).

    List your home

    What's special

    Huge covered lanaiPeaceful viewsGranite countersDesk areaSpa bathWood-look tileOpen layout
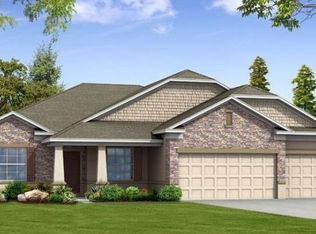
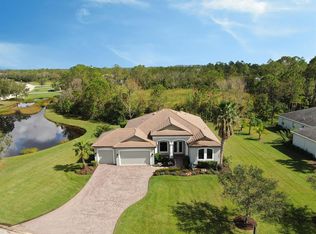
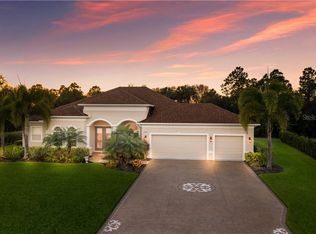
    Welcome to Twin Rivers—big lots, peaceful views, and Florida living done right. This HGTV My Lottery Dream Home Pick, looks even better today with fresh interior & exterior paint, NEW stainless stove & dishwasher, and a 3-year-old roof for peace of mind. Inside, the open layout flows on wood-look tile with a 4 bed / 3 bath + den + large bonus room design and a 3-car garage—space for everyone and everything. The kitchen brings granite counters, dark cabinetry, an island, desk area, and butler station. The owner’s suite includes two walk-in closets, slider access to the lanai, and a spa bath with dual sinks, soaking tub, and walk-in shower. Split bedrooms keep guests/family private. This home also has plantation shutters and new ceiling fans. Slide outside and exhale: Solar heated / saltwater pool with built-in table & chairs, huge covered lanai, pool bath, and tranquil pond & preserve backdrop—. Beyond the screen, enjoy the fire-pit zone and extra paver patio. Schedule your appointment today and enjoy the space, style, and a resort-ready backyard!

    Zillow last checked:

    Listing updated:

    Listed by:

    Daniel Henson 941-232-6287,

    DALTON WADE INC 888-668-8283

    Bought with:

    Daniel Henson, 3319816

    DALTON WADE INC

    Source: Stellar MLS,MLS#: A4669524MLS LogoOriginating MLS: Suncoast Tampa

    Facts & features

    Interior

    Bedrooms & bathrooms
    • Bedrooms: 4
    • Bathrooms: 3
    • Full bathrooms: 3
    Primary bedroom
    • Features: Walk-In Closet(s)
    • Level: First
    • Area: 255 Square Feet
    • Dimensions: 17x15
    Bedroom 2
    • Features: Built-in Closet
    • Level: First
    • Area: 156 Square Feet
    • Dimensions: 13x12
    Bedroom 3
    • Features: Built-in Closet
    • Level: First
    • Area: 143 Square Feet
    • Dimensions: 13x11
    Bathroom 4
    • Features: Built-in Closet
    • Level: First
    • Area: 143 Square Feet
    • Dimensions: 13x11
    Dining room
    • Level: First
    • Area: 154 Square Feet
    • Dimensions: 14x11
    Family room
    • Level: First
    • Area: 272 Square Feet
    • Dimensions: 17x16
    Kitchen
    • Level: First
    • Area: 255 Square Feet
    • Dimensions: 17x15
    Living room
    • Level: First
    • Area: 280 Square Feet
    • Dimensions: 20x14
    Heating
    • Electric
    Cooling
    • Central Air
    Appliances
    • Included: Dishwasher, Dryer, Electric Water Heater, Range, Refrigerator, Washer
    • Laundry: Laundry Room
    Features
    • Ceiling Fan(s), Dry Bar, Primary Bedroom Main Floor, Split Bedroom, Walk-In Closet(s)
    • Flooring: Ceramic Tile
    • Doors: Sliding Doors
    • Has fireplace: No
    Interior area
    • Total structure area: 4,516
    • Total interior livable area: 3,164 sqft

    Property

    Parking
    • Total spaces: 3
    • Parking features: Garage - Attached
    • Attached garage spaces: 3
    Features
    • Levels: One
    • Stories: 1
    • Exterior features: Rain Gutters, Sidewalk
    • Has private pool: Yes
    • Pool features: Heated, Lighting, Salt Water
    Lot
    • Size: 0.59 Acres
    Details
    • Parcel number: 497731409
    • Zoning: PDR
    • Special conditions: None

    Construction

    Type & style
    • Home type: SingleFamily
    • Property subtype: Single Family Residence
    Materials
    • Block, Stucco
    • Foundation: Slab
    • Roof: Shingle
    Condition
    • New construction: No
    • Year built: 2015

    Utilities & green energy

    • Sewer: Public Sewer
    • Water: Public
    • Utilities for property: Public

    Community & HOA

    Community
    • Pet fee: $0 monthly
    • Subdivision: TWIN RIVERS PH IV
    HOA
    • Has HOA: Yes
    • HOA fee: $104 monthly
    • HOA name: Pinnacle/Colleen Finnegan
    • HOA phone: 941-444-7090
    Location
    • Region: Parrish

    Financial & listing details

    • Price per square foot: $248/sqft
    • Tax assessed value: $675,507
    • Annual tax amount: $9,807
    • Date on market: 10/25/2025
    • Cumulative days on market: 19 days
    • Ownership: Fee Simple
    • Total actual rent: 0
    • Road surface type: Asphalt

    Price history

    DateEventPrice
    12/30/2025Sold$784,000-5.4%$248/sqft
    Source: Stellar MLS #A4669524 Report a problem
    11/14/2025Pending sale$829,000$262/sqft
    Source: Stellar MLS #A4669524 Report a problem
    10/25/2025Listed for sale$829,000+38.2%$262/sqft
    Source: Stellar MLS #A4669524 Report a problem
    11/17/2020Sold$599,900$190/sqft
    Source: Stellar MLS #A4480872 Report a problem
    10/16/2020Pending sale$599,900$190/sqft
    Source: EXP REALTY LLC #A4480872 Report a problem
    10/14/2020Listed for sale$599,900+18.1%$190/sqft
    Source: EXP REALTY LLC #A4480872 Report a problem
    6/27/2019Sold$508,000-4%$161/sqft
    Source: Public Record Report a problem
    5/20/2019Price change$529,000-2%$167/sqft
    Source: EXIT KING REALTY #A4434577 Report a problem
    5/6/2019Price change$539,900-1.8%$171/sqft
    Source: EXIT KING REALTY #A4434577 Report a problem
    4/27/2019Listed for sale$549,900+19.9%$174/sqft
    Source: EXIT KING REALTY #A4434577 Report a problem
    11/24/2015Sold$458,500$145/sqft
    Source: Public Record Report a problem

    Public tax history

    YearProperty taxesTax assessment
    2025$9,351 -4.6%$675,507 -4.6%
    2024$9,807 +26.5%$708,407 +21.9%
    2023$7,752 +2.5%$581,104 +3%
    2022$7,567 +13.9%$564,179 +27.2%
    2021$6,645 +19.7%$443,406 +9%
    2020$5,549 -2.8%$406,875 -1.7%
    2019$5,709 $413,952 +1.9%
    2018$5,709 +0.8%$406,234 +2.8%
    2017$5,666 +880.2%$395,001 +2.6%
    2016$578 $384,877 +764.9%
    2015$578 $44,500
    2014$578 +29.8%$44,500 +55.7%
    2013$445 +44415%$28,575
    2012$1 $28,575 -10%
    2011$1 $31,750 -1.2%
    2010-- $32,150 -49%
    2009$972 -28.3%$63,000 +110%
    2008$1,355 +194.5%$30,000
    2007$460 $30,000
    Find assessor info on the county website

    Neighborhood: 34219

    Nearby schools

    GreatSchools rating
    Get a cash offer in 3 minutes
    Find out how much your home could sell for in as little as 3 minutes with a no-obligation cash offer.
    Estimated market value
    $775,500
    Get a cash offer in 3 minutes
    Find out how much your home could sell for in as little as 3 minutes with a no-obligation cash offer.
    Estimated market value
    $775,500