This beautiful home offers 3 bedrooms, 2.5 bathrooms, a spacious study, and an open-concept layout designed for both everyday living and entertaining. Soaring ceilings and large windows fill the home with natural light, while the kitchen features a large island, custom cabinetry, built-in stainless steel appliances, and plenty of storage and prep space. The private primary suite offers a spacious walk-in closet, dual sinks, and an oversized shower for a relaxing retreat. A dedicated office provides the perfect space to work from home or could easily be used as a flex room. Outside, the covered patio offers even more room to relax and entertain.
For sale
$474,990
2608 Alyssa St, Burleson, TX 76028
3beds
2,610sqft
Single Family Residence
Built in 2026
7,187 Square Feet Lot
$473,800 Zestimate®
$182/sqft
$42/mo HOA
What's special
Built-in stainless steel appliancesSpacious walk-in closetSoaring ceilingsSpacious studyDual sinksCustom cabinetryPrivate primary suite
- 3 days
- 68
- 7
Likely to sell faster than
Zillow last checked:
Listing updated:
Listed by:
Sarah Powell 0823838 817-608-7755,
League Real Estate 817-608-7755
Source: NTREIS,MLS#: 21405801
Facts & features
Interior
Bedrooms & bathrooms
- Bedrooms: 3
- Bathrooms: 3
- Full bathrooms: 2
- 1/2 bathrooms: 1
Primary bedroom
- Features: Ceiling Fan(s), Dual Sinks, En Suite Bathroom, Linen Closet, Walk-In Closet(s)
- Level: First
- Dimensions: 17 x 17
Bedroom
- Level: First
- Dimensions: 11 x 10
Bedroom
- Level: First
- Dimensions: 11 x 11
Primary bathroom
- Features: Dual Sinks, En Suite Bathroom, Linen Closet, Stone Counters, Sink, Walk-In Shower
- Level: First
- Dimensions: 0 x 0
Dining room
- Level: First
- Dimensions: 13 x 12
Other
- Features: Stone Counters
- Level: First
- Dimensions: 0 x 0
Half bath
- Level: First
- Dimensions: 0 x 0
Kitchen
- Features: Breakfast Bar, Built-in Features, Eat-in Kitchen, Kitchen Island, Pantry, Stone Counters, Walk-In Pantry
- Level: First
- Dimensions: 0 x 0
Laundry
- Level: First
- Dimensions: 0 x 0
Living room
- Features: Ceiling Fan(s), Fireplace
- Level: First
- Dimensions: 18 x 23
Office
- Level: First
- Dimensions: 15 x 10
Heating
- Central, Electric
Cooling
- Central Air, Ceiling Fan(s), Electric
Appliances
- Included: Dishwasher, Gas Cooktop, Disposal, Gas Oven, Microwave
- Laundry: Laundry in Utility Room
Features
- Chandelier, Decorative/Designer Lighting Fixtures, Eat-in Kitchen, High Speed Internet, Kitchen Island, Open Floorplan, Pantry, Walk-In Closet(s)
- Flooring: Carpet, Luxury Vinyl Plank, Tile
- Has basement: No
- Number of fireplaces: 1
- Fireplace features: Gas, Gas Starter, Living Room
Interior area
- Total interior livable area: 2,610 sqft
Video & virtual tour
Property
Parking
- Total spaces: 2
- Parking features: Garage Faces Front, Garage, Garage Door Opener, On Site
- Attached garage spaces: 2
Features
- Levels: One
- Stories: 1
- Patio & porch: Awning(s), Covered
- Pool features: None, Community
- Fencing: Brick
Lot
- Size: 7,187 Square Feet
- Features: Landscaped, Level, Sprinkler System
Details
- Parcel number: 126223331006
Construction
Type & style
- Home type: SingleFamily
- Architectural style: Traditional,Detached
- Property subtype: Single Family Residence
Materials
- Brick
- Foundation: Slab
- Roof: Composition
Condition
- New Construction
- Year built: 2026
Utilities & green energy
- Sewer: Public Sewer
- Water: Public
- Utilities for property: Electricity Available, Sewer Available, Water Available
Community & HOA
Community
- Features: Curbs, Pool, Sidewalks, Trails/Paths
- Security: Carbon Monoxide Detector(s), Smoke Detector(s)
- Subdivision: The Parks At Panchasarp Farms
HOA
- Has HOA: Yes
- Services included: All Facilities, Maintenance Structure
- HOA fee: $500 annually
- HOA name: Legacy Southwest
- HOA phone: 214-705-1615
Location
- Region: Burleson
Financial & listing details
- Price per square foot: $182/sqft
- Date on market: 10/7/2026
- Cumulative days on market: 163 days
- Listing terms: Cash,Conventional,FHA,VA Loan
Estimated market value
$473,800
$450,000 - $497,000
$2,909/mo
Price history
| Date | Event | Price |
|---|---|---|
| 10/7/2026 | Listed for sale | $474,990$182/sqft |
Source: NTREIS #21405801 Report a problem | ||
| 10/6/2026 | Listing removed | $474,990$182/sqft |
Source: NTREIS #21254806 Report a problem | ||
| 10/2/2026 | Price change | $474,990-5%$182/sqft |
Source: NTREIS #21254806 Report a problem | ||
| 9/16/2026 | Price change | $499,990-2.9%$192/sqft |
Source: NTREIS #21254806 Report a problem | ||
| 6/16/2026 | Price change | $514,990-8.8%$197/sqft |
Source: NTREIS #21254806 Report a problem | ||
| 5/1/2026 | Price change | $564,699+3.5%$216/sqft |
Source: NTREIS #21254806 Report a problem | ||
| 4/29/2026 | Listed for sale | $545,699$209/sqft |
Source: NTREIS #21254806 Report a problem | ||
Public tax history
Tax history is unavailable.
Monthly payment
Est. payment
Payment breakdown
Explore the cost of this home by adjusting the details. Changes won't be saved.Climate risks
Neighborhood: 76028
Nearby schools
Schools provided by the listing agent
- Elementary: Njoshua
- Middle: Loflin
- High: Joshua
- District: Joshua ISD
Source: NTREIS. This data may not be complete. We recommend contacting the local school district to confirm school assignments for this home.
Similar homes
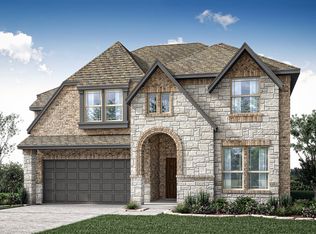
- from $499,9904 bd3 ba3.4k sqftMagnolia II Plan, Parks at Panchasarp Farms, Burleson, TX 76028New Construction
 Bloomfield Homes
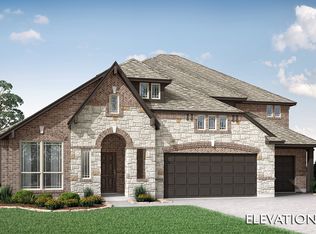
 - from $459,9903 bd3 ba2.5k sqftViolet II Plan, Parks at Panchasarp Farms, Burleson, TX 76028New Construction
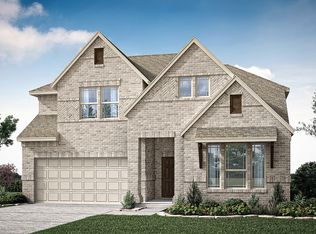 Bloomfield Homes
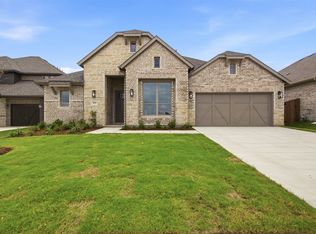
 - from $471,9904 bd4 ba2.6k sqftViolet III Plan, Parks at Panchasarp Farms, Burleson, TX 76028New Construction
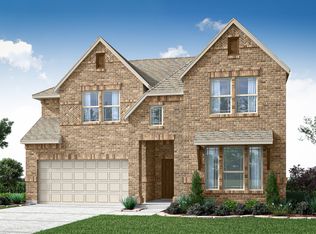 Bloomfield Homes
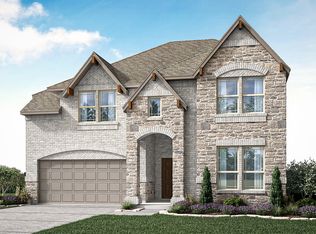
 - from $459,9903 bd3 ba2.5k sqftViolet II Plan, Parks at Panchasarp Farms, Burleson, TX 76028New ConstructionBloomfield Homes
