Skip main navigation
Sold for $369,000
  • $369,000

    2608 Bainbridge Ln, The Villages, FL 32162

    2beds
    1,196sqft
    Villa
    Built in 2007
    3,827 Square Feet Lot
    $336,900 Zestimate®
    $309/sqft
    $2,306 Estimated rent

    Home value

    $336,900

    $320,000 - $354,000

    $2,306/mo

    Zestimate® history
    Loading
    Loading...

    Owner options

    List your home for rent

    $2,306/mo

    Rent Zestimate®

    Find your next renter with Zillow Rental Manager. Plus, with online applications, you can quickly screen prospective tenants – for free.

    Learn more

    $2,306/mo

    Rent Zestimate®

    Refinance and save

    $2,528/mo

    Est. payment

    Refinancing to a lower rate could help reduce your monthly payments and save thousands over the life of the loan.

    See today's rates

    $2,528/mo

    Est. payment

    Explore your selling options

    Work with a Zillow partner agent

    Leverage their expertise and Zillow's premium Showcase listings to get your home seen by more buyers.

    Get started

    List with your own agent

    Get your home in front of millions of buyers by listing it on Zillow.

    Learn how to do it

    Sell it yourself

    Take full control of how buyers see your home on Zillow by listing For Sale by Owner (FSBO).

    List your home

    What's special

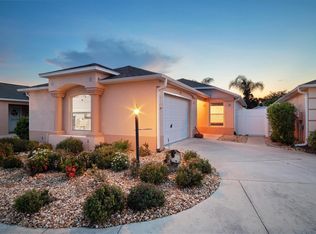
    One or more photo(s) has been virtually staged. **NEW ROOF APRIL 8, 2024**You DON'T want to miss this one *BOND PAID* *REMODELED* *LARGE BIRDCAGE* enjoy Florida at its finest *2/2 BEAUREGARD Villa in the VILLAGE OF HADLEY! NO GRASS + great curb appeal with stacked stone, rocks, bottle brush tree, palm tree and hibiscus plants. The kitchen is sure to WOW with white kitchen cabinets, GRANITE countertops, EXTRA UPPER and LOWER CABINETS with an extra built in PANTRY with PULL OUTS, under CABINET LIGHTING, STAINLESS STEEL APPLIANCES. Beautiful tile throughout the kitchen, dining room and living room with 5 inch BASEBOARDS. You'll find a VAULTED CEILING, SHUTTERS, beautiful CORNICES and window treatments throughout the home. Sliding glass doors in the dining room area lead out to the side patio that is so convenient for grilling or dining. You'll love this floor plan because both bedrooms have their own EN-SUITE BATHROOMS. The primary bedroom has TESORO LVP, a WALK-IN closet, linen closet, EN-SUITE bathroom has JETTA STONE counters with DUAL SINKS, JETTA STONE walk-in shower and sliders that lead to the lanai. The guest bedroom has an EN-SUITE bathroom, double door closet, LVP, JETTA STONE counter and a tiled tub/shower combo. The real BONUS FEATURE about this villa is the covered patio with pavers, TINTED sliders from the living room & bedroom, painted walkway and the LARGE BIRDCAGE that will have you relaxed as you unwind in this outdoor oasis. Outdoor Patio Furniture with GAS FIRE PIT is INCLUDED with the home. Complete PRIVACY with the villa wall behind and beautiful flowers including a rare WHITE BIRD OF PARADISE...NO GRASS TO MOW! 1 1/2 car garage will hold a car and a golf cart and includes the washer and dryer. You'll love the location - close to LAKE SUMTER LANDING and BROWNWOOD PADDOCK SQUARE. Surrounded by golf courses, shopping, dining, pickleball, medical, swimming pools and so much more. MAKE THIS YOUR HOME, “SNOWBIRD” retreat or even as an investment for rental! Call NOW for your private showing! *BOND PAID *NEW ROOF APRIL 2024 *REMODELED 2021 *HVAC 2015 *WATER HEATER 2017 *NEW DRYER 2023 *STAINLESS STEEL APPLIANCES 2021 *ALUMINUM ATTIC STAIRS *HOT TUB OUTLET IN THE LANAI Room Feature: Linen Closet In Bath (Primary Bedroom).

    Zillow last checked:

    Listing updated:

    Listed by:

    Kerry Hanson 352-399-1412,

    RE/MAX PREMIER REALTY 352-460-4396

    Bought with:

    Crystal Jenkins, 3238808

    RE/MAX DOWNTOWN

    Source: Stellar MLS,MLS#: G5080358MLS LogoOriginating MLS: Lake and Sumter

    Facts & features

    Interior

    Bedrooms & bathrooms
    • Bedrooms: 2
    • Bathrooms: 2
    • Full bathrooms: 2
    Primary bedroom
    • Features: Ceiling Fan(s), Dual Sinks, En Suite Bathroom, Exhaust Fan, Shower No Tub, Stone Counters, Walk-In Closet(s)
    • Level: First
    • Dimensions: 14x12
    Bedroom 2
    • Features: Ceiling Fan(s), En Suite Bathroom, Stone Counters, Tub With Shower, Built-in Closet
    • Level: First
    • Dimensions: 10x13
    Dining room
    • Features: Granite Counters
    • Level: First
    • Dimensions: 9x11
    Kitchen
    • Features: Pantry, Granite Counters
    • Level: First
    • Dimensions: 14x10
    Living room
    • Level: First
    • Dimensions: 13x16
    Heating
    • Central, Electric
    Cooling
    • Central Air
    Appliances
    • Included: Dishwasher, Disposal, Dryer, Electric Water Heater, Exhaust Fan, Ice Maker, Microwave, Range, Refrigerator, Washer
    • Laundry: In Garage
    Features
    • Ceiling Fan(s), Kitchen/Family Room Combo, Open Floorplan, Primary Bedroom Main Floor, Stone Counters, Thermostat, Vaulted Ceiling(s), Walk-In Closet(s)
    • Flooring: Ceramic Tile, Linoleum, Luxury Vinyl
    • Doors: Sliding Doors
    • Windows: Blinds, Double Pane Windows, Shutters, Window Treatments
    • Has fireplace: No
    Interior area
    • Total structure area: 1,712
    • Total interior livable area: 1,196 sqft

    Property

    Parking
    • Total spaces: 1
    • Parking features: Covered, Driveway, Garage Door Opener, Golf Cart Parking
    • Attached garage spaces: 1
    • Has uncovered spaces: Yes
    Features
    • Levels: One
    • Stories: 1
    • Patio & porch: Covered, Rear Porch, Screened
    • Exterior features: Courtyard, Irrigation System, Lighting, Sprinkler Metered
    • Fencing: Masonry,Vinyl
    Lot
    • Size: 3,827 Square Feet
    Details
    • Parcel number: G01A038
    • Zoning: RESI
    • Special conditions: None

    Construction

    Type & style
    • Home type: SingleFamily
    • Property subtype: Villa
    Materials
    • Block, Stucco
    • Foundation: Slab
    • Roof: Shingle
    Condition
    • Completed
    • New construction: No
    • Year built: 2007
    Details
    • Builder model: BEAUREGARD COURTYARD VILLA

    Utilities & green energy

    • Sewer: Public Sewer
    • Water: Public
    • Utilities for property: Cable Available, Electricity Available, Sewer Connected, Water Connected
    Green energy
    • Water conservation: Irrigation-Reclaimed Water

    Community & HOA

    Community
    • Features: Community Mailbox, Deed Restrictions, Dog Park, Fitness Center, Golf Carts OK, Golf, Irrigation-Reclaimed Water, Park, Pool, Sidewalks, Special Community Restrictions
    • Pet fee: $0 monthly
    • Senior community: Yes
    • Subdivision: THE VILLAGES
    HOA
    • Has HOA: No
    • Amenities included: Basketball Court, Fence Restrictions, Fitness Center, Golf Course, Maintenance, Park, Pickleball Court(s), Pool, Recreation Facilities, Security, Shuffleboard Court, Tennis Court(s)
    • Services included: Maintenance Grounds, Pool Maintenance
    • HOA fee: $195 monthly
    Location
    • Region: The Villages

    Financial & listing details

    • Price per square foot: $309/sqft
    • Tax assessed value: $270,520
    • Annual tax amount: $2,157
    • Date on market: 4/8/2024
    • Cumulative days on market: 5 days
    • Listing terms: Cash,Conventional,FHA,VA Loan
    • Ownership: Fee Simple
    • Total actual rent: 0
    • Electric utility on property: Yes
    • Road surface type: Paved

    Price history

    DateEventPrice
    5/8/2024Sold$369,000$309/sqft
    Source: Stellar MLS #G5080358 Report a problem
    4/14/2024Pending sale$369,000$309/sqft
    Source: Stellar MLS #G5080358 Report a problem
    4/8/2024Listed for sale$369,000+67.8%$309/sqft
    Source: Stellar MLS #G5080358 Report a problem
    4/2/2023Listing removed--
    Source: Zillow Rentals Report a problem
    3/21/2023Price change$2,000-9.1%$2/sqft
    Source: Zillow Rentals Report a problem
    3/6/2023Listed for rent$2,200$2/sqft
    Source: Zillow Rentals Report a problem
    5/15/2017Sold$219,900-1.8%$184/sqft
    Source: Stellar MLS #OM515841 Report a problem
    3/31/2017Pending sale$223,900$187/sqft
    Source: REMAX/PREMIER REALTY - LADY LAKE #515841 Report a problem
    3/23/2017Listed for sale$223,900+35.7%$187/sqft
    Source: RE/MAX PREMIER REALTY, INC #515841 Report a problem
    12/6/2011Sold$165,000-12.2%$138/sqft
    Source: Public Record Report a problem
    5/23/2008Sold$187,900$157/sqft
    Source: Public Record Report a problem

    Public tax history

    YearProperty taxesTax assessment
    2025$3,074 -11.1%$270,520 -1.2%
    2024$3,457 +60.2%$273,910 +37%
    2023$2,158 +5.6%$199,890 +3%
    2022$2,043 -5.3%$194,070 +3%
    2021$2,158 -2%$188,420 +1.4%
    2020$2,201 $185,820 +2.3%
    2019$2,201 +0.1%$181,650 +1.9%
    2018$2,198 +10.1%$178,270 +23.3%
    2017$1,997 +20.5%$144,580 +2.1%
    2016$1,657 +3.7%$141,610 +0.7%
    2015$1,598 -0.6%$140,630 +0.8%
    2014$1,608 -38.4%$139,520 +1.5%
    2013$2,609 $137,460 +2.1%
    2012-- $134,580 -0.7%
    2011-- $135,488 -0.7%
    2010-- $136,488 -0.4%
    2009-- $137,088 +1066.6%
    2008-- $11,751
    Find assessor info on the county website

    Neighborhood: 32162

    Nearby schools

    GreatSchools rating
    Get a cash offer in 3 minutes
    Find out how much your home could sell for in as little as 3 minutes with a no-obligation cash offer.
    Estimated market value
    $336,900
    Get a cash offer in 3 minutes
    Find out how much your home could sell for in as little as 3 minutes with a no-obligation cash offer.
    Estimated market value
    $336,900