BEAUTIFULLY UPDATED BEAUREGARD COURTYARD VILLA in The Villages! This 2-bedroom, 2-bath home features desirable POURED CONCRETE CONSTRUCTION WITH CEMENT FINISH and a bright, open floor plan filled with tasteful upgrades. Step inside to find attractive WOOD-LOOK FLOORING throughout the main living areas and bedrooms, CROWN MOLDING, and impressive 5-INCH PLANTATION SHUTTERS that add both style and privacy. The spacious living and dining areas flow seamlessly into the kitchen, creating an inviting layout for everyday living and entertaining. The UPDATED KITCHEN features abundant cabinetry, beautiful quartz countertops, a decorative TILE BACKSPLASH, STAINLESS STEEL APPLIANCES including a French-door refrigerator and smooth-top range, and a convenient breakfast bar overlooking the main living space. The PRIMARY SUITE offers plenty of room for a king-size bed and features plantation shutters and the same attractive wood-look flooring. The SECOND BEDROOM is also generously sized, making it ideal for guests, a home office, or both. One of the highlights of this home is the PRIVATE COURTYARD setting. Sliding glass doors open from the living area to the outdoor space, where an EXPANDED PATIO provides plenty of room for outdoor dining, grilling, and entertaining. The surrounding PRIVACY WALL creates your own private outdoor retreat while still providing a grassy area for pets or gardening.
Pending
$349,900
2626 BAINBRIDGE LANE, THE VILLAGES, FL 32162
2beds
1,132sqft
Villa
Built in 2007
3,827 Square Feet Lot
$347,200 Zestimate®
$309/sqft
$204/mo HOA
What's special
- 26 days
- 62
- 1
Zillow last checked:
Listing updated:
Listed by:
Chris Day 352-988-7777,
WORTH CLARK REALTY 352-988-7777
Source: Stellar MLS,MLS#: G5118325 Originating MLS: Orlando Regional
Facts & features
Interior
Bedrooms & bathrooms
- Bedrooms: 2
- Bathrooms: 2
- Full bathrooms: 2
Primary bedroom
- Features: Walk-In Closet(s)
- Level: First
- Area: 201.6 Square Feet
- Dimensions: 14x14.4
Bedroom 2
- Features: Built-in Closet
- Level: First
- Area: 142.8 Square Feet
- Dimensions: 14x10.2
Dining room
- Level: First
- Area: 90.24 Square Feet
- Dimensions: 9.6x9.4
Kitchen
- Level: First
- Area: 149.5 Square Feet
- Dimensions: 13x11.5
Living room
- Level: First
- Area: 241.5 Square Feet
- Dimensions: 13.8x17.5
Heating
- Electric, Heat Pump
Cooling
- Central Air
Appliances
- Included: Dishwasher, Dryer, Microwave, Range, Refrigerator, Washer
- Laundry: In Garage
Features
- Cathedral Ceiling(s), Ceiling Fan(s), Crown Molding, High Ceilings, Living Room/Dining Room Combo, Primary Bedroom Main Floor, Stone Counters, Thermostat Attic Fan, Vaulted Ceiling(s), Walk-In Closet(s)
- Flooring: Luxury Vinyl
- Doors: Sliding Doors
- Has fireplace: No
Interior area
- Total structure area: 1,677
- Total interior livable area: 1,132 sqft
Property
Parking
- Total spaces: 1
- Parking features: Garage - Attached
- Attached garage spaces: 1
Features
- Levels: One
- Stories: 1
- Patio & porch: Enclosed
- Exterior features: Irrigation System, Sprinkler Metered
- Fencing: Fenced,Vinyl
Lot
- Size: 3,827 Square Feet
Details
- Parcel number: G01A035
- Zoning: RES
- Special conditions: None
Construction
Type & style
- Home type: SingleFamily
- Property subtype: Villa
Materials
- Concrete, Stucco
- Foundation: Slab
- Roof: Shingle
Condition
- New construction: No
- Year built: 2007
Utilities & green energy
- Sewer: Public Sewer
- Water: Public
- Utilities for property: Cable Connected, Electricity Connected, Sewer Connected, Sprinkler Recycled, Water Connected
Community & HOA
Community
- Features: Community Mailbox, Deed Restrictions, Dog Park, Golf Carts OK, Golf, Irrigation-Reclaimed Water, Playground, Pool, Tennis Court(s)
- Pet fee: $0 monthly
- Senior community: Yes
- Subdivision: VILLAGES OF SUMTER BAINBRIDGEVILLAS
HOA
- Has HOA: No
- HOA fee: $204 monthly
Location
- Region: The Villages
Financial & listing details
- Price per square foot: $309/sqft
- Tax assessed value: $262,890
- Annual tax amount: $4,251
- Date on market: 9/27/2026
- Listing terms: Cash,Conventional,FHA,VA Loan
- Ownership: Fee Simple
- Total actual rent: 0
- Electric utility on property: Yes
- Road surface type: Asphalt
Estimated market value
$347,200
$330,000 - $365,000
Not available
Price history
| Date | Event | Price |
|---|---|---|
| 9/27/2026 | Pending sale | $349,900+42.8%$309/sqft |
Source:  Stellar MLS #G5118325 Report a problem | ||
| 4/13/2021 | Sold | $245,000-3.9%$216/sqft |
Source: Public Record Report a problem | ||
| 2/12/2021 | Pending sale | $254,900$225/sqft |
Source: Stellar MLS #G5037251 Report a problem | ||
| 1/5/2021 | Listed for sale | $254,900+2%$225/sqft |
Source: NEXTHOME KD PREMIER REALTY #G5037251 Report a problem | ||
| 7/13/2020 | Listing removed | $249,900$221/sqft |
Source: NEXTHOME KD PREMIER REALTY #G5025966 Report a problem | ||
| 5/5/2020 | Price change | $249,900-2%$221/sqft |
Source: NextHome KD Premier Realty #G5025966 Report a problem | ||
| 2/13/2020 | Listed for sale | $254,900+51.8%$225/sqft |
Source: NEXTHOME KD PREMIER REALTY #G5025966 Report a problem | ||
| 5/8/2008 | Sold | $167,900$148/sqft |
Source: Public Record Report a problem | ||
Public tax history
| Year | Property taxes | Tax assessment |
|---|---|---|
| 2025 | $4,252 0% | $262,890 -1.3% |
| 2024 | $4,254 +5.2% | $266,240 +2.8% |
| 2023 | $4,044 +6.8% | $258,980 +8.8% |
| 2022 | $3,785 +9% | $237,960 +27.3% |
| 2021 | $3,472 -8.2% | $186,920 -8.7% |
| 2020 | $3,783 | $204,720 -0.8% |
| 2019 | $3,783 +0.3% | $206,320 +18.9% |
| 2018 | $3,772 +15.8% | $173,540 -0.8% |
| 2017 | $3,256 -2.5% | $174,860 -0.7% |
| 2016 | $3,341 -0.2% | $176,170 +0.1% |
| 2015 | $3,347 +0.8% | $176,000 +16.8% |
| 2014 | $3,319 +3.3% | $150,680 +10.3% |
| 2013 | $3,213 | $136,590 +6.2% |
| 2012 | -- | $128,580 -0.7% |
| 2011 | -- | $129,488 -0.7% |
| 2010 | -- | $130,388 -2.4% |
| 2009 | -- | $133,588 +1036.8% |
| 2008 | -- | $11,751 |
Find assessor info on the county website
Monthly payment
Est. payment
Payment breakdown
Explore the cost of this home by adjusting the details. Changes won't be saved.Climate risks
Neighborhood: 32162
- $304,4002 bd2 ba1.1k sqft2620 Bainbridge Ln, The Villages, FL 32162Off Market
- $330,600-- bd-- ba1.1k sqft2632 Bainbridge Ln, The Villages, FL 32162Off Market
- $306,100-- bd-- ba1.1k sqft2614 Bainbridge Ln, The Villages, FL 32162Off Market
- $299,0002 bd2 ba1.1k sqft2638 Bainbridge Ln, The Villages, FL 32162Off Market
Similar homes
- $335,0002 bd2 ba1.1k sqft308 ALMERIA STREET, THE VILLAGES, FL 32162For Sale
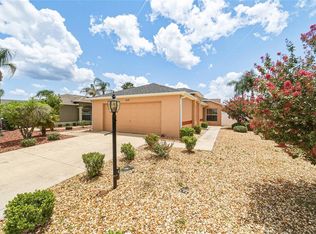
 MLS ID #G5114809, Dave Monty, LPT REALTY, LLC. Stellar MLS
- $329,9002 bd2 ba1.1k sqft972 ROCKVILLE PLACE, THE VILLAGES, FL 32162For Sale
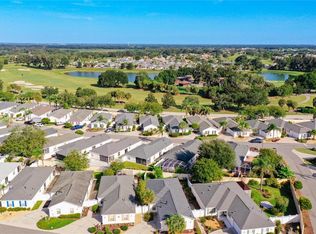 MLS ID #O6451895, Steven Koleno, BEYCOME OF FLORIDA LLC. Stellar MLS
- $349,9002 bd2 ba1.1k sqft2001 ALTAMONTE WAY, THE VILLAGES, FL 32162For Sale
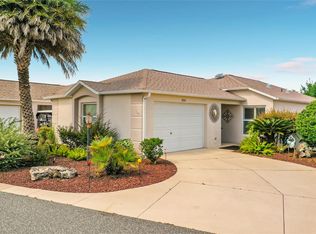 MLS ID #O6449902, Kelli Mutter, ZACH TAYLOR. Stellar MLS
- $349,0002 bd2 ba1.1k sqft1019 GOLDEN GROVE DRIVE, THE VILLAGES, FL 32162For Sale
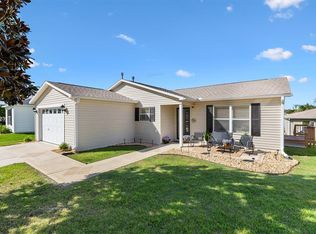 MLS ID #G5118935, Robyn Cavallaro, FLORIDA REALTY INVESTMENTS. Stellar MLS
- $349,9003 bd2 ba1.5k sqft770 GOLIATH PLACE, THE VILLAGES, FL 32162For SaleMLS ID #G5117704, Ann Marie Price, REALTY EXECUTIVES IN THE VILLAGES. Stellar MLS
- $339,9003 bd2 ba1.5k sqft439 ENRIGHT PLACE, THE VILLAGES, FL 32162For SaleMLS ID #G5118997, Dawn Powers, SALLY LOVE REAL ESTATE. Stellar MLS
- $349,9002 bd2 ba1.2k sqft1075 BURNETTOWN PLACE, THE VILLAGES, FL 32162For SaleMLS ID #G5117510, Michael Simpson, WORTH CLARK REALTY. Stellar MLS
- $329,9002 bd2 ba1.1k sqft371 ARBELLA LOOP, THE VILLAGES, FL 32162For SaleMLS ID #G5116471, Amy Lauder, REALTY EXECUTIVES IN THE VILLAGES. Stellar MLS
- $309,9002 bd2 ba1.1k sqft766 BARTLET LN, THE VILLAGES, FL 32162For SaleMLS ID #G5118699, Heather Brown, SELLSTATE SUPERIOR REALTY. Stellar MLS
- $324,0002 bd2 ba1.2k sqft313 VARNVILLE WAY, THE VILLAGES, FL 32162For SaleMLS ID #R4911653, Karen Scarbrough, BLACK TIE REALTY, INC.. Stellar MLS
- $349,0002 bd2 ba1.3k sqft587 AUDREY LANE, THE VILLAGES, FL 32162For SaleMLS ID #O6408523, Paul Cates, KEY LIME REALTY LLC. Stellar MLS
- $414,9003 bd2 ba1.5k sqft2733 MIDLAND TERRACE, THE VILLAGES, FL 32162For SaleMLS ID #G5119351, Kim Coffer, SALLY LOVE REAL ESTATE. Stellar MLS
- $374,9002 bd2 ba1.1k sqft388 BRADLEY TERRACE, THE VILLAGES, FL 32162For SaleMLS ID #OM733625, Ed Dombrowski, RE/MAX FOXFIRE - SUMMERFIELD. Stellar MLS
- $324,9003 bd2 ba1.3k sqft287 MERCER WAY, THE VILLAGES, FL 32162For SaleMLS ID #G5118337, Deb Adelman, REALTY EXECUTIVES IN THE VILLAGES. Stellar MLS
- $395,0003 bd2 ba1.6k sqft2494 FLINTSHIRE AVENUE, THE VILLAGES, FL 32162For SaleMLS ID #G5116241, Cindy Dunn, REALTY EXECUTIVES IN THE VILLAGES. Stellar MLS
- $350,0003 bd2 ba1.4k sqft1492 ALEXANDRIA PLACE, THE VILLAGES, FL 32162For SaleMLS ID #V4951187, Daniel Harvey, COLDWELL BANKER REALTY. Stellar MLS
- $315,0002 bd2 ba1.1k sqft1234 EAGLE RIDGE DRIVE, THE VILLAGES, FL 32162For SaleMLS ID #G5118639, Karen Seale, LPT REALTY, LLC. Stellar MLS
- $324,0003 bd2 ba1.4k sqft250 ARBELLA LOOP, THE VILLAGES, FL 32162For SaleMLS ID #G5116151, Peggy Schaefer, REALTY EXECUTIVES IN THE VILLAGES. Stellar MLS
- $298,0002 bd2 ba1.1k sqft258 ARBELLA LOOP, THE VILLAGES, FL 32162For SaleMLS ID #G5109704, Peggy Schaefer, REALTY EXECUTIVES IN THE VILLAGES. Stellar MLS
- $347,5003 bd2 ba1.5k sqft1521 HOLLYBERRY PLACE, THE VILLAGES, FL 32162For SaleMLS ID #G5110807, Kim Coffer, SALLY LOVE REAL ESTATE. Stellar MLS
