Open house scheduled for Saturday 10/12 from 12-2pm!! Welcome to this delightful 4-bedroom, 2.5-bath split-level home located in the award winning Abington School District! You will notice the instant curb appeal thanks to the large circular driveway and inviting front porch. Upon entering the home, step into the foyer with custom built-in cubby storage and shiplap wainscoting. The living room boasts a large bay window with original hardwood floors that flows seamlessly into the dining room. Filled with natural light, the eat-in kitchen offers granite countertops with a peninsula dining area and an abundance of cabinets for storage! Step through the sliding doors out onto the rear patio for that morning cup of coffee. There is a large fenced in yard complete with a gazebo and storage shed. The lower level offers extra living space with a great room with new carpeting, oversized laundry room and half bathroom. There is also access to the backyard from this level. Upstairs, you'll find the primary bedroom suite with an updated full bath and stall shower. There are three additional spacious bedrooms with ample closet space, and a full hallway bathroom. The fourth bedroom is the largest featuring recessed lighting, a large storage closet and also a walk in closet—perfect as a playroom or recreation room, with even the potential to add a third bathroom! Recent updates include a newer roof (2017), 200 amp electric, updated doors and windows, reverse osmosis water filtration system, water softener, hot water heater, French drain and new sub-pump, and a Nest thermostat. Energy-efficient mini-splits throughout provide year-round comfort. With just a short walk to Penbryn Park, the Glenside train station and Keswick Village for live theatre and dining, this charming home is in a prime location! Schedule your visit today before this one is gone. *This home is in the process of converting to public water which should be complete prior to settlement. ***Please submit all highest and final offers by Monday, October 14 at Noon.
Sold for $545,000
$545,000
2608 Burleigh Ave, Glenside, PA 19038
4beds
2,465sqft
Single Family Residence
Built in 1971
10,000 Square Feet Lot
$594,600 Zestimate®
$221/sqft
$3,753 Estimated rent
Home value
$594,600
$553,000 - $642,000
$3,753/mo
Zestimate® history
Owner options
List your home for rent
$3,753/mo
Rent Zestimate®
Find your next renter with Zillow Rental Manager. Plus, with online applications, you can quickly screen prospective tenants – for free.
$3,753/mo
Rent Zestimate®
Refinance and save
$3,554/mo
Est. payment
Refinancing to a lower rate could help reduce your monthly payments and save thousands over the life of the loan.
$3,554/mo
Est. payment
Explore your selling options
Work with a Zillow partner agent
Leverage their expertise and Zillow's premium Showcase listings to get your home seen by more buyers.
Get startedList with your own agent
Get your home in front of millions of buyers by listing it on Zillow.
Learn how to do itSell it yourself
Take full control of how buyers see your home on Zillow by listing For Sale by Owner (FSBO).
List your homeWhat's special
Fenced in yardCustom built-in cubby storageInviting front porchLarge circular drivewayPrimary bedroom suiteRear patioRecessed lighting
Zillow last checked:
Listing updated:
Listed by:
Amy Eves Walder 215-620-6693,
Keller Williams Real Estate-Horsham
Bought with:
Brian Gunn, RS317067
Keller Williams Real Estate-Langhorne
Source: Bright MLS,MLS#: PAMC2114568
Facts & features
Interior
Bedrooms & bathrooms
- Bedrooms: 4
- Bathrooms: 3
- Full bathrooms: 2
- 1/2 bathrooms: 1
Basement
- Area: 0
Heating
- Forced Air, Oil
Cooling
- Ductless, Electric
Appliances
- Included: Electric Water Heater
- Laundry: Lower Level
Features
- Windows: Bay/Bow
- Has basement: No
- Has fireplace: No
Interior area
- Total structure area: 2,465
- Total interior livable area: 2,465 sqft
- Finished area above ground: 2,465
- Finished area below ground: 0
Property
Parking
- Total spaces: 4
- Parking features: Circular Driveway, Driveway
- Uncovered spaces: 4
Accessibility
- Accessibility features: None
Features
- Levels: Multi/Split,Four
- Stories: 4
- Patio & porch: Patio
- Pool features: None
- Fencing: Full
Lot
- Size: 10,000 Square Feet
- Dimensions: 100.00 x 0.00
Details
- Additional structures: Above Grade, Below Grade
- Parcel number: 300005872002
- Zoning: H
- Special conditions: Standard
Construction
Type & style
- Home type: SingleFamily
- Architectural style: Traditional
- Property subtype: Single Family Residence
Materials
- Frame
- Foundation: Slab
- Roof: Pitched
Condition
- Very Good
- New construction: No
- Year built: 1971
Utilities & green energy
- Electric: 200+ Amp Service
- Sewer: Public Sewer
- Water: Public
Community & HOA
Community
- Subdivision: Glenside
HOA
- Has HOA: No
Location
- Region: Glenside
- Municipality: ABINGTON TWP
Financial & listing details
- Price per square foot: $221/sqft
- Tax assessed value: $148,630
- Annual tax amount: $7,101
- Date on market: 10/10/2024
- Listing agreement: Exclusive Right To Sell
- Listing terms: Cash,FHA,VA Loan,Conventional
- Inclusions: Washer, Dryer, Refrigerator, Mircowave, Stove
- Ownership: Fee Simple
Price history
| Date | Event | Price |
|---|---|---|
| 12/6/2024 | Sold | $545,000+3.8%$221/sqft |
Source:  Bright MLS #PAMC2114568 Report a problem Bright MLS #PAMC2114568 Report a problem | ||
| 10/16/2024 | Contingent | $525,000$213/sqft |
Source: Bright MLS #PAMC2114568 Report a problem | ||
| 10/10/2024 | Listed for sale | $525,000+10.5%$213/sqft |
Source: Bright MLS #PAMC2114568 Report a problem | ||
| 12/22/2022 | Sold | $475,000+1.1%$193/sqft |
Source: Bright MLS #PAMC2057480 Report a problem | ||
| 11/19/2022 | Pending sale | $469,900$191/sqft |
Source: Berkshire Hathaway HomeServices Fox & Roach, REALTORS #PAMC2057480 Report a problem | ||
| 11/18/2022 | Contingent | $469,900$191/sqft |
Source: Bright MLS #PAMC2057480 Report a problem | ||
| 11/10/2022 | Listed for sale | $469,900+75.3%$191/sqft |
Source: Bright MLS #PAMC2057480 Report a problem | ||
| 4/1/2013 | Sold | $268,000+3.1%$109/sqft |
Source: Public Record Report a problem | ||
| 2/16/2013 | Listed for sale | $259,900+92.5%$105/sqft |
Source: Keller Williams Real Estate- Blue Bell #6170876 Report a problem | ||
| 11/5/2012 | Sold | $135,000-6.3%$55/sqft |
Source: Public Record Report a problem | ||
| 9/12/2012 | Price change | $144,100-9.4%$58/sqft |
Source: Homepath #6047495 Report a problem | ||
| 8/1/2012 | Listed for sale | $159,100$65/sqft |
Source: Homepath #6047495 Report a problem | ||
| 5/18/2012 | Listing removed | $159,100$65/sqft |
Source: Homepath #6047495 Report a problem | ||
| 5/3/2012 | Price change | $159,100+10513.7%$65/sqft |
Source: Homepath #6047495 Report a problem | ||
| 4/25/2012 | Listed for sale | -- |
Source: Homepath #6047495 Report a problem | ||
| 10/26/2011 | Sold | $1,499-99.4%$1/sqft |
Source: Public Record Report a problem | ||
| 10/27/2005 | Sold | $255,000$103/sqft |
Source: Public Record Report a problem | ||
Public tax history
| Year | Property taxes | Tax assessment |
|---|---|---|
| 2025 | $7,160 +5.3% | $148,630 |
| 2024 | $6,801 | $148,630 |
| 2023 | $6,801 +6.5% | $148,630 |
| 2022 | $6,384 +5.7% | $148,630 |
| 2021 | $6,041 +0.4% | $148,630 |
| 2020 | $6,015 +1% | $148,630 |
| 2019 | $5,954 +0.6% | $148,630 |
| 2018 | $5,919 +3.5% | $148,630 |
| 2017 | $5,721 +3.1% | $148,630 |
| 2016 | $5,547 +3.2% | $148,630 |
| 2015 | $5,377 +3.6% | $148,630 |
| 2014 | $5,190 +0.2% | $148,630 |
| 2013 | $5,182 +0.6% | $148,630 |
| 2012 | $5,153 +1.3% | $148,630 |
| 2011 | $5,086 +2.4% | $148,630 |
| 2010 | $4,968 -0.5% | $148,630 |
| 2009 | $4,992 +2% | $148,630 |
| 2008 | $4,893 +3.6% | -- |
| 2007 | $4,722 +5.7% | -- |
| 2006 | $4,467 +5.1% | -- |
| 2005 | $4,251 +6.8% | -- |
| 2004 | $3,979 +0.7% | -- |
| 2003 | $3,951 +3.2% | -- |
| 2002 | $3,827 +7.4% | -- |
| 2000 | $3,564 +4.7% | -- |
| 1999 | $3,403 | -- |
Find assessor info on the county website
Neighborhood: 19038
Nearby homes
- $360,1002 bd1 ba1.5k sqft2602 Burleigh Ave, Glenside, PA 19038Off Market
- $340,2003 bd1 ba1.1k sqft2619 Arnaud Ave, Glenside, PA 19038Off Market
- $460,0003 bd3 ba2.6k sqft2618 Burleigh Ave, Glenside, PA 19038Sold
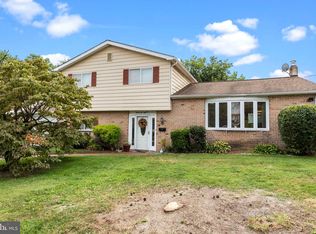
- $353,5003 bd1 ba1.1k sqft2621 Arnaud Ave, Glenside, PA 19038Off Market
- $586,2004 bd3 ba1.7k sqft2635 Arnaud Ave, Glenside, PA 19038Off Market
- $365,0003 bd1 ba1.3k sqft2625 Arnaud Ave, Glenside, PA 19038Sold
- $507,0004 bd2 ba1.9k sqft128 Houston Ave, Glenside, PA 19038Off Market
- $400,0003 bd2 ba1.5k sqft118 Houston Ave, Glenside, PA 19038Sold
Nearby schools
GreatSchools rating
- 8/10Copper Beech SchoolGrades: K-5Distance: 1.2 mi
- 7/10Abington Junior High SchoolGrades: 6-8Distance: 1.7 mi
- 8/10Abington Senior High SchoolGrades: 9-12Distance: 1.5 mi
Schools provided by the listing agent
- Elementary: Copper Beech E.s.
- Middle: Abington Junior High School
- High: Abington
- District: Abington
Source: Bright MLS. This data may not be complete. We recommend contacting the local school district to confirm school assignments for this home.
Get a cash offer in 3 minutes
Find out how much your home could sell for in as little as 3 minutes with a no-obligation cash offer.
Estimated market value
$594,600
Get a cash offer in 3 minutes
Find out how much your home could sell for in as little as 3 minutes with a no-obligation cash offer.
Estimated market value
$594,600
- Pennsylvania
- Montgomery County
- Glenside
- 19038
- 2608 Burleigh Ave
Nearby cities
Nearby neighborhoods
Nearby zip codes
Other Glenside Topics
