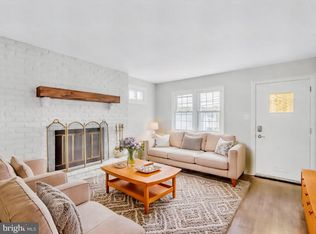
Open House has been CANCELED for Sunday August 27...Welcome to 2618 Burleigh Ave, nestled within the charming Abington Township, where this exceptional split-level home awaits you. Set in a serene neighborhood, this residence enjoys the convenience of being just a stroll away from the picturesque Penbryn Township Park, complete with a community pool that promises endless enjoyment, this residence offers a spacious floor plan and a unique charm. Unlike your standard split-level homes, 2618 Burleigh Ave exudes uniqueness and space from the moment you step inside. As you enter through the expansive foyer, a warm sense of welcome envelops you, making it the perfect space to greet your loved ones and guests. Complete with a coat closet and powder room. The main level boasts a bright living room with a bow window and newly refinished hardwood floors that flow seamlessly into the dining area. The updated kitchen, with space for a cozy breakfast nook, overlooks a family room graced by a brick wood-burning fireplace. From here, step out to the rear yard, seamlessly connecting indoor and outdoor living. An adjacent office space with laundry and garage access completes this level's convenience. On the upper level, three generously sized bedrooms await, each adorned with the timeless appeal of hardwood floors. A full hall bath caters to practical needs, while the updated primary bath impresses with modern fixtures, marble tiling, and a stall shower. Additional space and storage await in the partial basement, offering versatility to suit your preferences. Beyond the confines of this remarkable residence lies a world of convenience. Local eateries, charming storefronts, and inviting parks are all within close proximity, ensuring that every need and desire is effortlessly met. In the heart of Abington Township, 2618 Burleigh Ave is not just a house; it's a canvas for cherished memories and a haven of comfort. Welcome home.
Sold for $460,000
$460,000
2618 Burleigh Ave, Glenside, PA 19038
3beds
2,673sqft
Single Family Residence
Built in 1975
8,000 Square Feet Lot
$555,200 Zestimate®
$172/sqft
$3,760 Estimated rent
Home value
$555,200
$527,000 - $589,000
$3,760/mo
Zestimate® history
Owner options
List your home for rent
$3,760/mo
Rent Zestimate®
Find your next renter with Zillow Rental Manager. Plus, with online applications, you can quickly screen prospective tenants – for free.
$3,760/mo
Rent Zestimate®
Refinance and save
$3,000/mo
Est. payment
Refinancing to a lower rate could help reduce your monthly payments and save thousands over the life of the loan.
$3,000/mo
Est. payment
Explore your selling options
Work with a Zillow partner agent
Leverage their expertise and Zillow's premium Showcase listings to get your home seen by more buyers.
Get startedList with your own agent
Get your home in front of millions of buyers by listing it on Zillow.
Learn how to do itSell it yourself
Take full control of how buyers see your home on Zillow by listing For Sale by Owner (FSBO).
List your homeWhat's special
Modern fixturesStandard split-level homesFull hall bathMarble tilingNewly refinished hardwood floorsLocal eateriesUpdated primary bath
Zillow last checked:
Listing updated:
Listed by:
Anthony Iovine 215-421-8956,
RE/MAX Centre Realtors
Bought with:
Tom Hendel, RS354864
Keller Williams Real Estate-Blue Bell
Source: Bright MLS,MLS#: PAMC2081490
Facts & features
Interior
Bedrooms & bathrooms
- Bedrooms: 3
- Bathrooms: 3
- Full bathrooms: 2
- 1/2 bathrooms: 1
- Main level bathrooms: 1
Rooms
- Room types: Living Room, Dining Room, Primary Bedroom, Bedroom 2, Bedroom 3, Kitchen, Family Room, Foyer, Other, Office, Bathroom 1, Primary Bathroom, Half Bath
Basement
- Area: 588
Heating
- Baseboard, Natural Gas
Cooling
- Central Air, Electric
Appliances
- Included: Dishwasher, Oven/Range - Electric, Refrigerator, Microwave, Disposal, Dryer, Water Heater, Gas Water Heater
- Laundry: Main Level
Features
- Attic, Ceiling Fan(s), Family Room Off Kitchen, Primary Bath(s), Bathroom - Stall Shower, Bathroom - Tub Shower, Upgraded Countertops, Dining Area, Dry Wall
- Flooring: Hardwood, Laminate, Wood
- Doors: Atrium, Storm Door(s)
- Windows: Bay/Bow, Window Treatments
- Basement: Partially Finished
- Number of fireplaces: 1
- Fireplace features: Wood Burning, Gas/Propane
Interior area
- Total structure area: 2,673
- Total interior livable area: 2,673 sqft
- Finished area above ground: 2,085
- Finished area below ground: 588
Property
Parking
- Total spaces: 5
- Parking features: Storage, Garage Faces Front, Garage Door Opener, Inside Entrance, Asphalt, Attached, Driveway
- Attached garage spaces: 1
- Uncovered spaces: 4
- Details: Garage Sqft: 305
Accessibility
- Accessibility features: None
Features
- Levels: Multi/Split,One and One Half
- Stories: 1.5
- Patio & porch: Patio
- Pool features: None
- Fencing: Full,Wood
Lot
- Size: 8,000 Square Feet
- Dimensions: 80.00 x 0.00
- Features: Middle Of Block
Details
- Additional structures: Above Grade, Below Grade
- Parcel number: 300005876007
- Zoning: R
- Special conditions: Standard
Construction
Type & style
- Home type: SingleFamily
- Property subtype: Single Family Residence
Materials
- Vinyl Siding
- Foundation: Block, Slab
- Roof: Architectural Shingle
Condition
- New construction: No
- Year built: 1975
Utilities & green energy
- Sewer: Public Sewer
- Water: Public
Community & HOA
Community
- Security: Motion Detectors, Security System
- Subdivision: Glenside
HOA
- Has HOA: No
Location
- Region: Glenside
- Municipality: ABINGTON TWP
Financial & listing details
- Price per square foot: $172/sqft
- Tax assessed value: $140,560
- Annual tax amount: $6,237
- Date on market: 8/24/2023
- Listing agreement: Exclusive Right To Sell
- Listing terms: Cash,Conventional,FHA,VA Loan
- Inclusions: Kitchen Refrigerator, Washer & Dryer, Window Blinds And Treatments, Garage Workbench, Primary Bedroom Floor To Ceiling Clothes Organizers (wall To Wall) : All As-is With No Monetary Value
- Ownership: Fee Simple
Price history
| Date | Event | Price |
|---|---|---|
| 9/28/2023 | Sold | $460,000+4.5%$172/sqft |
Source:  Bright MLS #PAMC2081490 Report a problem Bright MLS #PAMC2081490 Report a problem | ||
| 9/14/2023 | Pending sale | $439,999$165/sqft |
Source: Bright MLS #PAMC2081490 Report a problem | ||
| 8/27/2023 | Contingent | $439,999$165/sqft |
Source: Bright MLS #PAMC2081490 Report a problem | ||
| 8/24/2023 | Listed for sale | $439,999+225.9%$165/sqft |
Source: Bright MLS #PAMC2081490 Report a problem | ||
| 5/11/1995 | Sold | $135,000$51/sqft |
Source: Public Record Report a problem | ||
Public tax history
| Year | Property taxes | Tax assessment |
|---|---|---|
| 2025 | $6,771 +5.3% | $140,560 |
| 2024 | $6,432 | $140,560 |
| 2023 | $6,432 +6.5% | $140,560 |
| 2022 | $6,038 +5.7% | $140,560 |
| 2021 | $5,714 +0.4% | $140,560 |
| 2020 | $5,689 +1% | $140,560 |
| 2019 | $5,632 +0.6% | $140,560 |
| 2018 | $5,598 +3.5% | $140,560 |
| 2017 | $5,410 +3.1% | $140,560 |
| 2016 | $5,245 +3.1% | $140,560 |
| 2015 | $5,086 +3.6% | $140,560 |
| 2014 | $4,909 +0.1% | $140,560 |
| 2013 | $4,902 +0.6% | $140,560 |
| 2012 | $4,874 +1.3% | $140,560 |
| 2011 | $4,810 +2.4% | $140,560 |
| 2010 | $4,698 -0.5% | $140,560 |
| 2009 | $4,721 +2% | $140,560 |
| 2008 | $4,627 +3.6% | -- |
| 2007 | $4,466 +5.7% | -- |
| 2006 | $4,224 +5.1% | -- |
| 2005 | $4,020 +6.8% | -- |
| 2004 | $3,763 +0.7% | -- |
| 2003 | $3,738 +3.3% | -- |
| 2002 | $3,620 +7.4% | -- |
| 2000 | $3,371 +4.7% | -- |
| 1999 | $3,219 | -- |
Find assessor info on the county website
Neighborhood: 19038
Nearby homes
- $354,6003 bd2 ba1.4k sqft2624 Burleigh Ave, Glenside, PA 19038Off Market
- $23,670-- bd-- ba-- sqft2624 Burleigh Ave, Glenside, PA 19038Off Market
- $365,0003 bd1 ba1.3k sqft2625 Arnaud Ave, Glenside, PA 19038Sold
- $339,3003 bd1 ba1.1k sqft2629 Arnaud Ave, Glenside, PA 19038Off Market
- $545,0004 bd3 ba2.4k sqft2608 Burleigh Ave, Glenside, PA 19038Sold
- $352,3003 bd1 ba1.1k sqft2621 Arnaud Ave, Glenside, PA 19038Off Market
- $555,8004 bd2 ba1.7k sqft2635 Arnaud Ave, Glenside, PA 19038Off Market
- $454,4003 bd1 ba1.9k sqft2619 Burleigh Ave, Glenside, PA 19038Off Market
Nearby schools
GreatSchools rating
- 8/10Copper Beech SchoolGrades: K-5Distance: 1.2 mi
- 7/10Abington Junior High SchoolGrades: 6-8Distance: 1.7 mi
- 8/10Abington Senior High SchoolGrades: 9-12Distance: 1.5 mi
Schools provided by the listing agent
- Middle: Abington Junior High School
- High: Abington Senior
- District: Abington
Source: Bright MLS. This data may not be complete. We recommend contacting the local school district to confirm school assignments for this home.
Get a cash offer in 3 minutes
Find out how much your home could sell for in as little as 3 minutes with a no-obligation cash offer.
Estimated market value
$555,200
Get a cash offer in 3 minutes
Find out how much your home could sell for in as little as 3 minutes with a no-obligation cash offer.
Estimated market value
$555,200
- Pennsylvania
- Montgomery County
- Glenside
- 19038
- 2618 Burleigh Ave
Nearby cities
Nearby neighborhoods
Nearby zip codes
Other Glenside Topics
