Welcome to Retreat at Bon Secour, a truly unique and highly desirable coastal community located just minutes from the white sand beaches of Gulf Shores and steps from the Intracoastal Waterway. This CUSTOM BUILT, Gold Fortified home offers 4 spacious bedrooms, 4.5 bathrooms, and 2,711 square feet of elevated living space with luxury finishes throughout.Thoughtfully designed with two primary suites one downstairs with exposed beams and one with a large private balcony overlooking the Intracoastal. This home offers flexibility and stunning views. Each bedroom features its own private bath and oversized walk-in closet with custom wood shelving, offering privacy and ample storage.The gourmet kitchen is a dream, with high-end appliances, a gas range with double oven, ceiling height custom cabinetry, a pull-out trash bin, and a walk in pantry. The open concept main living area is anchored by a beautiful brick archway, creating a warm, custom feel. Additional highlights include luxury vinyl plank flooring throughout, a custom brick foyer, and a laundry room with built-in cabinets for added functionality.Enjoy the outdoors from your fenced in yard with gas grill hookup or relax on the side porch. The upstairs office comes complete with a built-in sink and fridge, ideal for remote work or entertaining. The double garage features a split AC unit for year around comfort. Metal roof, wood shelving throughout, and located within the Gulf Shores city school system.Community amenities include a neighborhood pool and walkable access to the waterway. This one of a kind home blends coastal charm with modern convenience. You won't find another like it! Buyer to verify all information during due diligence.
Pending
$774,000
2608 Chastain St, Gulf Shores, AL 36542
4beds
2,711sqft
:
Get pre-qualified$4,561/mo
Single Family Residence
Built in 2023
-- sqft lot
$-- Zestimate®
$286/sqft
$79/mo HOA
What's special
White sand beachesIntracoastal waterwayMetal roofSide porchFenced in yardSpacious bedroomsPrivate balcony
- 416 days |
- 36 |
- 3 |
Zillow last checked:
Listing updated:
Listed by:
Brittany Brown PHONE:251-616-0724,
BELLATOR REAL ESTATE LLC GULF SHORES
Source: Baldwin Realtors,MLS#: 380574
Facts & features
Interior
Bedrooms & bathrooms
- Bedrooms: 4
- Bathrooms: 5
- Full bathrooms: 4
- 1/2 bathrooms: 1
Heating
- Heat Pump
Cooling
- Heat Pump, Other
Appliances
- Included: Disposal, Microwave, Dishwasher
Features
- En Suite, Internet, Ceiling Fan(s), High Ceilings, Split Bedroom Plan
- Flooring: Luxury Vinyl Plank
- Has fireplace: No
- Fireplace features: No Fireplace
Interior area
- Total interior livable area: 2,711 sqft
Property
Parking
- Parking features: Attached, Double Garage, Garage Door Opener
- Has garage: Yes
Features
- Stories: 2
- Patio & porch: Patio, Front Porch, Covered Patio
- Pool features: None
- Fencing: Fenced
- Has view: Yes
- View description: Canal, Indirect ICW Side
- Has water view: Yes
- Water view: Canal
- Waterfront features: No Waterfront
Lot
- Features: Water View, Subdivision, Metes And Bounds
Details
- Parcel number: 6603082000004.032
- Special conditions: None
Construction
Type & style
- Home type: SingleFamily
- Architectural style: Creole
- Property subtype: Single Family Residence
Materials
- Roof: Metal
Condition
- Year built: 2023
Utilities & green energy
- Utilities for property: Natural Gas Available, Baldwin EMC, Sewage City, Gulf Shores Utilities, Cable
Community & HOA
Community
- Security: Carbon Monoxide Detector(s), Smoke Detector(s)
- Subdivision: The Retreat At Bon Secour
HOA
- Has HOA: Yes
- Services included: Pool, Reserve Fund, Taxes Common Area, Association Management
- HOA fee: $950 annually
- HOA phone: 251-210-1818
Location
- Region: Gulf Shores
Financial & listing details
- Price per square foot: $286/sqft
- Tax assessed value: $686,200
- Annual tax amount: $2,219
- Date on market: 6/12/2025
- Ownership type: Whole Full
Estimated market value
Not available
Estimated sales range
Not available
Not available
Price history
| Date | Event | Price |
|---|---|---|
| 1/5/2026 | Pending sale | $774,000$286/sqft |
Source:  Baldwin Realtors #380574 Report a problem Baldwin Realtors #380574 Report a problem | ||
| 12/31/2025 | Listing removed | $774,000$286/sqft |
Source: Baldwin Realtors #380574 Report a problem | ||
| 12/9/2025 | Pending sale | $774,000$286/sqft |
Source: Baldwin Realtors #380574 Report a problem | ||
| 11/19/2025 | Price change | $774,000-0.6%$286/sqft |
Source: Baldwin Realtors #380574 Report a problem | ||
| 10/29/2025 | Price change | $779,000-1.9%$287/sqft |
Source: Baldwin Realtors #380574 Report a problem | ||
| 10/14/2025 | Price change | $794,000-0.6%$293/sqft |
Source: Baldwin Realtors #380574 Report a problem | ||
| 9/12/2025 | Price change | $799,000-3.6%$295/sqft |
Source: Baldwin Realtors #380574 Report a problem | ||
| 8/7/2025 | Price change | $829,000-1.2%$306/sqft |
Source: Baldwin Realtors #380574 Report a problem | ||
| 7/9/2025 | Price change | $839,000-1.2%$309/sqft |
Source: Baldwin Realtors #380574 Report a problem | ||
| 6/12/2025 | Listed for sale | $849,000$313/sqft |
Source: Baldwin Realtors #380574 Report a problem | ||
| 6/10/2025 | Listing removed | -- |
Source: Owner Report a problem | ||
| 5/15/2025 | Listed for sale | $849,000+437.3%$313/sqft |
Source: Owner Report a problem | ||
| 10/1/2024 | Sold | $158,000+81.6%$58/sqft |
Source: Public Record Report a problem | ||
| 11/22/2022 | Sold | $87,000+74%$32/sqft |
Source: Public Record Report a problem | ||
| 9/8/2021 | Sold | $50,000-89%$18/sqft |
Source: Public Record Report a problem | ||
| 10/31/2006 | Sold | $454,900$168/sqft |
Source: Public Record Report a problem | ||
Public tax history
| Year | Property taxes | Tax assessment |
|---|---|---|
| 2025 | $2,219 +3.7% | $68,620 +3.6% |
| 2024 | $2,140 +483.2% | $66,220 +495.5% |
| 2023 | $367 | $11,120 +29% |
| 2022 | -- | $8,620 -6.3% |
| 2021 | $304 +6.7% | $9,200 +6.7% |
| 2020 | $284 | $8,620 |
| 2019 | $284 +14.9% | $8,620 +14.9% |
| 2018 | $248 +25% | $7,500 +25% |
| 2017 | $198 | $6,000 |
| 2016 | $198 | $6,000 +108.3% |
| 2015 | $198 +108.3% | $2,880 |
| 2014 | $95 | $2,880 |
Find assessor info on the county website
Monthly payment
Est. payment
Payment breakdown
Explore the cost of this home by adjusting the details. Changes won't be saved.Climate risks
Neighborhood: 36542
Nearby schools
GreatSchools rating
- 9/10Gulf Shores Elementary SchoolGrades: PK-5Distance: 1.4 mi
- 10/10Gulf Shores Middle SchoolGrades: 6-8Distance: 1.4 mi
- 8/10Gulf Shores High SchoolGrades: 9-12Distance: 1.6 mi
Schools provided by the listing agent
- Elementary: Gulf Shores Elementary
- Middle: Gulf Shores Middle
- High: Gulf Shores High
Source: Baldwin Realtors. This data may not be complete. We recommend contacting the local school district to confirm school assignments for this home.
- $606,9005 bd1 ba2.7k sqft2616 Chastain St, Gulf Shores, AL 36542Off Market
- $572,1004 bd1 ba3k sqft2604 Chastain St, Gulf Shores, AL 36542Off Market
- $518,4003 bd2 ba2k sqft2705 Chastain St, Gulf Shores, AL 36542Off Market
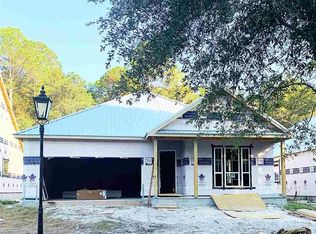
- $--4,800 Square FeetLot 73 The Retreat At Bon Secour, Gulf Shores, AL 36542Off Market
- $542,0003 bd3 ba1.9k sqft2620 Chastain St, Gulf Shores, AL 36542Sold
- $649,9004 bd3 ba2.1k sqft2613 Serigny St, Gulf Shores, AL 36542For Sale
- $525,6003 bd1 ba1.9k sqft2612 Chastain St, Gulf Shores, AL 36542Off Market
- $689,8005 bd4 ba3.2k sqft2609 Serigny St, Gulf Shores, AL 36542Off Market
A local agent can set up tours, give advice and negotiate with sellers.
Similar homes
- $765,0004 bd3 ba2.9k sqft4074 Portland Cir, Gulf Shores, AL 36542Active
 MLS ID #400065, Hunter McClure, Pointe South. Baldwin Realtors
 - $794,9004 bd4 ba3k sqft3909 Stafford Blvd, Gulf Shores, AL 36542Active
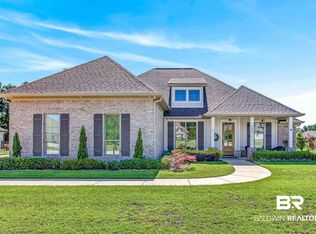 MLS ID #397415, Viktoriya Morris, BELLATOR REAL ESTATE LLC GULF SHORES. Baldwin Realtors
 - $649,9004 bd3 ba2.1k sqft2613 Serigny St, Gulf Shores, AL 36542Active Under Contract
 MLS ID #397252, Georgia Wood Sumlin, Coldwell Banker Reehl Properties Fairhope. Baldwin Realtors
 - $844,9004 bd4 ba3.5k sqft18612 Treasure Oaks Rd, Gulf Shores, AL 36542Active
 MLS ID #391320, Caleb Bibby, Coastal Resort Realty. Baldwin Realtors
 - $695,0005 bd4 ba3.6k sqft536 Wedgewood Dr, Gulf Shores, AL 36542ActiveMLS ID #390827, Barbara Teem, Suncation Realty & Management. Baldwin Realtors
- $605,0003 bd3 ba2.2k sqft2620 Bienville Ave, Gulf Shores, AL 36542ActiveMLS ID #396186, Angelo C DePaola, EXP Realty Seaside. Baldwin Realtors
- $620,0003 bd2 ba2k sqft2701 Chastain St, Gulf Shores, AL 36542ActiveMLS ID #396107, Ashley Wade, Wellhouse Real Estate. Baldwin Realtors
- $985,0005 bd5 ba3.6k sqft18511 Treasure Oaks Rd, Gulf Shores, AL 36542ActiveMLS ID #399528, Erin E Kaiser, Crescent Sotheby's Intl Rty-Gulf Shores. Baldwin Realtors
- $610,0003 bd2 ba1.8k sqft2560 Bienville Ave, Gulf Shores, AL 36542ActiveMLS ID #396674, Kandy R Hines, RE/MAX of Gulf Shores. Baldwin Realtors
- $580,0003 bd3 ba2k sqft2605 Bienville Ave, Gulf Shores, AL 36542ActiveMLS ID #382828, Terri L Ellis, Elite By The Beach, LLC. Baldwin Realtors
- $839,7006 bd4 ba3k sqft19058 James Rd, Gulf Shores, AL 36542ActiveMLS ID #394991, Kendall Phillips, Signature Properties. Baldwin Realtors
- $819,0004 bd4 ba1.8k sqft115 W 10th St #M, Gulf Shores, AL 36542ActiveMLS ID #397830, Kristine Holmin, RE/MAX on the Coast. Baldwin Realtors
- $910,0003 bd3 ba3.7k sqft3760 Blue Heron Dr, Gulf Shores, AL 36542ActiveMLS ID #399276, Susan Kaylor, Crescent Sotheby's Intl Rty-Gulf Shores. Baldwin Realtors
- $729,0003 bd4 ba1.4k sqft1592 W Beach Blvd #F, Gulf Shores, AL 36542ActiveMLS ID #396951, Becky E Johnson, RE/MAX Paradise. Baldwin Realtors
- $899,0004 bd4 ba2.5k sqft906 Inlet Cir, Gulf Shores, AL 36542ActiveMLS ID #389841, Kelsey B Davis, Bellator Real Estate, LLC. Baldwin Realtors
- $899,9005 bd3 ba3.2k sqft16345 Brigadoon Trl, Gulf Shores, AL 36542ActiveMLS ID #385334, Sheila Yarborough, Bellator Real Estate, LLC. Baldwin Realtors
- $799,0004 bd4 ba2.2k sqft8743 Greenwich Ct, Gulf Shores, AL 36542ActiveMLS ID #394301, Dusty Cole, RE/MAX on the Coast. Baldwin Realtors
- $555,0004 bd4 ba2.7k sqft394 Apollo Ave, Gulf Shores, AL 36542ActiveMLS ID #394742, Kimberly T Kelly, RE/MAX of Orange Beach. Baldwin Realtors
- $995,0004 bd5 ba3.7k sqft3637 Olde Park Rd, Gulf Shores, AL 36542ActiveMLS ID #388990, Peyton Yarborough, RE/MAX of Orange Beach. Baldwin Realtors
- $795,0005 bd5 ba3.5k sqft6447 Bemis Ln, Foley, AL 36535ActiveMLS ID #396924, Leigh Williamson Hart, EXIT Realty Orange Beach. Baldwin Realtors
