Tucked within the prestigious Chimneys of Marvin, this distinguished 5-bedroom, 4.5-bath estate seamlessly blends refined sophistication with resort-style living. A grand interior showcases wide-plank flooring, elegant millwork, a private study, formal dining with coffered ceiling, and a soaring great room anchored by a dual-sided fireplace. The gourmet kitchen exudes timeless appeal with updated cabinetry, quartz surfaces, and a spacious island ideal for gathering. The main-level primary suite is a serene retreat with tray ceiling, sitting area, and spa-inspired bath. Outdoors, escape to a private haven featuring a 2024 pool, freshly stained pergola lounge, grilling station, and lush, manicured landscaping. Recent upgrades include a 2025 roof, gas water heater, and whole-home water filtration. A split 3-car garage enhances functionality without compromising aesthetics. Located in a luxury community with premier Marvin schools and exceptional amenities.
Closed
$1,100,000
2608 Creek Manor Dr, Waxhaw, NC 28173
5beds
3,983sqft
Single Family Residence
Built in 2008
0.45 Acres Lot
$1,087,900 Zestimate®
$276/sqft
$4,908 Estimated rent
Home value
$1,087,900
$1.01M - $1.17M
$4,908/mo
Zestimate® history
Owner options
List your home for rent
$4,908/mo
Rent Zestimate®
Find your next renter with Zillow Rental Manager. Plus, with online applications, you can quickly screen prospective tenants – for free.
$4,908/mo
Rent Zestimate®
Refinance and save
$6,819/mo
Est. payment
Refinancing to a lower rate could help reduce your monthly payments and save thousands over the life of the loan.
$6,819/mo
Est. payment
Explore your selling options
Work with a Zillow partner agent
Leverage their expertise and Zillow's premium Showcase listings to get your home seen by more buyers.
Get startedList with your own agent
Get your home in front of millions of buyers by listing it on Zillow.
Learn how to do itSell it yourself
Take full control of how buyers see your home on Zillow by listing For Sale by Owner (FSBO).
List your homeWhat's special
Dual-sided fireplaceLush manicured landscapingGourmet kitchenTray ceilingWide-plank flooringFreshly stained pergola loungeSpacious island
Zillow last checked:
Listing updated:
Listed by:
Stephanie Hartman stephanie@myHartmanLiving.com,
COMPASS
Bought with:
Brian Madeira
Home Ventures Realty
Source: Canopy MLS as distributed by MLS GRID,MLS#: 4288209
Facts & features
Interior
Bedrooms & bathrooms
- Bedrooms: 5
- Bathrooms: 5
- Full bathrooms: 4
- 1/2 bathrooms: 1
- Main level bedrooms: 1
Primary bedroom
- Features: En Suite Bathroom, Garden Tub, Tray Ceiling(s), Walk-In Closet(s)
- Level: Main
Bedroom s
- Level: Upper
Bedroom s
- Level: Upper
Bedroom s
- Level: Upper
Bedroom s
- Level: Upper
Bathroom full
- Level: Main
Bathroom half
- Level: Main
Bathroom full
- Level: Upper
Bathroom full
- Level: Upper
Bathroom full
- Level: Upper
Dining area
- Level: Main
Dining room
- Level: Main
Family room
- Level: Main
Great room
- Level: Main
Kitchen
- Level: Main
Laundry
- Level: Main
Office
- Level: Main
Heating
- Natural Gas
Cooling
- Central Air
Appliances
- Included: Dishwasher, Disposal, Exhaust Hood, Filtration System, Gas Cooktop, Microwave, Refrigerator with Ice Maker, Wall Oven, Washer/Dryer
- Laundry: Mud Room, Laundry Room, Main Level, Sink
Features
- Soaking Tub, Kitchen Island, Open Floorplan, Pantry, Walk-In Closet(s)
- Has basement: No
- Attic: Walk-In
- Fireplace features: Family Room, Gas, Great Room, See Through
Interior area
- Total structure area: 3,983
- Total interior livable area: 3,983 sqft
- Finished area above ground: 3,983
- Finished area below ground: 0
Property
Parking
- Total spaces: 3
- Parking features: Driveway, Attached Garage, Garage Faces Front, Garage Faces Side, Garage on Main Level
- Attached garage spaces: 3
- Has uncovered spaces: Yes
Features
- Levels: Two
- Stories: 2
- Patio & porch: Patio, Porch
- Exterior features: In-Ground Irrigation
- Pool features: Community, In Ground
- Fencing: Back Yard
Lot
- Size: 0.45 Acres
- Features: Level
Details
- Parcel number: 06210173
- Zoning: AJ0
- Special conditions: Standard
Construction
Type & style
- Home type: SingleFamily
- Property subtype: Single Family Residence
Materials
- Brick Full, Stone Veneer
- Foundation: Slab
- Roof: Shingle
Condition
- New construction: No
- Year built: 2008
Utilities & green energy
- Sewer: Public Sewer
- Water: City
- Utilities for property: Cable Available, Electricity Connected
Community & HOA
Community
- Features: Clubhouse, Fitness Center, Game Court, Picnic Area, Playground, Pond, Recreation Area, Sidewalks, Sport Court, Street Lights, Tennis Court(s), Walking Trails
- Subdivision: The Chimneys Of Marvin
HOA
- Has HOA: Yes
- HOA fee: $420 quarterly
- HOA name: CAMS
- HOA phone: 877-672-2267
Location
- Region: Waxhaw
Financial & listing details
- Price per square foot: $276/sqft
- Tax assessed value: $1,068,900
- Annual tax amount: $4,966
- Date on market: 8/5/2025
- Cumulative days on market: 4 days
- Listing terms: Cash,Conventional,FHA,VA Loan
- Exclusions: decorative mirrors on walls
- Electric utility on property: Yes
- Road surface type: Concrete, Paved
Price history
| Date | Event | Price |
|---|---|---|
| 9/5/2025 | Sold | $1,100,000$276/sqft |
Source:  Canopy MLS as distributed by MLS GRID #4288209 Report a problem Canopy MLS as distributed by MLS GRID #4288209 Report a problem | ||
| 8/9/2025 | Pending sale | $1,100,000$276/sqft |
Source: Canopy MLS as distributed by MLS GRID #4288209 Report a problem | ||
| 8/5/2025 | Listed for sale | $1,100,000+152.9%$276/sqft |
Source: Canopy MLS as distributed by MLS GRID #4288209 Report a problem | ||
| 12/1/2011 | Sold | $435,000$109/sqft |
Source: Public Record Report a problem | ||
Public tax history
| Year | Property taxes | Tax assessment |
|---|---|---|
| 2025 | $4,966 +33.3% | $1,068,900 +80.1% |
| 2024 | $3,727 +0.4% | $593,600 |
| 2023 | $3,713 | $593,600 |
| 2022 | $3,713 +0.2% | $593,600 |
| 2021 | $3,705 -8.1% | $593,600 +13.4% |
| 2020 | $4,031 +0.5% | $523,400 |
| 2019 | $4,011 | $523,400 |
| 2018 | $4,011 -5.4% | $523,400 |
| 2017 | $4,241 +1.8% | $523,400 |
| 2016 | $4,165 | $523,400 |
| 2015 | $4,165 +14% | $523,400 -1.6% |
| 2014 | $3,653 | $531,740 |
| 2013 | -- | $531,740 |
| 2012 | -- | $531,740 |
| 2011 | -- | $531,740 |
| 2010 | -- | $531,740 |
| 2009 | $3,638 +490.8% | $531,740 +490.8% |
| 2008 | $616 +65.9% | $90,000 +76.5% |
| 2007 | $371 | $51,000 |
Find assessor info on the county website
Neighborhood: Marvin
Nearby homes
- $1,105,0006 bd6 ba4.4k sqft2610 Creek Manor Dr, Waxhaw, NC 28173Sold

- $1,240,5006 bd5 ba4.4k sqft2606 Creek Manor Dr, Waxhaw, NC 28173Off Market
- $1,219,8006 bd5 ba4.5k sqft2612 Creek Manor Dr, Waxhaw, NC 28173Off Market
- $1,020,0005 bd4 ba3.6k sqft2604 Creek Manor Dr, Waxhaw, NC 28173Sold
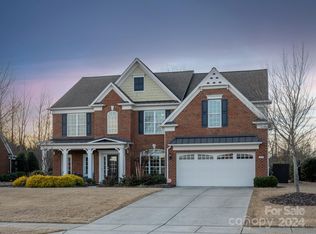
- $1,295,1006 bd5 ba4.4k sqft2614 Creek Manor Dr, Waxhaw, NC 28173Off Market
- $1,007,1005 bd4 ba3.4k sqft2602 Creek Manor Dr, Waxhaw, NC 28173Off Market
- $1,013,0005 bd5 ba4k sqft2611 Creek Manor Dr, Waxhaw, NC 28173Off Market
- $955,1005 bd4 ba3.6k sqft10111 Silverling Dr, Waxhaw, NC 28173Off Market
Nearby schools
GreatSchools rating
- 8/10Sandy Ridge Elementary SchoolGrades: K-5Distance: 0.3 mi
- 10/10Marvin Ridge Middle SchoolGrades: 6-8Distance: 0.9 mi
- 9/10Marvin Ridge High SchoolGrades: 9-12Distance: 0.8 mi
Schools provided by the listing agent
- Elementary: Sandy Ridge
- Middle: Marvin Ridge
- High: Marvin Ridge
Source: Canopy MLS as distributed by MLS GRID. This data may not be complete. We recommend contacting the local school district to confirm school assignments for this home.
Get a cash offer in 3 minutes
Find out how much your home could sell for in as little as 3 minutes with a no-obligation cash offer.
Estimated market value
$1,087,900
Get a cash offer in 3 minutes
Find out how much your home could sell for in as little as 3 minutes with a no-obligation cash offer.
Estimated market value
$1,087,900
- North Carolina
- Union County
- Waxhaw
- 28173
- Marvin
- 2608 Creek Manor Dr
Nearby cities
Nearby neighborhoods
Nearby zip codes
Other Waxhaw Topics
