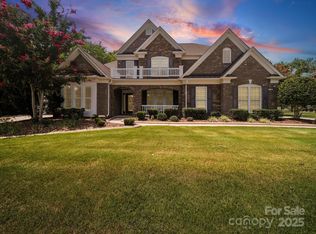
Beautiful 3 story Thurleston model in The Chimneys of Marvin with over 4,400 sq ft of living space. Extremely private lot that is wooded and features a custom patio with pergola, built-in grill and large fireplace with side walls and beautiful stone work. Wide plank wood flooring throughout 1st floor. Office with fireplace, vaulted ceiling and lots of light. Ist floor guest suite with dedicated full bath. Open concept chef's kitchen & great room with an additional fireplace. Stainless steel appliances, large eat-in island, granite counters and an abundance of cabinetry. 2nd floor features primary suite with sitting area, tray ceiling, spa-like bath & large walk-in closet. 3 additional bedrooms (2 of which are jack n jill) and bonus complete the 2nd floor. Spacious 3rd floor w/dedicated full bath and additional storage. Plantation shutters throughout. 3 car garage. Close to neighborhood amenities and Sandy Ridge Elementary. Award Winning Marvin Schools.
Closed
$1,105,000
2610 Creek Manor Dr, Waxhaw, NC 28173
6beds
4,469sqft
Single Family Residence
Built in 2008
0.38 Acres Lot
$1,098,400 Zestimate®
$247/sqft
$4,599 Estimated rent
Home value
$1,098,400
$1.02M - $1.19M
$4,599/mo
Zestimate® history
Owner options
List your home for rent
$4,599/mo
Rent Zestimate®
Find your next renter with Zillow Rental Manager. Plus, with online applications, you can quickly screen prospective tenants – for free.
$4,599/mo
Rent Zestimate®
Refinance and save
$6,428/mo
Est. payment
Refinancing to a lower rate could help reduce your monthly payments and save thousands over the life of the loan.
$6,428/mo
Est. payment
Explore your selling options
Work with a Zillow partner agent
Leverage their expertise and Zillow's premium Showcase listings to get your home seen by more buyers.
Get startedList with your own agent
Get your home in front of millions of buyers by listing it on Zillow.
Learn how to do itSell it yourself
Take full control of how buyers see your home on Zillow by listing For Sale by Owner (FSBO).
List your homeWhat's special
Vaulted ceilingLarge eat-in islandTray ceilingWide plank wood flooringGranite countersPrivate lotCustom patio with pergola
Zillow last checked:
Listing updated:
Listed by:
Karen Scully karen@karenscullyhomes.com,
Keller Williams Connected
Bought with:
Joni Walker
Howard Hanna Allen Tate Charlotte South
Source: Canopy MLS as distributed by MLS GRID,MLS#: 4244387
Facts & features
Interior
Bedrooms & bathrooms
- Bedrooms: 6
- Bathrooms: 6
- Full bathrooms: 5
- 1/2 bathrooms: 1
- Main level bedrooms: 1
Primary bedroom
- Level: Upper
Bedroom s
- Level: Main
Bedroom s
- Level: Upper
Bedroom s
- Level: Upper
Bedroom s
- Level: Upper
Bedroom s
- Level: Third
Bathroom half
- Level: Main
Bathroom full
- Level: Main
Bathroom full
- Level: Upper
Bathroom full
- Level: Upper
Bathroom full
- Level: Upper
Bathroom full
- Level: Third
Bonus room
- Level: Upper
Dining room
- Level: Main
Great room
- Level: Main
Kitchen
- Level: Main
Laundry
- Level: Main
Office
- Level: Main
Heating
- Forced Air, Natural Gas
Cooling
- Central Air
Appliances
- Included: Dishwasher, Disposal, Dryer, Electric Cooktop, Microwave, Oven, Refrigerator, Wall Oven, Washer
- Laundry: Laundry Room, Main Level
Features
- Breakfast Bar, Soaking Tub, Kitchen Island, Open Floorplan, Pantry, Walk-In Closet(s), Walk-In Pantry
- Flooring: Carpet, Hardwood, Tile
- Doors: French Doors
- Windows: Insulated Windows
- Has basement: No
- Fireplace features: Great Room, Living Room, Outside
Interior area
- Total structure area: 4,001
- Total interior livable area: 4,469 sqft
- Finished area above ground: 4,469
- Finished area below ground: 0
Property
Parking
- Total spaces: 3
- Parking features: Attached Garage, Garage Faces Front, Garage Faces Side, Garage on Main Level
- Attached garage spaces: 3
Features
- Levels: Three Or More
- Stories: 3
- Patio & porch: Covered, Front Porch, Patio
Lot
- Size: 0.38 Acres
- Dimensions: 92' x 196' x 56' x 28' x 193'
- Features: Private, Wooded
Details
- Parcel number: 06210174
- Zoning: AJ0
- Special conditions: Standard
Construction
Type & style
- Home type: SingleFamily
- Architectural style: Transitional
- Property subtype: Single Family Residence
Materials
- Brick Full
- Foundation: Slab
- Roof: Shingle
Condition
- New construction: No
- Year built: 2008
Details
- Builder model: Thurleston
- Builder name: Pulte
Utilities & green energy
- Sewer: County Sewer
- Water: County Water
Community & HOA
Community
- Features: Clubhouse, Fitness Center, Playground, Pond, Recreation Area, Sidewalks, Tennis Court(s)
- Security: Security System
- Subdivision: The Chimneys Of Marvin
Location
- Region: Waxhaw
Financial & listing details
- Price per square foot: $247/sqft
- Tax assessed value: $650,000
- Annual tax amount: $5,007
- Date on market: 4/10/2025
- Cumulative days on market: 2 days
- Listing terms: Cash,Conventional
- Road surface type: Concrete, Paved
Price history
| Date | Event | Price |
|---|---|---|
| 5/27/2025 | Sold | $1,105,000+2.8%$247/sqft |
Source:  Canopy MLS as distributed by MLS GRID #4244387 Report a problem Canopy MLS as distributed by MLS GRID #4244387 Report a problem | ||
| 4/10/2025 | Listed for sale | $1,075,000+150%$241/sqft |
Source: Canopy MLS as distributed by MLS GRID #4244387 Report a problem | ||
| 3/30/2010 | Sold | $430,000-9.4%$96/sqft |
Source: Public Record Report a problem | ||
| 11/26/2009 | Listed for sale | $474,840$106/sqft |
Source: Pulte #us1968429 Report a problem | ||
Public tax history
| Year | Property taxes | Tax assessment |
|---|---|---|
| 2025 | $5,007 +22.7% | $1,077,700 +65.8% |
| 2024 | $4,081 +0.4% | $650,000 |
| 2023 | $4,066 | $650,000 |
| 2022 | $4,066 +0.2% | $650,000 |
| 2021 | $4,057 -8% | $650,000 +13.6% |
| 2020 | $4,408 +0.5% | $572,400 |
| 2019 | $4,386 | $572,400 |
| 2018 | $4,386 | $572,400 |
| 2017 | $4,386 -3.7% | $572,400 |
| 2016 | $4,555 | $572,400 |
| 2015 | $4,555 +20.8% | $572,400 +4.3% |
| 2014 | $3,769 | $548,670 |
| 2013 | -- | $548,670 |
| 2012 | -- | $548,670 |
| 2011 | -- | $548,670 |
| 2010 | -- | $548,670 |
| 2009 | $3,753 +509.6% | $548,670 +509.6% |
| 2008 | $616 +65.9% | $90,000 +76.5% |
| 2007 | $371 | $51,000 |
Find assessor info on the county website
Neighborhood: Marvin
Nearby homes
- $1,100,0005 bd5 ba3.9k sqft2608 Creek Manor Dr, Waxhaw, NC 28173Sold
- $1,219,8006 bd5 ba4.5k sqft2612 Creek Manor Dr, Waxhaw, NC 28173Off Market
- $1,295,1006 bd5 ba4.4k sqft2614 Creek Manor Dr, Waxhaw, NC 28173Off Market
- $1,240,5006 bd5 ba4.4k sqft2606 Creek Manor Dr, Waxhaw, NC 28173Off Market
- $1,013,0005 bd5 ba4k sqft2611 Creek Manor Dr, Waxhaw, NC 28173Off Market
- $1,286,0006 bd6 ba4.4k sqft2616 Creek Manor Dr, Waxhaw, NC 28173Sold
- $1,020,0005 bd4 ba3.6k sqft2604 Creek Manor Dr, Waxhaw, NC 28173Sold
- $1,203,1006 bd5 ba4.4k sqft2613 Creek Manor Dr, Waxhaw, NC 28173Off Market
Nearby schools
GreatSchools rating
- 8/10Sandy Ridge Elementary SchoolGrades: K-5Distance: 0.3 mi
- 10/10Marvin Ridge Middle SchoolGrades: 6-8Distance: 0.9 mi
- 9/10Marvin Ridge High SchoolGrades: 9-12Distance: 0.8 mi
Schools provided by the listing agent
- Elementary: Sandy Ridge
- Middle: Marvin Ridge
- High: Marvin Ridge
Source: Canopy MLS as distributed by MLS GRID. This data may not be complete. We recommend contacting the local school district to confirm school assignments for this home.
Get a cash offer in 3 minutes
Find out how much your home could sell for in as little as 3 minutes with a no-obligation cash offer.
Estimated market value
$1,098,400
Get a cash offer in 3 minutes
Find out how much your home could sell for in as little as 3 minutes with a no-obligation cash offer.
Estimated market value
$1,098,400
- North Carolina
- Union County
- Waxhaw
- 28173
- Marvin
- 2610 Creek Manor Dr
Nearby cities
Nearby neighborhoods
Nearby zip codes
Other Waxhaw Topics
