Premier Biltmore Location
Welcome to Turney Eleven, an exclusive boutique community of just 11 luxury, tri-level homes designed by renowned local architect Bob Gutierrez.

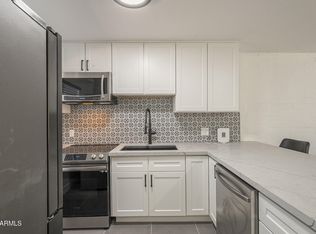
Main Floor: Gourmet kitchen, elegant living area, and powder room tailored for effortless entertaining.
Upper Floor: Lavish primary suite featuring a private sitting area, oversized bathroom, and a glass-enclosed shower.
Basement Level: A flexible layout perfect for a home theater or game room, complete with a full bedroom and bath.
Bonus Private Studio: Fully separate living space above the two-car garage ideal for a premium home office, creative studio, or mother-in-law suite.
Premium Features
Stunning Architecture: Classic East Coast brownstone charm with European elegance.
Soaring Ceilings: Dramatic 10-foot ceilings throughout the main living area.
High-End Details: Designer cabinetry, granite countertops, upgraded lighting, and custom molding.
Resort-Style Living: Luxury finishes and premium design in every bathroom.
Experience a superior rental lifestyle with a direct-managed property. Enjoy fast, personal support, streamlined maintenance scheduling, and management genuinely invested in the property and its residents.
*No pets* Photos are not of actual unit. Finishes vary slightly otherwise the identical layout.
Nestled in one of Phoenix's most coveted neighborhoods. Enjoy ultimate convenience and luxury lifestyle perks, located just steps away from world-class dining and shopping at Biltmore Fashion Park.
Schedule Your Private Tour
This is a rare leasing opportunity in an exclusive community.
Tours are available by appointment only.
Townhouse for rent
Accepts Zillow applications
$3,599/moFees may apply
2608 E Turney Ave, Unit 6, Phoenix, AZ 85016
3beds
2,531sqft
Price may not include required fees and charges. Price shown reflects the lease term provided. Learn more|
Townhouse
Available Mon Aug 10 2026
No pets
Air conditioner, central air
In unit laundry
Attached garage parking
Central
What's special
Lavish primary suitePrivate sitting areaCustom moldingGranite countertopsOversized bathroomGlass-enclosed showerGourmet kitchen
- 24 days |
- -- |
- -- |
Zillow last checked:
Listing updated:
Learn more about the building:
Travel times
Facts & features
Interior
Bedrooms & bathrooms
- Bedrooms: 3
- Bathrooms: 4
- Full bathrooms: 3
- 1/2 bathrooms: 1
Heating
- Central
Cooling
- Air Conditioner, Central Air
Appliances
- Included: Dishwasher, Freezer, Microwave Oven, Oven, Refrigerator
- Laundry: In Unit
Features
- Flooring: Carpet, Tile
Interior area
- Total interior livable area: 2,531 sqft
Property
Parking
- Parking features: Attached, Garage
- Has attached garage: Yes
- Details: Contact manager
Details
- Additional structures: Garage(s)
- Parcel number: 16308203
Construction
Type & style
- Home type: Townhouse
- Property subtype: Townhouse
Building
Management
- Pets allowed: No
Community & HOA
Community
- Security: Gated Community, Security Gate
HOA
- Amenities included: Security
Location
- Region: Phoenix
Financial & listing details
- Lease term: 1 Year
Price history
| Date | Event | Price |
|---|---|---|
| 7/21/2026 | Listed for rent | $3,599+20%$1/sqft |
Source: Zillow Rentals Report a problem | ||
| 8/16/2021 | Listing removed | -- |
Source: Zillow Rental Manager Report a problem | ||
| 8/9/2021 | Listed for rent | $3,000+13.2%$1/sqft |
Source: Zillow Rental Manager Report a problem | ||
| 9/13/2019 | Listing removed | $2,650$1/sqft |
Source: HomeSmart #5951261 Report a problem | ||
| 7/12/2019 | Listed for rent | $2,650+1.9%$1/sqft |
Source: HomeSmart #5951261 Report a problem | ||
| 2/1/2019 | Listing removed | $2,600$1/sqft |
Source: HomeSmart Central (CRIL12) #5863925 Report a problem | ||
| 1/23/2019 | Price change | $2,600-1.9%$1/sqft |
Source: Realty ONE Group #5863925 Report a problem | ||
| 1/7/2019 | Listed for rent | $2,650+6%$1/sqft |
Source: Realty ONE Group #5863925 Report a problem | ||
| 8/8/2017 | Listing removed | $2,500$1/sqft |
Source: Realty ONE Group #5620213 Report a problem | ||
| 7/6/2017 | Price change | $2,500-5.7%$1/sqft |
Source: Realty ONE Group #5620213 Report a problem | ||
| 6/15/2017 | Listed for rent | $2,650+6%$1/sqft |
Source: Realty ONE Group #5620213 Report a problem | ||
| 6/14/2017 | Listing removed | $630,000$249/sqft |
Source: Realty ONE Group #5519952 Report a problem | ||
| 11/2/2016 | Listed for sale | $630,000$249/sqft |
Source: Contigo Realty #5519952 Report a problem | ||
| 9/22/2016 | Listing removed | $2,500+11.1%$1/sqft |
Source: Realty ONE Group #5489279 Report a problem | ||
| 9/16/2015 | Listing removed | $2,250$1/sqft |
Source: RE/MAX Professionals #5327753 Report a problem | ||
| 9/1/2015 | Listed for rent | $2,250+12.5%$1/sqft |
Source: RE/MAX Professionals #5327753 Report a problem | ||
| 6/4/2013 | Listing removed | $2,000$1/sqft |
Source: The Peggy Rauch Group #4919693 Report a problem | ||
| 5/22/2013 | Price change | $2,000-20%$1/sqft |
Source: The Peggy Rauch Group #4919693 Report a problem | ||
| 4/13/2013 | Listed for rent | $2,500$1/sqft |
Source: The Peggy Rauch Group #4919693 Report a problem | ||
Neighborhood: Camelback East
Nearby schools
GreatSchools rating
- 3/10Madison Camelview Elementary SchoolGrades: PK-4Distance: 0.7 mi
- 5/10Madison Park SchoolGrades: PK,5-8Distance: 1.5 mi
- 3/10Camelback High SchoolGrades: 9-12Distance: 0.4 mi