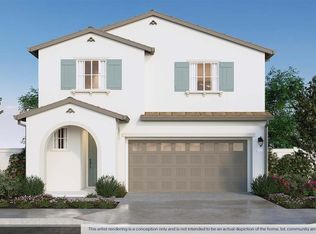
Welcome to this charming 3-bedroom, 2-bathroom home in the desirable Tanner Ranch community! Whether you're starting a new chapter in life or looking to downsize without sacrificing comfort or space, this home offers the perfect blend of functionality, warmth, and charm. The open-concept kitchen flows seamlessly into the living area, creating an inviting space for everyday living and entertaining. A beautiful kitchen island provides the perfect gathering spot for family and friends, especially during the holidays. The spacious walk-in pantry offers plenty of room for all your storage needs, while the laundry room features additional storage space with room for extra cabinetry to help keep everything organized. The primary suite is designed with comfort and convenience in mind, featuring a separate soaking tub and shower, a double-sink vanity, and a private water closet. With thoughtful storage throughout and a welcoming layout, this home offers a place for everything and room to enjoy life's next chapter. Come discover all the charm and comfort this Tanner Ranch home has to offer!
Active
$560,500
2608 Hightail Rd, Oakdale, CA 95361
3beds
1,680sqft
Single Family Residence
Built in ----
5,000 Square Feet Lot
$558,300 Zestimate®
$334/sqft
$-- HOA
What's special
Open-concept kitchenWelcoming layoutPrivate water closetThoughtful storage throughoutDouble-sink vanityBeautiful kitchen islandSpacious walk-in pantry
- 10 days
- 261
- 3
Likely to sell faster than
Zillow last checked:
Listing updated:
Listed by:
Carly Drebert DRE #01760052 209-639-7319,
Carly Drebert
Source: MetroList Services of CA,MLS#: 226129021Originating MLS: MetroList Services, Inc.
Facts & features
Interior
Bedrooms & bathrooms
- Bedrooms: 3
- Bathrooms: 2
- Full bathrooms: 2
Rooms
- Room types: Bathroom, Great Room, Kitchen, Laundry
Primary bathroom
- Features: Shower Stall(s), Double Vanity, Tub, Walk-In Closet(s), Window
Dining room
- Features: Dining/Living Combo
Kitchen
- Features: Pantry Closet, Island w/Sink, Kitchen/Family Combo
Heating
- Central
Cooling
- Central Air, Whole House Fan
Appliances
- Included: Range Hood, Dishwasher, Disposal, Microwave, Plumbed For Ice Maker, Free-Standing Electric Range
- Laundry: Laundry Room, Hookups Only, Inside Room
Features
- Flooring: Carpet, Laminate
- Has fireplace: No
Interior area
- Total interior livable area: 1,680 sqft
Property
Parking
- Total spaces: 2
- Parking features: Attached, Garage Door Opener, Garage Faces Front
- Attached garage spaces: 2
Features
- Fencing: Back Yard,Wood
Lot
- Size: 5,000 Square Feet
- Features: Sprinklers In Front, Landscape Front, Low Maintenance
Details
- Parcel number: 063087030000
- Zoning: R1
- Special conditions: Standard
Construction
Type & style
- Home type: SingleFamily
- Property subtype: Single Family Residence
Materials
- Stucco, Frame
- Foundation: Concrete, Slab
- Roof: Slate
Condition
- New construction: Yes
Details
- Builder name: MHP Builders, Inc.
Utilities & green energy
- Electric: 220 Volts in Laundry
- Sewer: Public Sewer
- Water: Meter on Site
- Utilities for property: Public, Solar
Green energy
- Energy generation: Solar
Community & HOA
Community
- Subdivision: Tanner Ranch
Location
- Region: Oakdale
Financial & listing details
- Price per square foot: $334/sqft
- Price range: $560.5K - $560.5K
- Date on market: 10/20/2026
Estimated market value
$558,300
$530,000 - $586,000
Not available
Price history
| Date | Event | Price |
|---|---|---|
| 10/20/2026 | Listed for sale | $560,500$334/sqft |
Source: MetroList Services of CA #226129021 Report a problem | ||
Public tax history
Tax history is unavailable.
Monthly payment
Est. payment
Payment breakdown
Explore the cost of this home by adjusting the details. Changes won't be saved.Climate risks
Neighborhood: 95361
Similar homes
- $619,8054 bd3 ba2.1k sqft2616 Hightail Rd, Oakdale, CA 95361New Construction
 MLS ID #226129063, Carly Drebert. MetroList Services of CA
- $625,7955 bd4 ba2.1k sqft2617 Hightail Rd, Oakdale, CA 95361New Construction
 MLS ID #226129083, Carly Drebert. MetroList Services of CA
- $529,4904 bd3 ba1.8k sqft2806 Woodhouse Ln, Oakdale, CA 95361New Construction
 MetroList Services of CA
- from $526,4903 bd2 ba1.5k sqftMadrone Plan, Monarch at Saddlewood, Oakdale, CA 95361New Construction
 DR Horton
