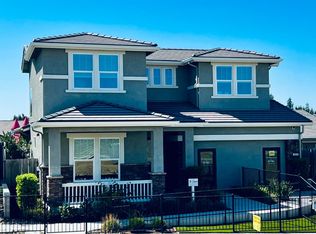
Welcome to 2716 Hightail Road, Oakdale! As you make your way to the back of the home, you'll discover the heart of the housea spacious main living area that seamlessly connects to a beautiful kitchen designed for gathering and entertaining. The kitchen features a large island where family and friends can gather for holidays, celebrations, and everyday moments, along with a walk-in pantry offering plenty of space to store all your favorite foods and essentials. This beautiful home offers 5 bedrooms and 3 full bathrooms, providing plenty of room for everyone. A conveniently located downstairs bedroom offers added flexibility and accessibility for guests, extended family, or a private home office. The spacious primary suite is your own personal retreat, featuring a large walk-in closet and a well-appointed bathroom with a double vanity, a dedicated storage closet for all your personal essentials, and a private water closet for added comfort and privacy. With space for everyone and a layout designed for both everyday living and entertaining, this home is ready to welcome you. The holidays are just around the corner, making now the perfect time to find a home where you can gather, celebrate, and create lasting memories with family and friends. Come see all that 2716 Hightail Road has to offerthere's room for everyone to feel at home!
Active
$625,795
2617 Hightail Rd, Oakdale, CA 95361
5beds
2,169sqft
Single Family Residence
Built in ----
5,000 Square Feet Lot
$625,900 Zestimate®
$289/sqft
$-- HOA
What's special
Large islandSpacious primary suiteLarge walk-in closetPrivate water closetDedicated storage closetConveniently located downstairs bedroom
- 9 days
- 99
- 0
Likely to sell faster than
Zillow last checked:
Listing updated:
Listed by:
Carly Drebert DRE #01760052 209-639-7319,
Carly Drebert
Source: MetroList Services of CA,MLS#: 226129083Originating MLS: MetroList Services, Inc.
Facts & features
Interior
Bedrooms & bathrooms
- Bedrooms: 5
- Bathrooms: 4
- Full bathrooms: 4
Rooms
- Room types: Bathroom, Dining Room, Great Room, Kitchen, Laundry
Primary bedroom
- Features: Walk-In Closet
Primary bathroom
- Features: Closet, Shower Stall(s), Double Vanity, Window
Dining room
- Features: Dining/Living Combo
Kitchen
- Features: Pantry Closet, Island w/Sink, Kitchen/Family Combo
Heating
- Ductless
Cooling
- Central Air, Whole House Fan
Appliances
- Included: Range Hood, Dishwasher, Disposal, Microwave, Plumbed For Ice Maker, Free-Standing Electric Range
- Laundry: Laundry Room, Hookups Only, Inside Room
Features
- Flooring: Carpet, Laminate
- Has fireplace: No
Interior area
- Total interior livable area: 2,169 sqft
Property
Parking
- Total spaces: 2
- Parking features: Attached, Garage Door Opener, Garage Faces Front
- Attached garage spaces: 2
Features
- Fencing: Back Yard,Wood
Lot
- Size: 5,000 Square Feet
- Features: Sprinklers In Front, Landscape Front, Low Maintenance
Details
- Parcel number: 063087033000
- Zoning: R1
- Special conditions: Standard
Construction
Type & style
- Home type: SingleFamily
- Property subtype: Single Family Residence
Materials
- Stucco, Frame
- Foundation: Concrete, Slab
- Roof: Slate
Condition
- New construction: Yes
Details
- Builder name: MHP Builders, Inc.
Utilities & green energy
- Electric: 220 Volts in Laundry
- Sewer: Public Sewer
- Water: Meter on Site
- Utilities for property: Public, Electric, Solar
Green energy
- Energy generation: Solar
Community & HOA
Community
- Subdivision: Tanner Ranch
Location
- Region: Oakdale
Financial & listing details
- Price per square foot: $289/sqft
- Price range: $625.8K - $625.8K
- Date on market: 10/20/2026
Estimated market value
$625,900
$595,000 - $657,000
Not available
Price history
| Date | Event | Price |
|---|---|---|
| 10/20/2026 | Listed for sale | $625,795$289/sqft |
Source: MetroList Services of CA #226129083 Report a problem | ||
Public tax history
Tax history is unavailable.
Monthly payment
Est. payment
Payment breakdown
Explore the cost of this home by adjusting the details. Changes won't be saved.Climate risks
Neighborhood: 95361
Similar homes
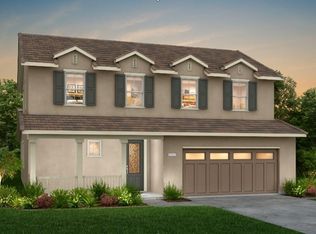
- $619,8054 bd3 ba2.1k sqft2616 Hightail Rd, Oakdale, CA 95361New Construction
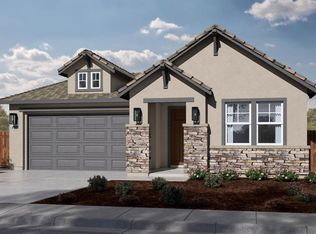 MLS ID #226129063, Carly Drebert. MetroList Services of CA
- $668,0753 bd3 ba2.5k sqft2612 Hightail Rd, Oakdale, CA 95361New Construction
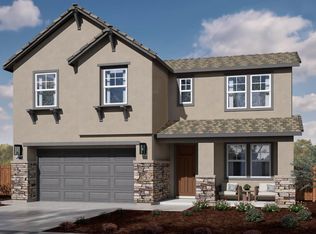 MLS ID #226129051, Carly Drebert. MetroList Services of CA
- $560,5003 bd2 ba1.6k sqft2608 Hightail Rd, Oakdale, CA 95361New Construction
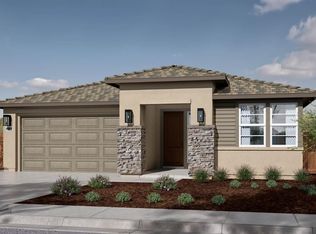 MLS ID #226129021, Carly Drebert. MetroList Services of CA
- $648,9954 bd3 ba2.1k sqft1029 Meadowlands Dr, Oakdale, CA 95361New Construction
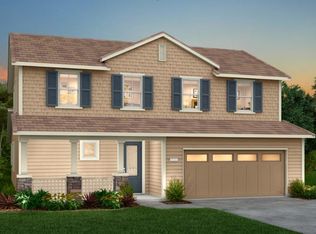 MLS ID #226096954, Heidi Honberger. MetroList Services of CA
