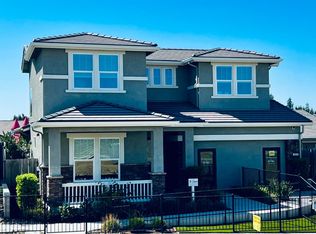
Offering an impressive 2,542 sq. ft. of thoughtfully designed living space, this beautiful home has room for everyone and everything! As you enter, you'll find a downstairs office or den, perfect for working from home, managing daily tasks, or creating your own quiet retreat. Continue down the hall, and the home opens up to the heart of the housea spacious main living area and a cook's dream kitchen! The kitchen features a large island, abundant cabinetry for all your cookware and kitchen essentials, and a spacious walk-in pantry with plenty of room to stock up on your favorite foods. Whether you're preparing everyday meals or hosting family and friends, this kitchen is ready for it all! Head upstairs, and you'll discover a large room with endless possibilities! Imagine a pool table, a bubble hockey table, dartboards, a game room, a movie lounge, or the ultimate hangout space for family and friends. Whatever your vision, this versatile room offers the flexibility to make it your own. The primary suite is truly one to love! The generously sized bedroom offers plenty of room for your furniture and a relaxing atmosphere to unwind at the end of the day. The primary bathroom features two walk-in closetsone for clothes and one for shoes, his and hers, or however you choose to organize your wardrobe! The double vanities provide added convenience, while the private water closet and separate soaking tub and shower create the perfect space to relax and recharge. With its spacious layout, flexible living areas, and thoughtful features, this home is designed to fit your lifestyle today and grow with you for years to come.
Active
$668,075
2612 Hightail Rd, Oakdale, CA 95361
3beds
2,542sqft
Single Family Residence
Built in ----
5,000 Square Feet Lot
$667,500 Zestimate®
$263/sqft
$-- HOA
What's special
Large islandDownstairs office or denTwo walk-in closetsPrivate water closetDouble vanitiesSpacious walk-in pantryAbundant cabinetry
- 10 days
- 106
- 2
Likely to sell faster than
Zillow last checked:
Listing updated:
Listed by:
Carly Drebert DRE #01760052 209-639-7319,
Carly Drebert
Source: MetroList Services of CA,MLS#: 226129051Originating MLS: MetroList Services, Inc.
Facts & features
Interior
Bedrooms & bathrooms
- Bedrooms: 3
- Bathrooms: 3
- Full bathrooms: 2
- Partial bathrooms: 1
Rooms
- Room types: Bathroom, Bonus Room, Den, Dining Room, Great Room, Kitchen, Laundry
Primary bathroom
- Features: Shower Stall(s), Double Vanity, Tub, Walk-In Closet(s), Window
Dining room
- Features: Dining/Living Combo
Kitchen
- Features: Island w/Sink, Kitchen/Family Combo
Heating
- Central
Cooling
- Central Air, Whole House Fan
Appliances
- Included: Range Hood, Ice Maker, Dishwasher, Disposal, Microwave, Plumbed For Ice Maker, Free-Standing Electric Range
- Laundry: Laundry Room, Cabinets, Hookups Only, Inside Room
Features
- Flooring: Carpet, Laminate
- Has fireplace: No
Interior area
- Total interior livable area: 2,542 sqft
Property
Parking
- Total spaces: 2
- Parking features: Attached, Garage Door Opener, Garage Faces Front
- Attached garage spaces: 2
Features
- Fencing: Back Yard,Wood
Lot
- Size: 5,000 Square Feet
- Features: Sprinklers In Front, Landscape Front, Low Maintenance
Details
- Parcel number: 063087031000
- Zoning: R1
- Special conditions: Standard
Construction
Type & style
- Home type: SingleFamily
- Property subtype: Single Family Residence
Materials
- Stucco, Frame
- Foundation: Concrete, Slab
- Roof: Shake
Condition
- New construction: Yes
Details
- Builder name: MHP Builders, Inc.
Utilities & green energy
- Electric: 220 Volts in Laundry
- Sewer: Public Sewer
- Water: Meter on Site
- Utilities for property: Public, Electric, Solar
Green energy
- Energy generation: Solar
Community & HOA
Community
- Subdivision: Tanner Ranch
Location
- Region: Oakdale
Financial & listing details
- Price per square foot: $263/sqft
- Price range: $668.1K - $668.1K
- Date on market: 10/19/2026
Estimated market value
$667,500
$634,000 - $701,000
Not available
Price history
| Date | Event | Price |
|---|---|---|
| 10/19/2026 | Listed for sale | $668,075$263/sqft |
Source: MetroList Services of CA #226129051 Report a problem | ||
Public tax history
Tax history is unavailable.
Monthly payment
Est. payment
Payment breakdown
Explore the cost of this home by adjusting the details. Changes won't be saved.Climate risks
Neighborhood: 95361
Similar homes
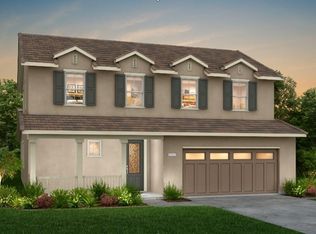
- $619,8054 bd3 ba2.1k sqft2616 Hightail Rd, Oakdale, CA 95361New Construction
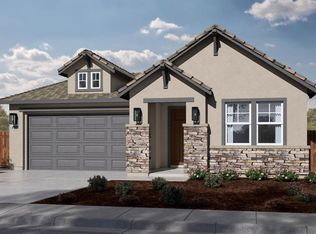 MLS ID #226129063, Carly Drebert. MetroList Services of CA
- $625,7955 bd4 ba2.1k sqft2617 Hightail Rd, Oakdale, CA 95361New Construction
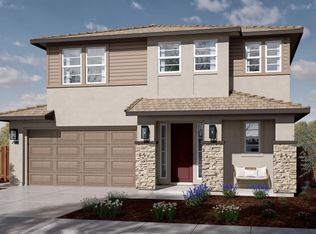 MLS ID #226129083, Carly Drebert. MetroList Services of CA
- $560,5003 bd2 ba1.6k sqft2608 Hightail Rd, Oakdale, CA 95361New Construction
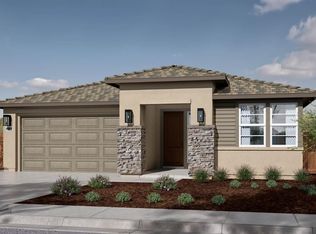 MLS ID #226129021, Carly Drebert. MetroList Services of CA
- $648,9954 bd3 ba2.1k sqft1029 Meadowlands Dr, Oakdale, CA 95361New Construction
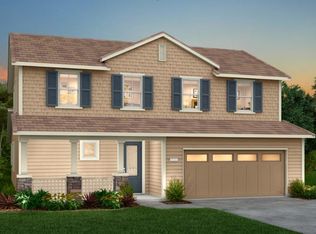 MLS ID #226096954, Heidi Honberger. MetroList Services of CA
