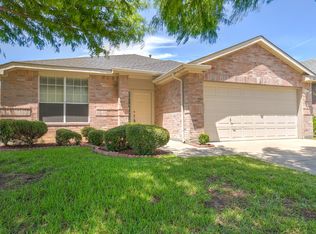
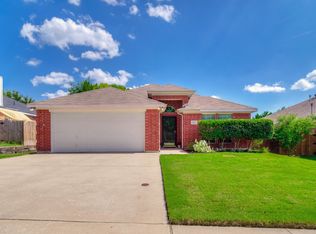
Welcome home to this beautifully maintained 3 bedroom, 2 bathroom home offering 1,417 square feet of comfortable living space in the desirable Summit Oaks neighborhood. Recent updates include a NEW ROOF, NEW GARAGE DOOR, SOME NEW WINDOWS, and NEW CARPET in the bedrooms, providing peace of mind and fresh appeal. Step inside to discover tall ceilings and an open-concept layout that seamlessly connects the living room, kitchen, and dining area. Durable laminate and tile flooring run throughout the main living areas, combining style and easy maintenance. The split-bedroom floor plan offers privacy, with a spacious primary suite featuring an ensuite bath with dual sinks, a separate soaking tub and shower, and a walk-in closet. Two additional bedrooms with walk in closets and a full bath are thoughtfully positioned on the opposite side of the home. Enjoy outdoor living year-round in the large screened-in porch overlooking the backyard. Need extra space? The insulated shed provides the perfect flex area, hobby space, home office, or hang out space if you add a portable AC or heater. Residents of Summit Oaks also enjoy access to the community pool, adding even more value to this wonderful home. Don't miss your opportunity to make this move-in-ready property your own!
Sold
Price history
| Date | Event | Price |
|---|---|---|
| 8/28/2026 | Sold | -- |
Source: NTREIS #21309462 Report a problem | ||
| 7/27/2026 | Pending sale | $299,000$211/sqft |
Source: NTREIS #21309462 Report a problem | ||
| 7/21/2026 | Contingent | $299,000$211/sqft |
Source: NTREIS #21309462 Report a problem | ||
| 7/16/2026 | Listed for sale | $299,000+10.8%$211/sqft |
Source: NTREIS #21309462 Report a problem | ||
| 5/6/2021 | Listing removed | -- |
Source:  Keller Williams Report a problem Keller Williams Report a problem | ||
| 5/2/2021 | Pending sale | $269,900$190/sqft |
Source: Keller Williams #14562164 Report a problem | ||
| 4/27/2021 | Listed for sale | $269,900+54.2%$190/sqft |
Source: Keller Williams #14562164 Report a problem | ||
| 10/19/2016 | Sold | -- |
Source: Agent Provided Report a problem | ||
| 9/7/2016 | Pending sale | $175,000$124/sqft |
Source: RE/MAX Advantage III #13451371 Report a problem | ||
| 9/1/2016 | Listed for sale | $175,000+10.8%$124/sqft |
Source: RE/MAX Advantage III #13451371 Report a problem | ||
| 6/24/2015 | Listing removed | $158,000$112/sqft |
Source: RE/MAX ADVANTAGE III #13157600 Report a problem | ||
| 5/24/2015 | Pending sale | $158,000$112/sqft |
Source: RE/MAX Advantage III #13157600 Report a problem | ||
| 5/24/2015 | Listed for sale | $158,000+23.9%$112/sqft |
Source: RE/MAX Advantage III #13157600 Report a problem | ||
| 12/11/2007 | Listing removed | $127,500$90/sqft |
Source: Number1Expert #10871935 Report a problem | ||
| 11/14/2007 | Listed for sale | $127,500$90/sqft |
Source: Number1Expert #10871935 Report a problem | ||

Get a cash offer in 3 minutes
Find out how much your home could sell for in as little as 3 minutes with a no-obligation cash offer.
Estimated market value
$299,400
