Exceptional Summit Oaks Home - Move-in Ready. Well maintained 1,966 square foot home in the Summit Oaks neighborhood. This thoughtfully designed four-bedroom, two-bathroom home showcases an open-concept floor plan complemented by a practical split-bedroom layout for optimal privacy and functionality. The home features wood laminate, tile flooring, and carpet. The spacious master suite boasts an oversized walk-in closet and the master bathroom presents dual vanities, a relaxing garden soaking tub, and a separate shower enclosure. Energy-efficient gas utilities include a gas water heater, central heat, kitchen range, and fireplace with gas starter for both convenience and cost savings. The kitchen seamlessly integrates with the main living areas, perfect for both daily living and entertaining. Ideally situated within the highly-regarded Denton Independent School District, with access to Nelson Elementary, Crownover Junior High, and the exemplary Guyer High School. The prime location offers unparalleled convenience to diverse shopping, dining, and entertainment venues, while the established neighborhood provides a sense of community.
Sold
Price Unknown
2617 Bissonet Dr, Denton, TX 76210
4beds
1,966sqft
Single Family Residence
Built in 2002
7,013 Square Feet Lot
$351,400 Zestimate®
$--/sqft
$2,416 Estimated rent
Home value
$351,400
$330,000 - $372,000
$2,416/mo
Zestimate® history
Owner options
List your home for rent
$2,416/mo
Rent Zestimate®
Find your next renter with Zillow Rental Manager. Plus, with online applications, you can quickly screen prospective tenants – for free.
$2,416/mo
Rent Zestimate®
Refinance and save
$404/mo
Est. payment
Refinancing to a lower rate could help reduce your monthly payments and save thousands over the life of the loan.
$404/mo
Est. payment
Explore your selling options
Work with a Zillow partner agent
Leverage their expertise and Zillow's premium Showcase listings to get your home seen by more buyers.
Get startedList with your own agent
Get your home in front of millions of buyers by listing it on Zillow.
Learn how to do itSell it yourself
Take full control of how buyers see your home on Zillow by listing For Sale by Owner (FSBO).
List your homeWhat's special
Fireplace with gas starterOpen-concept floor planTile flooringSpacious master suiteGarden soaking tubOversized walk-in closetDual vanities
Zillow last checked:
Listing updated:
Listed by:
CHANCE KIRBY 0422944 940-686-5233,
IRICK REAL ESTATE 940-686-5233
Bought with:
Allison Kempf
Ebby Halliday, REALTORS
Source: NTREIS,MLS#: 21047502
Facts & features
Interior
Bedrooms & bathrooms
- Bedrooms: 4
- Bathrooms: 2
- Full bathrooms: 2
Primary bedroom
- Features: Ceiling Fan(s)
- Level: First
- Dimensions: 13 x 17
Bedroom
- Features: Ceiling Fan(s)
- Level: First
- Dimensions: 11 x 10
Bedroom
- Features: Ceiling Fan(s)
- Level: First
- Dimensions: 11 x 10
Bedroom
- Features: Ceiling Fan(s)
- Level: First
- Dimensions: 11 x 10
Primary bathroom
- Features: Built-in Features, Dual Sinks, Solid Surface Counters, Separate Shower
- Level: First
- Dimensions: 11 x 8
Family room
- Features: Ceiling Fan(s), Fireplace
- Level: First
- Dimensions: 15 x 16
Other
- Level: First
- Dimensions: 7 x 5
Kitchen
- Features: Built-in Features, Granite Counters, Kitchen Island
- Level: First
- Dimensions: 13 x 16
Living room
- Features: Ceiling Fan(s)
- Level: First
- Dimensions: 24 x 13
Utility room
- Level: First
- Dimensions: 8 x 5
Heating
- Central
Cooling
- Central Air
Appliances
- Included: Dishwasher, Electric Oven, Gas Cooktop, Disposal, Gas Water Heater, Microwave
- Laundry: Washer Hookup, Electric Dryer Hookup, Laundry in Utility Room
Features
- Granite Counters, High Speed Internet, Kitchen Island, Open Floorplan, Cable TV, Walk-In Closet(s)
- Flooring: Carpet, Laminate, Tile
- Has basement: No
- Number of fireplaces: 1
- Fireplace features: Gas Starter, Wood Burning
Interior area
- Total interior livable area: 1,966 sqft
Property
Parking
- Total spaces: 2
- Parking features: Door-Multi, Driveway, Garage, Kitchen Level
- Attached garage spaces: 2
- Has uncovered spaces: Yes
Features
- Levels: One
- Stories: 1
- Patio & porch: Awning(s), Covered
- Exterior features: Rain Gutters
- Pool features: None
- Fencing: Wood
Lot
- Size: 7,013 Square Feet
- Features: Interior Lot
Details
- Parcel number: R237430
Construction
Type & style
- Home type: SingleFamily
- Architectural style: Detached
- Property subtype: Single Family Residence
Materials
- Brick
- Foundation: Slab
- Roof: Composition
Condition
- Year built: 2002
Utilities & green energy
- Sewer: Public Sewer
- Water: Public
- Utilities for property: Natural Gas Available, Phone Available, Sewer Available, Separate Meters, Water Available, Cable Available
Community & HOA
Community
- Subdivision: Summit Oaks Add Ph II
HOA
- Has HOA: Yes
- Services included: All Facilities
- HOA fee: $404 annually
- HOA name: Texas Star Community Management
- HOA phone: 469-899-1000
Location
- Region: Denton
Financial & listing details
- Tax assessed value: $378,556
- Annual tax amount: $7,410
- Date on market: 9/1/2025
- Cumulative days on market: 71 days
Price history
| Date | Event | Price |
|---|---|---|
| 12/12/2025 | Sold | -- |
Source: NTREIS #21047502 Report a problem | ||
| 11/19/2025 | Pending sale | $364,900$186/sqft |
Source: NTREIS #21047502 Report a problem | ||
| 11/11/2025 | Contingent | $364,900$186/sqft |
Source: NTREIS #21047502 Report a problem | ||
| 10/13/2025 | Price change | $364,900-1.9%$186/sqft |
Source: NTREIS #21047502 Report a problem | ||
| 9/1/2025 | Listed for sale | $372,000+101.1%$189/sqft |
Source: NTREIS #21047502 Report a problem | ||
| 5/12/2015 | Sold | -- |
Source: Agent Provided Report a problem | ||
| 4/23/2015 | Pending sale | $185,000$94/sqft |
Source: REAL T TEAM #13123264 Report a problem | ||
| 4/9/2015 | Price change | $185,000-2.1%$94/sqft |
Source: REAL T TEAM #13123264 Report a problem | ||
| 4/4/2015 | Listed for sale | $189,000+57.5%$96/sqft |
Source: REAL T TEAM #13123264 Report a problem | ||
| 1/18/2011 | Sold | -- |
Source: Agent Provided Report a problem | ||
| 10/12/2010 | Price change | $120,000-5.5%$61/sqft |
Source: REBECCA ANDERSON #11406021 Report a problem | ||
| 9/3/2010 | Price change | $127,000-3.1%$65/sqft |
Source: REBECCA ANDERSON #11406021 Report a problem | ||
| 7/24/2010 | Price change | $131,000+3.1%$67/sqft |
Source: REBECCA ANDERSON #11406021 Report a problem | ||
| 7/14/2010 | Price change | $127,000-3.1%$65/sqft |
Source: REBECCA ANDERSON #11406021 Report a problem | ||
| 6/28/2010 | Price change | $131,000-3%$67/sqft |
Source: REBECCA ANDERSON #11406021 Report a problem | ||
| 6/19/2010 | Price change | $135,000-2.9%$69/sqft |
Source: REBECCA ANDERSON #11406021 Report a problem | ||
| 6/7/2010 | Price change | $139,000-2.1%$71/sqft |
Source: REBECCA ANDERSON #11406021 Report a problem | ||
| 5/22/2010 | Listed for sale | $142,000$72/sqft |
Source: Rebecca Anderson #11406021 Report a problem | ||
Public tax history
| Year | Property taxes | Tax assessment |
|---|---|---|
| 2025 | $7,527 +1.6% | $378,556 -1.4% |
| 2024 | $7,410 +43.1% | $383,883 +15% |
| 2023 | $5,177 -11.7% | $333,806 +10% |
| 2022 | $5,865 +3.7% | $303,460 +8.6% |
| 2021 | $5,659 +7.7% | $279,469 +10% |
| 2020 | $5,255 +0.8% | $254,063 +2.3% |
| 2019 | $5,211 +6.2% | $248,393 +11.4% |
| 2018 | $4,906 +11.1% | $223,056 +5% |
| 2017 | $4,415 | $212,452 +8.6% |
| 2016 | $4,415 +11.7% | $195,595 +23.8% |
| 2015 | $3,953 | $158,000 |
| 2014 | $3,953 | $158,000 +12.1% |
| 2013 | $3,953 | $140,904 +6.7% |
| 2012 | -- | $132,000 +10% |
| 2011 | -- | $120,000 -17.6% |
| 2010 | -- | $145,577 +0.1% |
| 2009 | -- | $145,500 +0.1% |
| 2007 | $3,514 -1.2% | $145,283 +2.2% |
| 2006 | $3,556 +1.7% | $142,222 +1.5% |
| 2005 | $3,497 | $140,090 -2% |
| 2004 | -- | $142,966 +1.5% |
| 2003 | -- | $140,885 +806.6% |
| 2002 | -- | $15,540 |
Find assessor info on the county website
Neighborhood: Summit Oaks
Nearby homes
- $333,6003 bd2 ba1.9k sqft2613 Bissonet Dr, Denton, TX 76210Off Market
- $--4 bd2 ba1.8k sqft2701 Bissonet Dr, Denton, TX 76210Sold

- $--3 bd2 ba1.7k sqft2616 Hilcroft Ave, Denton, TX 76210Sold
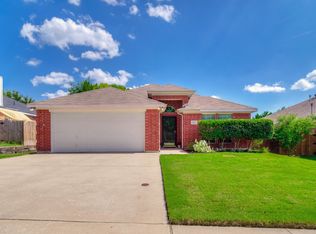
- $--3 bd2 ba1.9k sqft2609 Bissonet Dr, Denton, TX 76210Sold
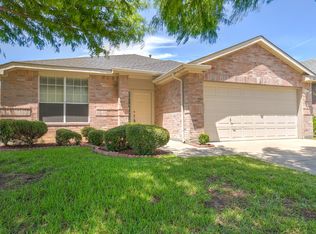
- $356,5004 bd3 ba2.4k sqft2705 Bissonet Dr, Denton, TX 76210Off Market
- $--4 bd2 ba1.7k sqft2612 Hilcroft Ave, Denton, TX 76210Sold
- $300,8003 bd2 ba1.6k sqft2700 Hilcroft Ave, Denton, TX 76210Off Market
- $--3 bd2 ba1.4k sqft2608 Hilcroft Ave, Denton, TX 76210Sold
Nearby schools
GreatSchools rating
- 7/10Nelson Elementary SchoolGrades: PK-5Distance: 0.2 mi
- 8/10Crownover Middle SchoolGrades: 6-8Distance: 1.9 mi
- 7/10Guyer High SchoolGrades: 9-12Distance: 2.1 mi
Schools provided by the listing agent
- Elementary: Nelson
- Middle: Crownover
- High: Guyer
- District: Denton ISD
Source: NTREIS. This data may not be complete. We recommend contacting the local school district to confirm school assignments for this home.
Get a cash offer in 3 minutes
Find out how much your home could sell for in as little as 3 minutes with a no-obligation cash offer.
Estimated market value
$351,400
Get a cash offer in 3 minutes
Find out how much your home could sell for in as little as 3 minutes with a no-obligation cash offer.
Estimated market value
$351,400
- Texas
- Denton County
- Denton
- 76210
- Summit Oaks
- 2617 Bissonet Dr
