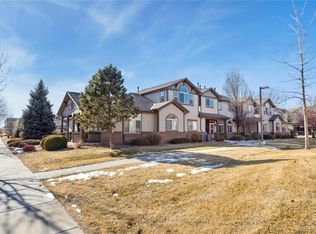
Beautifully updated Townhome-Style Condo in Prime Fort Collins Location! The home is perfectly situated in the Courtyard of the highly desirable Rigden Farm community. Just moments from Jessup Farm's charming shops and restaurants, this home offers unbeatable access to parks, biking trails, natural open spaces, and everyday conveniences- truly a location where you can have it all! The homes covered patio overlooks a peaceful HOA-maintained courtyard. Inside, the spacious living room welcomes you with a cozy gas fireplace, perfect for Colorado winters. The beautifully designed layout and kitchen features quality cabinetry, a custom mountain-inspired tile backsplash, with all your major appliances included. The large kitchen with island and dedicated dining space make entertaining effortless. Just off the kitchen, you'll find a convenient mudroom/pantry area leading to the attached oversized one-car garage. Upstairs, the primary suite is a retreat, complete with a walk-in closet and en-suite bath featuring dual sinks. A second bedroom, full bath, and laundry room complete the upper level for ultimate convenience. The finished basement provides even more living space with a third bedroom, full bath, and a generous rec room-ideal for a home office, gym, or entertainment area. Basement also includes ample storage space to ensure everything has its place. Additional highlights include newish luxury plank flooring, paint, water heater, and an inviting glass door leading to the basement. The HOA covers water, sewer, trash, snow removal, lawn care, and exterior maintenance-all with NO metro district! Enjoy low-maintenance living in a vibrant community with walking paths, open spaces, and nearby amenities. Look no further, this home has it all. Schedule your private tour today!
Sold for $419,000
$419,000
2608 Kansas Dr #E 130, Fort Collins, CO 80525
3beds
1,778sqft
Condominium
Built in 2005
-- sqft lot
$403,200 Zestimate®
$236/sqft
$2,360 Estimated rent
Home value
$403,200
$383,000 - $423,000
$2,360/mo
Zestimate® history
Owner options
List your home for rent
$2,360/mo
Rent Zestimate®
Find your next renter with Zillow Rental Manager. Plus, with online applications, you can quickly screen prospective tenants – for free.
$2,360/mo
Rent Zestimate®
Refinance and save
$2,821/mo
Est. payment
Refinancing to a lower rate could help reduce your monthly payments and save thousands over the life of the loan.
$2,821/mo
Est. payment
Explore your selling options
Work with a Zillow partner agent
Leverage their expertise and Zillow's premium Showcase listings to get your home seen by more buyers.
Get startedList with your own agent
Get your home in front of millions of buyers by listing it on Zillow.
Learn how to do itSell it yourself
Take full control of how buyers see your home on Zillow by listing For Sale by Owner (FSBO).
List your homeWhat's special
Finished basementNewish luxury plank flooringPeaceful hoa-maintained courtyardPrimary suiteBeautifully designed layoutCovered patioQuality cabinetry
Zillow last checked:
Listing updated:
Listed by:
Byron Becerril 970-689-1248,
eXp Realty LLC
Bought with:
Billy Miles, 100037882
Group Mulberry
Source: IRES as distributed by MLS GRID,MLS#: 1029039
Facts & features
Interior
Bedrooms & bathrooms
- Bedrooms: 3
- Bathrooms: 4
- Full bathrooms: 3
- 1/2 bathrooms: 1
- Main level bathrooms: 1
Primary bedroom
- Description: Carpet
- Features: Full Primary Bath
- Level: Upper
- Area: 242 Square Feet
- Dimensions: 22 x 11
Bedroom 2
- Description: Carpet
- Level: Upper
- Area: 120 Square Feet
- Dimensions: 12 x 10
Bedroom 3
- Description: Carpet
- Level: Basement
- Area: 110 Square Feet
- Dimensions: 10 x 11
Dining room
- Description: Luxury Vinyl
- Level: Main
- Area: 99 Square Feet
- Dimensions: 11 x 9
Kitchen
- Description: Luxury Vinyl
- Level: Main
- Area: 132 Square Feet
- Dimensions: 12 x 11
Living room
- Description: Luxury Vinyl
- Level: Main
- Area: 180 Square Feet
- Dimensions: 15 x 12
Recreation room
- Description: Carpet
- Level: Lower
- Area: 120 Square Feet
- Dimensions: 12 x 10
Heating
- Forced Air
Cooling
- Central Air, Ceiling Fan(s)
Appliances
- Included: Electric Range, Dishwasher, Refrigerator, Washer, Dryer, Microwave, Disposal
- Laundry: Washer/Dryer Hookup
Features
- Eat-in Kitchen, Separate Dining Room, Open Floorplan, Pantry, Walk-In Closet(s), Kitchen Island
- Windows: Window Coverings
- Basement: Full
- Has fireplace: Yes
- Fireplace features: Gas, Living Room
Interior area
- Total structure area: 1,263
- Total interior livable area: 1,778 sqft
- Finished area above ground: 1,263
Property
Parking
- Total spaces: 1
- Parking features: Garage Door Opener, Attached, Oversized
- Attached garage spaces: 1
- Details: Attached
Accessibility
- Accessibility features: Level Lot
Features
- Levels: Two
- Stories: 2
- Patio & porch: Patio, Enclosed
- Fencing: Partial
Lot
- Features: Paved, Curbs, Gutters, Sidewalks, Street Light
Details
- Parcel number: R1640382
- Zoning: MMN
- Special conditions: Private Owner
Construction
Type & style
- Home type: Condo
- Architectural style: Contemporary
- Property subtype: Condominium
- Attached to another structure: Yes
Materials
- Frame
- Roof: Composition
Condition
- New construction: No
- Year built: 2005
Utilities & green energy
- Electric: City of FCT
- Gas: Xcel
- Water: City
- Utilities for property: Natural Gas Available, Electricity Available, Cable Available, Satellite Avail, High Speed Avail
Green energy
- Energy efficient items: Windows, Doors, Thermostat
Community & HOA
Community
- Features: Clubhouse
- Security: Fire Sprinkler System, Fire Alarm
- Subdivision: East Village at Rigden Farms
HOA
- Has HOA: Yes
- Services included: Common Amenities, Trash, Snow Removal, Maintenance Grounds, Management, Exterior Maintenance, Water, Sewer
- HOA fee: $350 monthly
- HOA name: East Village At Rigden Farm
- HOA phone: 833-544-7031
Location
- Region: Fort Collins
Financial & listing details
- Price per square foot: $236/sqft
- Tax assessed value: $416,600
- Annual tax amount: $2,313
- Date on market: 3/21/2025
- Listing terms: Cash,Conventional,FHA,VA Loan
- Exclusions: Seller personal property, wall art fixture in living room, window curtains in main level.
- Electric utility on property: Yes
- Road surface type: Asphalt
Price history
| Date | Event | Price |
|---|---|---|
| 5/9/2025 | Sold | $419,000$236/sqft |
Source:  IRES as distributed by MLS GRID #1029039 Report a problem IRES as distributed by MLS GRID #1029039 Report a problem | ||
| 3/30/2025 | Pending sale | $419,000$236/sqft |
Source:  REcolorado as distributed by MLS GRID #IR1029039 Report a problem REcolorado as distributed by MLS GRID #IR1029039 Report a problem | ||
| 3/21/2025 | Listed for sale | $419,000+174.8%$236/sqft |
Source: IRES as distributed by MLS GRID #1029039 Report a problem | ||
| 2/19/2009 | Sold | $152,500-45.5%$86/sqft |
Source: Public Record Report a problem | ||
| 3/13/2008 | Sold | $280,000$157/sqft |
Source: Public Record Report a problem | ||
Public tax history
| Year | Property taxes | Tax assessment |
|---|---|---|
| 2025 | $2,595 +12.2% | $26,038 -6.3% |
| 2024 | $2,313 +12.7% | $27,792 -1% |
| 2023 | $2,051 -1% | $28,061 +29.2% |
| 2022 | $2,073 -0.6% | $21,726 -2.8% |
| 2021 | $2,087 -0.4% | $22,351 +0.2% |
| 2020 | $2,096 +11.5% | $22,301 -0.7% |
| 2019 | $1,880 | $22,457 +8.9% |
| 2018 | $1,880 | $20,628 |
| 2017 | $1,880 +0.3% | $20,628 +20.4% |
| 2016 | $1,874 +20.7% | $17,130 |
| 2015 | $1,553 +34.8% | $17,130 +35.6% |
| 2014 | $1,152 | $12,630 |
| 2013 | -- | $12,630 -2.5% |
| 2012 | -- | $12,950 |
| 2011 | -- | $12,950 -4.3% |
| 2010 | -- | $13,530 |
| 2009 | -- | $13,530 -6% |
| 2008 | -- | $14,390 |
| 2007 | -- | $14,390 +41.2% |
| 2006 | -- | $10,190 |
Find assessor info on the county website
Neighborhood: Rigden Farm
Nearby homes
- $446,1003 bd4 ba1.8k sqft2608 Kansas Dr #A103, Fort Collins, CO 80525Off Market

- $419,0003 bd4 ba1.7k sqft2608 Kansas Dr #131, Fort Collins, CO 80525Sold
- $550,0004 bd4 ba2.8k sqft2608 Kansas Dr APT G-142, Fort Collins, CO 80525Sold

- $397,0003 bd4 ba1.6k sqft2608 Kansas Dr APT F-141, Fort Collins, CO 80525Sold

- $365,0002 bd3 ba1.7k sqft2608 Kansas Dr #D128, Fort Collins, CO 80525For Sale
- $500-- bd-- ba-- sqft2610 Kansas Dr, Fort Collins, CO 80525Off Market
- $73,5002 bd2 ba1.6k sqft2608 Kansas Dr, Fort Collins, CO 80525Off Market
- $73,500-- bd-- ba-- sqft2608 Kansas Dr, Fort Collins, CO 80525Off Market
Nearby schools
GreatSchools rating
- 8/10Riffenburgh Elementary SchoolGrades: K-5Distance: 1.4 mi
- 5/10Lesher Middle SchoolGrades: 6-8Distance: 2.1 mi
- 8/10Fort Collins High SchoolGrades: 9-12Distance: 0.8 mi
Schools provided by the listing agent
- Elementary: Riffenburgh
- Middle: Lesher
- High: Ft Collins
Source: IRES as distributed by MLS GRID. This data may not be complete. We recommend contacting the local school district to confirm school assignments for this home.
Get a cash offer in 3 minutes
Find out how much your home could sell for in as little as 3 minutes with a no-obligation cash offer.
Estimated market value
$403,200
Get a cash offer in 3 minutes
Find out how much your home could sell for in as little as 3 minutes with a no-obligation cash offer.
Estimated market value
$403,200
- Colorado
- Larimer County
- Fort Collins
- 80525
- Rigden Farm
- 2608 Kansas Dr Unit E 130
Nearby cities
Nearby neighborhoods
Nearby zip codes
Other Fort Collins Topics
