Fresh & updated townhome-style condo in a prime location near shopping, dining, parks, open space, and bike trails! Nestled on a quiet cul-de-sac, this home lives like a single-family with three spacious levels. The main floor features a cozy gas fireplace, stunning kitchen with stainless steel appliances, slab granite, soft-close cabinetry, dining area, updated powder bath, and attached one-car garage. Upstairs offers a large primary suite with walk-in closet and updated bath, plus a second bedroom, full bath, and convenient laundry. The unfinished basement with bath rough-in provides room to grow (currently a workout space). High-efficiency furnace. HOA covers water, sewer, trash, snow removal, lawn care, and exterior maintenance. No metro district!
Accepting backups
Price cut: $10K (7/10)
$365,000
2608 Kansas Dr #D-128, Fort Collins, CO 80525
2beds
1,759sqft
:
Get pre-qualifiedN/A
Condominium
Built in 2016
-- sqft lot
$-- Zestimate®
$208/sqft
$385/mo HOA
What's special
Soft-close cabinetrySecond bedroomThree spacious levelsAttached one-car garageSlab graniteDining areaHigh-efficiency furnace
- 162 days |
- 288 |
- 21 |
Zillow last checked:
Listing updated:
Listed by:
Dennis Schick 970-226-3990,
RE/MAX Alliance-FTC South
Source: IRES as distributed by MLS GRID,MLS#: 1051852
Facts & features
Interior
Bedrooms & bathrooms
- Bedrooms: 2
- Bathrooms: 3
- Full bathrooms: 2
- 1/2 bathrooms: 1
- Main level bathrooms: 1
Primary bedroom
- Description: Luxury Vinyl
- Features: Full Primary Bath
- Level: Upper
- Area: 140 Square Feet
- Dimensions: 14 x 10
Bedroom 2
- Description: Luxury Vinyl
- Level: Upper
- Area: 81 Square Feet
- Dimensions: 9 x 9
Dining room
- Description: Luxury Vinyl
- Level: Main
- Area: 90 Square Feet
- Dimensions: 10 x 9
Kitchen
- Description: Luxury Vinyl
- Level: Main
- Area: 108 Square Feet
- Dimensions: 12 x 9
Laundry
- Description: Tile
- Level: Upper
- Area: 10 Square Feet
- Dimensions: 2 x 5
Living room
- Description: Luxury Vinyl
- Level: Main
- Area: 154 Square Feet
- Dimensions: 14 x 11
Heating
- Forced Air
Cooling
- Central Air
Appliances
- Included: Electric Range, Dishwasher, Refrigerator, Microwave
- Laundry: Washer/Dryer Hookup
Features
- Eat-in Kitchen, Open Floorplan, Walk-In Closet(s)
- Basement: Full,Unfinished
- Has fireplace: Yes
- Fireplace features: Gas, Living Room
Interior area
- Total structure area: 1,195
- Total interior livable area: 1,759 sqft
- Finished area above ground: 1,195
Property
Parking
- Total spaces: 1
- Parking features: Attached
- Attached garage spaces: 1
- Details: Attached
Features
- Levels: Two
- Stories: 2
- Patio & porch: Patio
Lot
- Features: Level, Paved, Curbs, Gutters, Sidewalks
Details
- Parcel number: R1663963
- Zoning: Res
- Special conditions: Private Owner
Construction
Type & style
- Home type: Condo
- Architectural style: Contemporary
- Property subtype: Condominium
- Attached to another structure: Yes
Materials
- Frame, Brick
- Roof: Composition
Condition
- New construction: No
- Year built: 2016
Utilities & green energy
- Electric: City of FTC
- Gas: Xcel
- Sewer: Public Sewer
- Water: City
- Utilities for property: Natural Gas Available, Electricity Available, Cable Available, Individual Meter-Electric, Individual Meter-Gas, High Speed Avail
Green energy
- Energy efficient items: Windows
Community & HOA
Community
- Features: Park, Trail(s)
- Subdivision: East Village at Rigden Farm
HOA
- Has HOA: Yes
- Services included: Common Amenities, Trash, Snow Removal, Maintenance Grounds, Management, Exterior Maintenance
- HOA fee: $385 monthly
- HOA name: Colorado Association Services
- HOA phone: 970-407-9990
Location
- Region: Fort Collins
Financial & listing details
- Price per square foot: $208/sqft
- Tax assessed value: $370,000
- Annual tax amount: $2,304
- Date on market: 2/18/2026
- Listing terms: Cash,Conventional,FHA,VA Loan,1031 Exchange
- Exclusions: Seller's personal property
- Electric utility on property: Yes
- Road surface type: Asphalt
Estimated market value
Not available
Estimated sales range
Not available
Not available
Price history
| Date | Event | Price |
|---|---|---|
| 7/23/2026 | Pending sale | $365,000$208/sqft |
Source:  REcolorado as distributed by MLS GRID #IR1051852 Report a problem REcolorado as distributed by MLS GRID #IR1051852 Report a problem | ||
| 7/10/2026 | Price change | $365,000-2.7%$208/sqft |
Source:  IRES as distributed by MLS GRID #1051852 Report a problem IRES as distributed by MLS GRID #1051852 Report a problem | ||
| 6/24/2026 | Price change | $375,000-2.6%$213/sqft |
Source: IRES as distributed by MLS GRID #1051852 Report a problem | ||
| 5/15/2026 | Price change | $385,000-1%$219/sqft |
Source: IRES as distributed by MLS GRID #1051852 Report a problem | ||
| 4/28/2026 | Price change | $389,000-1.3%$221/sqft |
Source: IRES as distributed by MLS GRID #1051852 Report a problem | ||
| 3/26/2026 | Price change | $394,000-1.3%$224/sqft |
Source: IRES as distributed by MLS GRID #1051852 Report a problem | ||
| 2/18/2026 | Listed for sale | $399,000$227/sqft |
Source: IRES as distributed by MLS GRID #1051852 Report a problem | ||
| 11/19/2024 | Listing removed | $399,000$227/sqft |
Source: IRES as distributed by MLS GRID #1013907 Report a problem | ||
| 10/15/2024 | Price change | $399,000-1.5%$227/sqft |
Source: IRES as distributed by MLS GRID #1013907 Report a problem | ||
| 10/2/2024 | Price change | $405,000-1%$230/sqft |
Source: IRES as distributed by MLS GRID #1013907 Report a problem | ||
| 7/25/2024 | Price change | $409,000-2.4%$233/sqft |
Source: IRES as distributed by MLS GRID #1013907 Report a problem | ||
| 7/19/2024 | Price change | $419,000-2.5%$238/sqft |
Source: IRES as distributed by MLS GRID #1013907 Report a problem | ||
| 7/10/2024 | Listed for sale | $429,900+35.6%$244/sqft |
Source: IRES as distributed by MLS GRID #1013907 Report a problem | ||
| 10/2/2018 | Sold | $317,000$180/sqft |
Source: Public Record Report a problem | ||
Public tax history
| Year | Property taxes | Tax assessment |
|---|---|---|
| 2025 | $2,304 +6.5% | $23,125 -11.8% |
| 2024 | $2,163 +12.4% | $26,231 -1% |
| 2023 | $1,926 -1% | $26,485 +29.9% |
| 2022 | $1,946 +6.7% | $20,392 -2.8% |
| 2021 | $1,823 -0.4% | $20,979 +7.7% |
| 2020 | $1,831 +5.6% | $19,484 -0.7% |
| 2019 | $1,733 | $19,620 +3.2% |
| 2018 | $1,733 | $19,015 +46.3% |
| 2017 | $1,733 | $12,996 |
Find assessor info on the county website
Monthly payment
Est. payment
Payment breakdown
Explore the cost of this home by adjusting the details. Changes won't be saved.Climate risks
Neighborhood: Rigden Farm
Nearby schools
GreatSchools rating
- 8/10Riffenburgh Elementary SchoolGrades: K-5Distance: 1.4 mi
- 5/10Lesher Middle SchoolGrades: 6-8Distance: 2.1 mi
- 8/10Fort Collins High SchoolGrades: 9-12Distance: 0.8 mi
Schools provided by the listing agent
- Elementary: Riffenburgh
- Middle: Lesher
- High: Ft Collins
Source: IRES as distributed by MLS GRID. This data may not be complete. We recommend contacting the local school district to confirm school assignments for this home.
- $402,8002 bd2 ba1.2k sqft2509 Limon Dr UNIT 103, Fort Collins, CO 80525Off Market

- $446,1003 bd4 ba1.8k sqft2608 Kansas Dr #A103, Fort Collins, CO 80525Off Market

- $511,1004 bd4 ba2.4k sqft2509 Limon Dr UNIT 101, Fort Collins, CO 80525Off Market
- $419,0003 bd4 ba1.7k sqft2608 Kansas Dr APT E-130, Fort Collins, CO 80525Sold
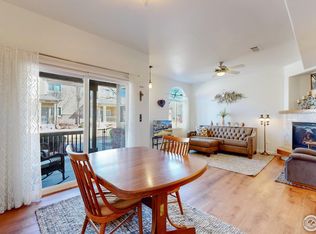
- $400,0002 bd3 ba1.6k sqft2608 Kansas Dr APT C-121, Fort Collins, CO 80525Sold
- $478,5003 bd2 ba1.5k sqft2509 Limon Dr UNIT 106, Fort Collins, CO 80525Off Market
- $482,8003 bd3 ba1.8k sqft2509 Limon Dr UNIT 102, Fort Collins, CO 80525Off Market
- $432,0002 bd3 ba1.7k sqft2509 Limon Dr UNIT 104, Fort Collins, CO 80525Off Market
A local agent can set up tours, give advice and negotiate with sellers.
A local lender can help you make sure your offer is ready when you are.
Similar homes
- $360,0002 bd2 ba1k sqft5225 White Willow Dr #J-210, Fort Collins, CO 80528For Sale
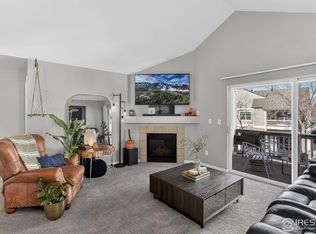
 MLS ID #1049803, Benjamin Cole, Coldwell Banker Realty- Fort Collins. IRES as distributed by MLS GRID
 - $350,0002 bd2 ba1.1k sqft5220 Boardwalk Dr #I-21, Fort Collins, CO 80525For Sale
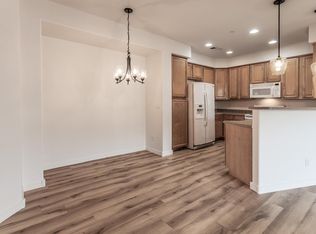 MLS ID #1038086, Kurt Faulkner, Group Harmony. IRES as distributed by MLS GRID
 - $455,0003 bd4 ba1.7k sqft2608 Kansas Dr #J165, Fort Collins, CO 80525For Sale
 MLS ID #1059266, Kelly Lindner, RE/MAX Advanced Inc.. IRES as distributed by MLS GRID
 - $377,9002 bd2 ba1.7k sqft3051 Sage Creek Rd #D22, Fort Collins, CO 80528For Sale
 MLS ID #1062267, Elizabeth Liesenfeld, Sears Real Estate. IRES as distributed by MLS GRID
 - $405,0003 bd3 ba1.4k sqft850 S Overland Trl #4, Fort Collins, CO 80521For SaleMLS ID #1057608, Alexander Alvarez, TRIBUS Real Estate Advisors. IRES as distributed by MLS GRID
- $199,0002 bd2 ba1.6k sqft4433 Espirit Dr, Fort Collins, CO 80524For SaleMLS ID #1048695, Victoria Grace, RE/MAX Advanced Inc.. IRES as distributed by MLS GRID
- $350,0003 bd2 ba2k sqft7775 5th St #2, Wellington, CO 80549For SaleMLS ID #1053529, Katie Beamon, Home Love Colorado. IRES as distributed by MLS GRID
- $425,0003 bd3 ba1.4k sqft850 S Overland Trail #2, Fort Collins, CO 80521For Sale
 MLS ID #3338056, Frank Griffin, Flat Rate Realty Group LLC. REcolorado as distributed by MLS GRID
 - $285,0001 bd1 ba925 sqft4622 Hahns Peak Dr #103, Loveland, CO 80538For SaleMLS ID #1065196, Amanda Sanchez, Berkshire Hathaway HomeServices Rocky Mountain, Realtors-Fort Collins. IRES as distributed by MLS GRID
- $315,0002 bd4 ba1.8k sqft4135 Crittenton Ln #3, Wellington, CO 80549For SaleMLS ID #1055760, Scott Phebus, Resident Realty. IRES as distributed by MLS GRID
- $540,0003 bd3 ba2.6k sqft3033 Sykes Dr, Fort Collins, CO 80524For SaleMLS ID #1049516, Jerry Beers, Coldwell Banker Realty-NOCO. IRES as distributed by MLS GRID
- $437,0003 bd2 ba1.5k sqft6826 School House Dr #203, Timnath, CO 80547For SaleMLS ID #1059418, Dennis Schick, RE/MAX Alliance-FTC South. IRES as distributed by MLS GRID
- $520,0003 bd3 ba1.7k sqft2103 Lambic St, Fort Collins, CO 80524For SaleMLS ID #1060541, Morgan Merriman, C3 Real Estate Solutions, LLC. IRES as distributed by MLS GRID
- $490,0003 bd3 ba1.5k sqft875 Baum St #A, Fort Collins, CO 80524For SaleMLS ID #1063971, Carrie Holmes, Coldwell Banker Realty- Fort Collins. IRES as distributed by MLS GRID
- $398,0002 bd3 ba2.1k sqft2940 Champion Cir, Loveland, CO 80538For SaleMLS ID #1064068, Chris Phillips, eXp Realty - Hub. IRES as distributed by MLS GRID
- $440,0004 bd4 ba2.1k sqft2930 W Stuart St #2, Fort Collins, CO 80526For SaleMLS ID #1057931, Lestel Meade, CENTURY 21 Elevated. IRES as distributed by MLS GRID
- $422,6652 bd2 ba1k sqft3277 Comet St, Fort Collins, CO 80524New ConstructionIRES as distributed by MLS GRID
- $315,0002 bd2 ba1.3k sqft4101 Crittenton Ln #106U, Wellington, CO 80549For SaleMLS ID #1054810, Kelly Lindner, RE/MAX Advanced Inc.. IRES as distributed by MLS GRID
- $405,0003 bd2 ba1.6k sqft4180 S Park Dr 16-#201, Loveland, CO 80538New ConstructionMLS ID #1032593, Raymond Evans, Berkshire Hathaway HomeServices Rocky Mountain, Realtors-Fort Collins. IRES as distributed by MLS GRID
- $399,0003 bd3 ba1.9k sqft3654 Ronald Reagan Ave, Wellington, CO 80549For SaleMLS ID #1060863, Jeff Theisen, Harmony Brokers. IRES as distributed by MLS GRID
