Welcome to 3654 Ronald Reagan Ave in Wellington's desirable Harvest Village community! This beautifully maintained 3-bedroom, 2.5-bath townhome offers an open-concept layout, stylish finishes, and abundant natural light throughout. The spacious kitchen features granite countertops, stainless steel appliances, and a large island perfect for gathering and entertaining. Upstairs, the primary suite includes a walk-in closet and private bath, while two additional bedrooms provide flexibility for family, guests, or a home office. Enjoy low-maintenance living with access to community trails, parks, and a neighborhood pool, all just minutes from schools, recreation, and commuter routes. A perfect blend of comfort, convenience, and modern Colorado living! Call for your showing today!
For sale
Price cut: $16K (6/22)
$399,000
3654 Ronald Reagan Ave, Wellington, CO 80549
3beds
1,900sqft
:
Get pre-qualified$2,779/mo
Single Family Residence
Built in 2021
1,600 Square Feet Lot
$397,200 Zestimate®
$210/sqft
$325/mo HOA
What's special
- 53 days |
- 310 |
- 4 |
Zillow last checked:
Listing updated:
Listed by:
Jeff Theisen 970-282-9488,
Harmony Brokers
Source: IRES as distributed by MLS GRID,MLS#: 1060863
Facts & features
Interior
Bedrooms & bathrooms
- Bedrooms: 3
- Bathrooms: 3
- Full bathrooms: 2
- 1/2 bathrooms: 1
- Main level bathrooms: 1
Primary bedroom
- Description: Carpet
- Features: Full Primary Bath
- Level: Upper
- Area: 224 Square Feet
- Dimensions: 14 x 16
Bedroom 2
- Description: Carpet
- Level: Upper
- Area: 153 Square Feet
- Dimensions: 9 x 17
Bedroom 3
- Description: Carpet
- Level: Upper
- Area: 170 Square Feet
- Dimensions: 10 x 17
Kitchen
- Description: Wood
- Level: Main
- Area: 182 Square Feet
- Dimensions: 13 x 14
Living room
- Description: Wood
- Level: Main
- Area: 440 Square Feet
- Dimensions: 20 x 22
Heating
- Forced Air
Cooling
- Central Air
Appliances
- Included: Electric Range, Dishwasher, Refrigerator, Microwave, Disposal
- Laundry: Washer/Dryer Hookup
Features
- Eat-in Kitchen, Open Floorplan, Walk-In Closet(s), Kitchen Island
- Windows: Window Coverings
Interior area
- Total structure area: 1,900
- Total interior livable area: 1,900 sqft
- Finished area above ground: 1,900
Property
Parking
- Total spaces: 2
- Parking features: Attached
- Attached garage spaces: 2
- Details: Attached
Features
- Levels: Two
- Stories: 2
- Patio & porch: Patio
- Exterior features: Sprinkler System
- Has view: Yes
- View description: Mountain(s), Hills
Lot
- Size: 1,600 Square Feet
- Features: Paved, Curbs, Gutters, Sidewalks, Street Light, Alley
Details
- Parcel number: R1666870
- Zoning: RES
- Special conditions: Private Owner
Construction
Type & style
- Home type: SingleFamily
- Property subtype: Single Family Residence
Materials
- Frame, Brick
- Foundation: Slab
- Roof: Composition
Condition
- New construction: No
- Year built: 2021
Utilities & green energy
- Sewer: Public Sewer
- Water: City
- Utilities for property: Natural Gas Available, Electricity Available
Community & HOA
Community
- Features: Pool, Park
- Security: Fire Alarm
- Subdivision: Harvest Village
HOA
- Has HOA: Yes
- Services included: Trash, Snow Removal, Maintenance Grounds, Exterior Maintenance
- HOA fee: $325 monthly
- HOA name: Harvest Village Townhomes
- HOA phone: 303-482-2213
Location
- Region: Wellington
Financial & listing details
- Price per square foot: $210/sqft
- Tax assessed value: $384,200
- Annual tax amount: $2,724
- Date on market: 6/4/2026
- Listing terms: Cash,Conventional,FHA,VA Loan
- Exclusions: Sellers personal property
- Electric utility on property: Yes
- Road surface type: Concrete
Estimated market value
$397,200
$377,000 - $417,000
$2,429/mo
Price history
| Date | Event | Price |
|---|---|---|
| 6/22/2026 | Price change | $399,000-3.9%$210/sqft |
Source:  IRES as distributed by MLS GRID #1060863 Report a problem IRES as distributed by MLS GRID #1060863 Report a problem | ||
| 6/4/2026 | Listed for sale | $415,000+6.4%$218/sqft |
Source: IRES as distributed by MLS GRID #1060863 Report a problem | ||
| 3/14/2025 | Sold | $390,000-1.3%$205/sqft |
Source:  REcolorado as distributed by MLS GRID #4531239 Report a problem REcolorado as distributed by MLS GRID #4531239 Report a problem | ||
| 2/7/2025 | Pending sale | $395,000$208/sqft |
Source: REcolorado as distributed by MLS GRID #4531239 Report a problem | ||
| 1/31/2025 | Listed for sale | $395,000+7.2%$208/sqft |
Source: REcolorado as distributed by MLS GRID #4531239 Report a problem | ||
| 12/10/2021 | Sold | $368,385$194/sqft |
Source: Public Record Report a problem | ||
Public tax history
| Year | Property taxes | Tax assessment |
|---|---|---|
| 2025 | $2,724 +7.1% | $24,013 -10.1% |
| 2024 | $2,543 -0.4% | $26,713 -1% |
| 2023 | $2,553 +38.9% | $26,972 +15.9% |
| 2022 | $1,837 +20.2% | $23,269 +36.9% |
| 2021 | $1,529 +1754.2% | $16,994 +21.1% |
| 2020 | $82 +56.7% | $14,036 +1761.5% |
| 2019 | $53 | $754 +52.9% |
| 2018 | $53 | $493 |
Find assessor info on the county website
Monthly payment
Est. payment
Payment breakdown
Explore the cost of this home by adjusting the details. Changes won't be saved.Climate risks
Neighborhood: 80549
Nearby schools
GreatSchools rating
- 6/10Rice Elementary SchoolGrades: PK-5Distance: 0.5 mi
- 4/10Wellington Middle SchoolGrades: 6-12Distance: 1.2 mi
Schools provided by the listing agent
- Elementary: Rice
- Middle: Wellington
- High: Wellington
Source: IRES as distributed by MLS GRID. This data may not be complete. We recommend contacting the local school district to confirm school assignments for this home.
- $368,6003 bd3 ba1.8k sqft3655 Ronald Reagan Ave, Wellington, CO 80549Off Market

- $364,1003 bd3 ba1.7k sqft3653 Ronald Reagan Ave, Wellington, CO 80549Off Market

- $379,5003 bd3 ba1.7k sqft3652 Ronald Reagan Ave, Wellington, CO 80549Off Market

- $363,5003 bd3 ba1.7k sqft3651 Ronald Reagan Ave, Wellington, CO 80549Off Market
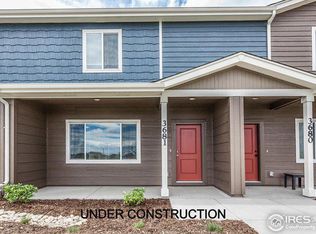
- $391,4003 bd2 ba1.7k sqft3650 Ronald Reagan Ave, Wellington, CO 80549Off Market
- $364,1003 bd2 ba1.8k sqft3660 Ronald Reagan Ave, Wellington, CO 80549Off Market
- $356,4003 bd2 ba1.9k sqft3661 Ronald Reagan Ave, Wellington, CO 80549Off Market
- $359,1003 bd2 ba1.8k sqft3645 Ronald Reagan Ave, Wellington, CO 80549Off Market
A local agent can set up tours, give advice and negotiate with sellers.
Similar homes
- $390,0003 bd3 ba1.9k sqft3663 Ronald Reagan Ave, Wellington, CO 80549For Sale

 MLS ID #1062650, Jessica Gallegos, Coldwell Banker Realty-NOCO. IRES as distributed by MLS GRID
 - $379,5003 bd3 ba1.9k sqft3642 Ronald Reagan Ave, Wellington, CO 80549For Sale
 MLS ID #1062814, Mark Ewell, eXp Realty LLC. IRES as distributed by MLS GRID
 - $490,0003 bd3 ba2.2k sqft3787 River Birch St, Wellington, CO 80549For Sale
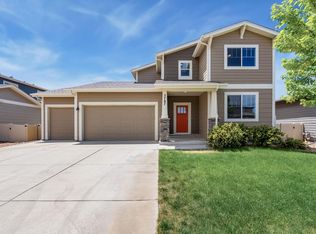 MLS ID #1063927, John Hanrahan, Group Harmony. IRES as distributed by MLS GRID
 - $450,0003 bd3 ba1.9k sqft7447 Little Fox Ln, Wellington, CO 80549For Sale
 MLS ID #1063926, Susan Holman, Coldwell Banker Realty- Fort Collins. IRES as distributed by MLS GRID
 - $396,0003 bd3 ba2.2k sqft8461 Pebble Ct, Wellington, CO 80549For SaleMLS ID #1056147, Jennifer Kelly, Epique Realty. IRES as distributed by MLS GRID
- $480,0004 bd4 ba2.1k sqft4502 Emerald Bay Ln, Wellington, CO 80549For SaleMLS ID #1062104, Mark Moran, RE/MAX Alliance-FTC South. IRES as distributed by MLS GRID
- $490,0003 bd3 ba2.2k sqft3713 Catmint St, Wellington, CO 80549For SaleMLS ID #1063237, Rob Kittle, Kittle Real Estate. IRES as distributed by MLS GRID
- $450,0003 bd2 ba2.4k sqft8466 Keenland Way, Wellington, CO 80549For Sale
 MLS ID #5705936, Dawn Mathis, Coldwell Banker Realty 54. REcolorado as distributed by MLS GRID
 - $484,9003 bd3 ba2.2k sqft3758 Catmint St, Wellington, CO 80549For SaleMLS ID #1057616, Kirsten Von Pechmann, Group Centerra. IRES as distributed by MLS GRID
- $419,0004 bd3 ba2.6k sqft8498 Pebble Ct, Wellington, CO 80549For SaleMLS ID #1058804, Megan Pighetti, Resident Realty. IRES as distributed by MLS GRID
- $275,0002 bd2 ba1k sqft4101 Crittenton Ln #301, Wellington, CO 80549For SaleMLS ID #1063969, Jacqueline Feil, RE/MAX Alliance-FTC South. IRES as distributed by MLS GRID
- $315,0002 bd4 ba1.8k sqft4135 Crittenton Ln #3, Wellington, CO 80549For SaleMLS ID #1055760, Scott Phebus, Resident Realty. IRES as distributed by MLS GRID
- $469,9003 bd3 ba1.6k sqft2144 Clipper Way, Fort Collins, CO 80524For SaleMLS ID #1064753, Shannon Miller, RE/MAX Alliance-FTC South. IRES as distributed by MLS GRID
- $315,0002 bd2 ba1.3k sqft4101 Crittenton Ln #106U, Wellington, CO 80549For SaleMLS ID #1054810, Kelly Lindner, RE/MAX Advanced Inc.. IRES as distributed by MLS GRID
- $474,9903 bd3 ba1.5k sqft909 Nettle Ln, Fort Collins, CO 80524New ConstructionIRES as distributed by MLS GRID
- $459,0003 bd3 ba1.6k sqft427 Houghton Ct, Fort Collins, CO 80524For SaleMLS ID #1061946, NoCo Home Team, C3 Real Estate Solutions, LLC. IRES as distributed by MLS GRID
- $429,0003 bd3 ba1.4k sqft3343 Green Lake Dr #1, Fort Collins, CO 80524For SaleMLS ID #1058694, Cindy Montgomery, Coldwell Banker Realty-NOCO. IRES as distributed by MLS GRID
- $415,0002 bd3 ba2k sqft6886 Autumn Leaf Dr, Timnath, CO 80547For SaleMLS ID #1054919, Pamela Everitt, Group Harmony. IRES as distributed by MLS GRID
- $429,9003 bd3 ba1.7k sqft4510 Barrow Ln, Timnath, CO 80547For SaleMLS ID #1060274, Rob Kittle, Kittle Real Estate. IRES as distributed by MLS GRID
- $500,0003 bd3 ba1.7k sqft421 Stout St, Fort Collins, CO 80524For SaleMLS ID #1061533, Rachelle Presswood, Real Estate by Design. IRES as distributed by MLS GRID
