Skip main navigation
Sold
  • Price Unknown

    2608 Museum Way APT 3202, Fort Worth, TX 76107

    1beds
    1,170sqft
    Condominium
    Built in 2006
    -- sqft lot
    $-- Zestimate®
    $--/sqft
    $1,950 Estimated rent

    Home value

    Not available

    Estimated sales range

    Not available

    $1,950/mo

    Zestimate® history
    Loading
    Loading...

    Owner options

    List your home for rent

    $1,950/mo

    Rent Zestimate®

    Find your next renter with Zillow Rental Manager. Plus, with online applications, you can quickly screen prospective tenants – for free.

    Learn more

    $1,950/mo

    Rent Zestimate®

    Refinance and save

    $537/mo

    Est. payment

    Refinancing to a lower rate could help reduce your monthly payments and save thousands over the life of the loan.

    See today's rates

    $537/mo

    Est. payment

    Explore your selling options

    Work with a Zillow partner agent

    Leverage their expertise and Zillow's premium Showcase listings to get your home seen by more buyers.

    Get started

    List with your own agent

    Get your home in front of millions of buyers by listing it on Zillow.

    Learn how to do it

    Sell it yourself

    Take full control of how buyers see your home on Zillow by listing For Sale by Owner (FSBO).

    List your home

    What's special

    Private balconyContemporary paint paletteGenerous covered balconyChic carpetingBeautiful chest of drawersModern kitchenSleek cabinetry
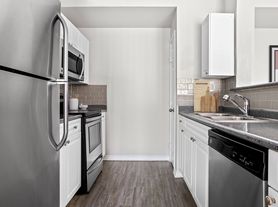

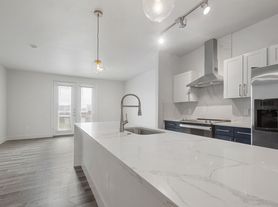
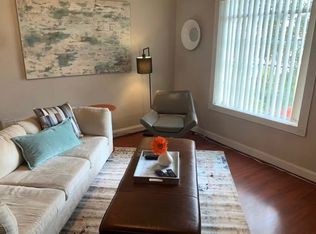
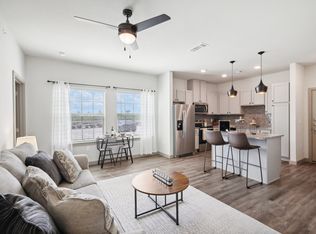
    Experience life in the heart of W. 7th in this charming Cultural District community! This nearly 1,200 SF urban oasis is truly remarkable. From the moment you enter, the dark concrete floors and contemporary paint palette, complemented by custom wall coverings, create a chic, artsy atmosphere. The spacious living room flows seamlessly into a modern kitchen, complete with sleek cabinetry and abundant counter space. Just off the dining area, a generous covered balcony offers the perfect spot for outdoor furniture and relaxing in style. The oversized primary suite is a dream, featuring custom wall coverings, ample room for a king-size bed, chic carpeting, and a beautiful chest of drawers. And the closet—unusually large for a one-bedroom—boasts abundant storage space. A smaller private balcony extends from the primary suite, adding a serene outdoor retreat. Step outside and find yourself mere steps from W. 7th’s vibrant shops, restaurants, and Trinity Park, which offers over 70 miles of trails for biking and running enthusiasts. The property also features a convenient back gate for easy access to nearby grocery stores, dining, and shopping options. Residence #3202 includes one reserved and one non-reserved parking space. The Art House features a community pool and dog park.

    Zillow last checked:

    Listing updated:

    Listed by:

    Alana Long 0523268 682-321-2151,

    Williams Trew Real Estate 817-732-8400,

    Debbie Hunn 0280967 817-994-9659,

    Williams Trew Real Estate

    Bought with:

    Renee Herndon

    Keller Williams Brazos West

    Source: NTREIS,MLS#: 20774878

    Facts & features

    Interior

    Bedrooms & bathrooms
    • Bedrooms: 1
    • Bathrooms: 2
    • Full bathrooms: 1
    • 1/2 bathrooms: 1
    Primary bedroom
    • Features: Dual Sinks, En Suite Bathroom, Hollywood Bath, Separate Shower, Walk-In Closet(s)
    • Dimensions: 14 x 16
    Kitchen
    • Features: Breakfast Bar, Built-in Features, Granite Counters
    • Level: First
    • Dimensions: 11 x 8
    Living room
    • Level: First
    • Dimensions: 19 x 13
    Heating
    • Central, Electric
    Cooling
    • Central Air, Electric
    Appliances
    • Included: Dishwasher, Electric Cooktop, Electric Oven, Disposal, Microwave, Refrigerator
    • Laundry: Washer Hookup, Electric Dryer Hookup, In Kitchen
    Features
    • Decorative/Designer Lighting Fixtures, Granite Counters, High Speed Internet, Open Floorplan, Other, Cable TV, Walk-In Closet(s)
    • Flooring: Carpet, Concrete
    • Windows: Window Coverings
    • Has basement: No
    • Has fireplace: No
    Interior area
    • Total interior livable area: 1,170 sqft

    Property

    Parking
    • Total spaces: 1
    • Parking features: Assigned, Community Structure, Unassigned
    • Garage spaces: 1
    Features
    • Levels: One
    • Stories: 1
    • Patio & porch: Covered, Other
    • Pool features: Outdoor Pool, Pool, Community
    Lot
    • Size: 2.1 Acres
    Details
    • Parcel number: 41083385

    Construction

    Type & style
    • Home type: Condo
    • Architectural style: Contemporary/Modern
    • Property subtype: Condominium
    • Attached to another structure: Yes
    Materials
    • Stucco, Wood Siding
    • Foundation: Other
    • Roof: Other
    Condition
    • Year built: 2006

    Utilities & green energy

    • Sewer: Public Sewer
    • Utilities for property: Electricity Available, Electricity Connected, Sewer Available, Cable Available

    Community & HOA

    Community
    • Features: Elevator, Other, Pool, Community Mailbox, Curbs
    • Security: Fire Alarm, Firewall(s), Fire Sprinkler System, Smoke Detector(s)
    • Subdivision: Arthouse Condo
    HOA
    • Has HOA: Yes
    • Services included: All Facilities, Insurance, Maintenance Grounds, Maintenance Structure, Sewer, Trash, Water
    • HOA fee: $537 monthly
    • HOA name: Somerset Management
    • HOA phone: 469-887-8421
    Location
    • Region: Fort Worth

    Financial & listing details

    • Tax assessed value: $217,207
    • Annual tax amount: $6,813
    • Date on market: 11/11/2024
    • Cumulative days on market: 27 days
    • Listing terms: Cash,Conventional,VA Loan
    • Electric utility on property: Yes

    Price history

    DateEventPrice
    2/14/2025Sold--
    Source: NTREIS #20774878 Report a problem
    1/30/2025Pending sale$309,900$265/sqft
    Source: NTREIS #20774878 Report a problem
    12/12/2024Contingent$309,900$265/sqft
    Source: NTREIS #20774878 Report a problem
    11/16/2024Listed for sale$309,900+31.9%$265/sqft
    Source: NTREIS #20774878 Report a problem
    11/21/2014Listing removed$235,000$201/sqft
    Source: Brants Realtors, Inc. #13042495 Report a problem
    10/29/2014Listed for sale$235,000+34.3%$201/sqft
    Source: Brants Realtors, Inc. #13042495 Report a problem
    4/9/2012Sold--
    Source: Agent Provided Report a problem
    12/8/2011Price change$175,000-5.4%$150/sqft
    Source: WILLIAMS TREW REAL ESTATE SERVICES #11673219 Report a problem
    10/21/2011Listed for sale$185,000$158/sqft
    Source: WILLIAMS TREW REAL ESTATE SERVICES #11673219 Report a problem

    Public tax history

    YearProperty taxesTax assessment
    2016$4,661 -11.5%$217,207 +17%
    2015$5,268 $185,600
    2014$5,268 $185,600
    Find assessor info on the county website

    Neighborhood: 76107

    Nearby schools

    GreatSchools rating
    Schools provided by the listing agent
    • Elementary: N Hi Mt
    • Middle: Stripling
    • High: Arlngtnhts
    • District: Fort Worth ISD

    Source: NTREIS. This data may not be complete. We recommend contacting the local school district to confirm school assignments for this home.