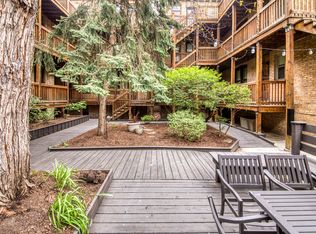
Welcome to your future urban oasis! Nestled in a highly desirable East Lincoln Park, this top-floor condo truly feels like an urban treehouse. With windows facing in all four directions, natural light floods this 2 bedroom / 1 bath condo, creating an inviting and open atmosphere that's perfect for those who cherish city living. The heart of this home is undoubtedly the kitchen. It's been gut-rehabbed to include an open concept that flows seamlessly into the living area, making it ideal for both casual dining and entertaining guests. The HUGE island is ready for someone who wants to host a party. Enjoy the sleek quartz countertops, stainless steel appliances, and modern gray cabinetry that was all custom designed by the owner. You won't find this type of storage and counter space with other condos in this price range. Hardwood floors run throughout the entire unit, adding warmth and a classic touch to the modern design. Storage is ample, with generous closets to help keep your living areas neat and clutter-free. Step through the main bedroom to find a shared balcony, offering a cozy nook for your morning coffee or evening relaxation. This main bedroom also comfortably accommodates a full set of furniture, making it a restful retreat. The second bedroom provides versatility, perfect for a guest room, home office, or den-you decide! It's great to have that extra space for whatever you might need. Just off the kitchen, there's a second deck area. It's a private extension of your indoor space and ideal for al fresco dining during our warmer months. Plus, for added convenience, laundry facilities are available within the building, so you won't need to trek outside for clean clothes. Off the back of the unit is a peaceful common courtyard beckons with two outdoor gathering areas, perfect for grilling and relaxing with friends during the warmer months. There's also an additional private storage closet that is included and located in the basement of the building. Heat, water, and cooking gas are included in the monthly assessment. The surrounding neighborhood offers so much to explore. You're walking distance from the tranquil setting of the North Pond in Lincoln Park, Diversey Harbor, the sprawling Lakefront path, and even the Lincoln Park Zoo. And for those quick escapes, the Fullerton exit for Lake Shore Drive is just around the corner and easy permit street parking is available when you get home. Several major CTA bus and train lines (Fullerton & Diversey) are within walking distance. This vibrant community is also home to DePaul University, diverse dining options, boutique shopping, and nightlife. Walk along streets lined with stunning historic and contemporary luxury homes, taking in the pulse and charm of this bustling area. This condo is an amazing find for the urban dweller who wants to immerse themselves in the action while enjoying a serene home backdrop.
Closed
Zillow last checked:
Listing updated:
Bought with:
Jaclyn Manrique
Jameson Sotheby's Intl Realty
Source: MRED as distributed by MLS GRID,MLS#: 12305682
Price history
| Date | Event | Price |
|---|---|---|
| 4/30/2025 | Sold | $400,000+9.6% |
Source:  MRED as distributed by MLS GRID #12305682 Report a problem MRED as distributed by MLS GRID #12305682 Report a problem | ||
| 3/9/2025 | Contingent | $365,000 |
Source: MRED as distributed by MLS GRID #12305682 Report a problem | ||
| 3/7/2025 | Listed for sale | $365,000+51.5% |
Source: MRED as distributed by MLS GRID #12305682 Report a problem | ||
| 5/21/2020 | Sold | $240,900+2.6% |
Source: MRED as distributed by MLS GRID #10659334 Report a problem | ||
| 4/16/2020 | Pending sale | $234,900 |
Source: Berkshire Hathaway HomeServices Chicago #10659334 Report a problem | ||
| 4/3/2020 | Price change | $234,900-9.7% |
Source: Berkshire Hathaway HomeServices Chicago #10659334 Report a problem | ||
| 3/6/2020 | Listed for sale | $260,000-7.1% |
Source: Berkshire Hathaway HomeServices Chicago #10659334 Report a problem | ||
| 9/9/2004 | Sold | $280,000+5.7% |
Source: Public Record Report a problem | ||
| 4/18/2002 | Sold | $265,000+42.1% |
Source: Public Record Report a problem | ||
| 7/7/1998 | Sold | $186,500 |
Source: Public Record Report a problem | ||
| 7/29/1997 | Sold | $186,500+39.7% |
Source: Public Record Report a problem | ||
| 9/22/1994 | Sold | $133,500 |
Source: Public Record Report a problem | ||
Nearby homes
- $575,0004 bd2 ba-- sqft734 W Wrightwood Ave UNIT 734 B, Chicago, IL 60614Sold

- $567,100-- bd-- ba-- sqft734 W Wrightwood Ave UNIT 734 1, Chicago, IL 60614Off Market
- $380,0002 bd1 ba870 sqft734 W Wrightwood Ave UNIT 734 3, Chicago, IL 60614Sold
- $276,2001 bd1 ba-- sqft736 W Wrightwood Ave UNIT 736 1, Chicago, IL 60614Off Market

Get a cash offer in 3 minutes
Find out how much your home could sell for in as little as 3 minutes with a no-obligation cash offer.
Estimated market value
$431,800
