EXCEPTIONAL LUXURY LIVING and $5K LENDER CREDIT in Murfreesboro's sought-after Rivers Edge community with this stunning 2,871 SF home. Crafted with a hardy plank & stone facade, this residence boasts 4 bedrooms & 3.5 baths, highlighted by a gourmet chef's kitchen featuring top-tier appliances. Throughout the home, high-end LVP floors, vaulted ceilings, & upgraded finishes add an air of elegance, complemented by central vacuum convenience. The open living room is perfect for entertaining, enhanced by built-in surround sound & abundant natural light. Outside, custom stone planters, a firepit, irrigation systems, & extended sidewalks in both front and back yards create the perfect outdoor oasis. Nestled on just under half an acre with a tree line, this property has one of the neighborhood's premier lots, complete with a shed & fenced yard for privacy. Relax on the covered patio, ideal for gatherings, or indulge in the hot tub nestled in its private patio oasis. Act now- won't last long!
Closed
Street View
Zillow last checked:
Listing updated:
Bought with:
Angi Morgan, 336534
John Jones Real Estate LLC
Source: RealTracs MLS as distributed by MLS GRID,MLS#: 2699549
Price history
| Date | Event | Price |
|---|---|---|
| 10/24/2024 | Sold | $605,000-0.7%$211/sqft |
Source:  RealTracs MLS as distributed by MLS GRID #2699549 Report a problem RealTracs MLS as distributed by MLS GRID #2699549 Report a problem | ||
| 10/17/2024 | Pending sale | $609,000$212/sqft |
Source: RealTracs MLS as distributed by MLS GRID #2699549 Report a problem | ||
| 9/22/2024 | Contingent | $609,000$212/sqft |
Source: RealTracs MLS as distributed by MLS GRID #2699549 Report a problem | ||
| 9/3/2024 | Listed for sale | $609,000$212/sqft |
Source: RealTracs MLS as distributed by MLS GRID #2699549 Report a problem | ||
| 9/2/2024 | Listing removed | $609,000$212/sqft |
Source: RealTracs MLS as distributed by MLS GRID #2676333 Report a problem | ||
| 8/29/2024 | Price change | $609,000-1%$212/sqft |
Source: RealTracs MLS as distributed by MLS GRID #2676333 Report a problem | ||
| 8/20/2024 | Price change | $614,900-0.8%$214/sqft |
Source: RealTracs MLS as distributed by MLS GRID #2676333 Report a problem | ||
| 8/8/2024 | Price change | $619,900-0.8%$216/sqft |
Source: RealTracs MLS as distributed by MLS GRID #2676333 Report a problem | ||
| 8/2/2024 | Price change | $624,900-0.8%$218/sqft |
Source: RealTracs MLS as distributed by MLS GRID #2676333 Report a problem | ||
| 7/11/2024 | Listed for sale | $629,900+69.6%$219/sqft |
Source: RealTracs MLS as distributed by MLS GRID #2676333 Report a problem | ||
| 12/4/2019 | Sold | $371,349+339.5%$129/sqft |
Source: Public Record Report a problem | ||
| 6/25/2019 | Sold | $84,500$29/sqft |
Source: Public Record Report a problem | ||
Nearby homes
- $549,9004 bd3 ba2.6k sqft2604 Parkwood Dr, Murfreesboro, TN 37128Pending
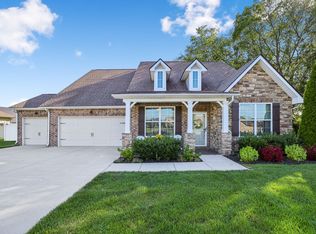
- $679,000-- bd-- ba3.1k sqft2606 Kingfisher Dr, Murfreesboro, TN 37128Off Market
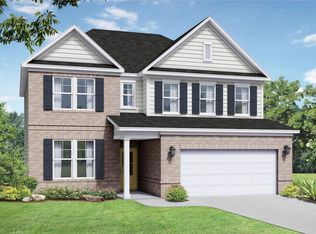
- $575,0005 bd3 ba3.1k sqft2602 Kingfisher Dr, Murfreesboro, TN 37128Sold

- $458,7704 bd3 ba2.4k sqft2917 Woodcrest Dr LOT RE243, Murfreesboro, TN 37128Sold
Get a cash offer in 3 minutes
Find out how much your home could sell for in as little as 3 minutes with a no-obligation cash offer.
Estimated market value
$615,200
