Welcome to 2604 Parkwood Dr. in Murfreesboro, located in the desirable Rivers Edge neighborhood! This beautiful 4-bedroom, 3-bath home offers a thoughtfully designed floorplan, impressive living spaces, and an incredible backyard made for entertaining and relaxing. Enjoy a convenient location near schools, shopping, restaurants, and commuter routes, plus dual zoning for both Salem Elementary and Rockvale Elementary.
Step inside to an inviting open-concept floorplan where vaulted ceilings throughout the living room and kitchen create a spacious, airy feel. The living room is centered around a beautiful shiplap fireplace, while the gourmet kitchen offers everything you need for everyday living and entertaining, including built-in double ovens and microwave, plenty of workspace, and a large walk-in pantry. The primary suite, two additional bedrooms, and a dedicated office with glass French doors are all conveniently located on the main level. Upstairs, discover an oversized bedroom with its own private full bath—an incredibly versatile space perfect for an in-law or teen suite, guest retreat, media room, playroom, or bonus room.
The backyard is where this home truly shines! Step from the screened-in patio with outdoor ceiling fan onto an extended paver patio designed for year-round enjoyment. The luxury stone outdoor kitchen features a built-in grill, refrigerator, and bar seating—perfect for cookouts, game days, and entertaining friends and family. Relax in the hot tub or gather around the beautiful stone gas firepit with sparkling fire glass. The privacy-fenced backyard offers plenty of room to enjoy, while the property extends beyond the fence for additional space for a garden, recreation, or open lawn. Tree lines along both the rear and side provide added privacy and peaceful nature views. A covered front porch, 3-car garage, and included storm shelter complete this exceptional home!
Under contract - not showing
$549,900
2604 Parkwood Dr, Murfreesboro, TN 37128
4beds
2,693sqft
Single Family Residence, Residential
Built in 2019
0.49 Acres Lot
$-- Zestimate®
$204/sqft
$10/mo HOA
What's special
Large walk-in pantryCovered front porchInviting open-concept floorplanPlenty of workspaceGourmet kitchenHot tubSpacious airy feel
- 5 days |
- 1,841 |
- 120 |
Likely to sell faster than
Zillow last checked:
Listing updated:
Listed by:
Ralph Pearson 615-476-7233,
Keller Williams Realty - Murfreesboro 615-895-8000,
Holli Pearson 615-809-7092,
Keller Williams Realty - Murfreesboro
Source: RealTracs MLS as distributed by MLS GRID,MLS#: 3516096
Facts & features
Interior
Bedrooms & bathrooms
- Bedrooms: 4
- Bathrooms: 3
- Full bathrooms: 3
- Main level bedrooms: 3
Bedroom 1
- Features: Suite
- Level: Suite
- Area: 240 Square Feet
- Dimensions: 16x15
Bedroom 2
- Area: 132 Square Feet
- Dimensions: 12x11
Bedroom 3
- Area: 132 Square Feet
- Dimensions: 12x11
Bedroom 4
- Area: 255 Square Feet
- Dimensions: 17x15
Primary bathroom
- Features: Double Vanity
- Level: Double Vanity
Dining room
- Area: 144 Square Feet
- Dimensions: 12x12
Kitchen
- Area: 234 Square Feet
- Dimensions: 18x13
Living room
- Area: 306 Square Feet
- Dimensions: 18x17
Other
- Features: Office
- Level: Office
- Area: 143 Square Feet
- Dimensions: 13x11
Heating
- Central
Cooling
- Ceiling Fan(s), Central Air, Electric
Appliances
- Included: Double Oven, Range, Dishwasher, Microwave, Refrigerator
- Laundry: Electric Dryer Hookup, Washer Hookup
Features
- Ceiling Fan(s), High Ceilings, Open Floorplan, Pantry
- Flooring: Carpet, Wood, Tile
- Basement: None
- Number of fireplaces: 1
- Fireplace features: Living Room
Interior area
- Total structure area: 2,693
- Total interior livable area: 2,693 sqft
- Finished area above ground: 2,693
Property
Parking
- Total spaces: 3
- Parking features: Garage Faces Front
- Attached garage spaces: 3
Features
- Levels: Two
- Stories: 2
- Patio & porch: Porch, Covered, Patio
- Has spa: Yes
- Spa features: Private
- Fencing: Privacy
Lot
- Size: 0.49 Acres
Details
- Parcel number: 124C C 06100 R0119915
- Special conditions: Standard
Construction
Type & style
- Home type: SingleFamily
- Property subtype: Single Family Residence, Residential
Materials
- Brick, Stone
Condition
- New construction: No
- Year built: 2019
Utilities & green energy
- Sewer: Public Sewer
- Water: Public
- Utilities for property: Electricity Available, Water Available
Community & HOA
Community
- Subdivision: Rivers Edge Sec 2
HOA
- Has HOA: Yes
- HOA fee: $120 annually
Location
- Region: Murfreesboro
Financial & listing details
- Price per square foot: $204/sqft
- Tax assessed value: $463,500
- Annual tax amount: $3,278
- Date on market: 8/19/2026
- Electric utility on property: Yes
Estimated market value
Not available
Estimated sales range
Not available
Not available
Price history
| Date | Event | Price |
|---|---|---|
| 8/23/2026 | Pending sale | $549,900$204/sqft |
Source:  RealTracs MLS as distributed by MLS GRID #3516096 Report a problem RealTracs MLS as distributed by MLS GRID #3516096 Report a problem | ||
| 8/19/2026 | Listed for sale | $549,900+40.8%$204/sqft |
Source: RealTracs MLS as distributed by MLS GRID #3516096 Report a problem | ||
| 12/17/2019 | Sold | $390,584+362.2%$145/sqft |
Source: Public Record Report a problem | ||
| 6/24/2019 | Sold | $84,500$31/sqft |
Source: Public Record Report a problem | ||
Public tax history
| Year | Property taxes | Tax assessment |
|---|---|---|
| 2025 | $3,278 | $115,875 |
| 2024 | $3,278 +1.4% | $115,875 +1.4% |
| 2023 | $3,231 +10.1% | $114,225 |
| 2022 | $2,934 +4% | $114,225 +42.1% |
| 2021 | $2,821 | $80,400 +543.2% |
| 2020 | -- | $12,500 |
| 2019 | -- | $12,500 |
Find assessor info on the county website
Monthly payment
Est. payment
Payment breakdown
Explore the cost of this home by adjusting the details. Changes won't be saved.Climate risks
Neighborhood: Rivers Edge
Nearby schools
GreatSchools rating
- 6/10Salem Elementary SchoolGrades: PK-6Distance: 1 mi
- 9/10Rockvale Middle SchoolGrades: 6-8Distance: 3.5 mi
- 6/10Riverdale High SchoolGrades: 9-12Distance: 2.2 mi
Schools provided by the listing agent
- Elementary: Salem Elementary School
- Middle: Christiana Middle School
- High: Rockvale High School
Source: RealTracs MLS as distributed by MLS GRID. This data may not be complete. We recommend contacting the local school district to confirm school assignments for this home.
- $605,0004 bd4 ba2.8k sqft2608 Parkwood Dr, Murfreesboro, TN 37128Sold
- $458,7704 bd3 ba2.4k sqft2917 Woodcrest Dr LOT RE243, Murfreesboro, TN 37128Sold
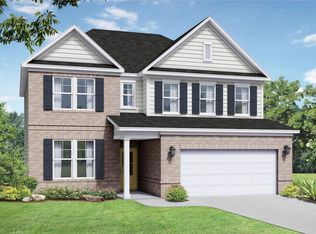
- $462,8574 bd3 ba2.4k sqft2925 Woodcrest Dr LOT RE245, Murfreesboro, TN 37128Sold

- $508,9414 bd3 ba2.8k sqft2920 Woodcrest Dr LOT RE252, Murfreesboro, TN 37128Sold
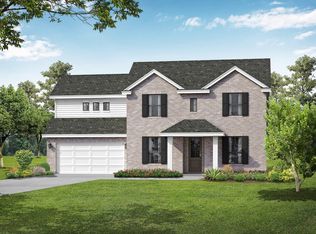
- $478,8063 bd2 ba2.4k sqft2916 Woodcrest Dr LOT RE253, Murfreesboro, TN 37128Sold
- $497,8264 bd3 ba2.5k sqft2924 Woodcrest Dr LOT RE251, Murfreesboro, TN 37128Sold
- $445,8403 bd3 ba2.3k sqft2904 Woodcrest Dr LOT RE256, Murfreesboro, TN 37128Sold
- $437,0323 bd3 ba2.3k sqft2901 Woodcrest Dr LOT RE239, Murfreesboro, TN 37128Sold
A local agent can set up tours, give advice and negotiate with sellers.
A local lender can help you make sure your offer is ready when you are.
Similar homes
- $595,0004 bd4 ba3k sqft2638 Pepper Branch Dr, Murfreesboro, TN 37128For Sale
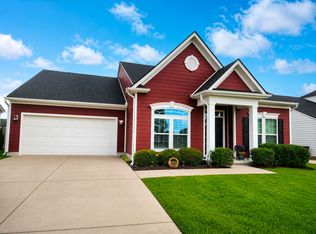
 MLS ID #3524692, Tiffany Daniels. RealTracs MLS as distributed by MLS GRID
 - $525,0004 bd3 ba2.4k sqft2220 Goodwin Ln, Murfreesboro, TN 37128For Sale
 MLS ID #3312296, Jessica Warner. RealTracs MLS as distributed by MLS GRID
 - $534,9004 bd3 ba2.4k sqft3019 Firerock Dr, Murfreesboro, TN 37128For Sale
 MLS ID #3283847, Holly Stacey. RealTracs MLS as distributed by MLS GRID
 - $585,0004 bd4 ba2.8k sqft2402 Blue Heron Dr, Murfreesboro, TN 37128For Sale
 MLS ID #3251503, Karen Legendre. RealTracs MLS as distributed by MLS GRID
 - $539,9004 bd3 ba2.6k sqft3630 Geneva Dr, Murfreesboro, TN 37128For SaleMLS ID #3320345, Garrett Smith. RealTracs MLS as distributed by MLS GRID
- $474,9854 bd3 ba2.2k sqft2409 Radcliffe Dr, Murfreesboro, TN 37128New ConstructionMLS ID #3525594, Cecilia De Luca. RealTracs MLS as distributed by MLS GRID
- $518,0004 bd4 ba2.8k sqft2816 Cason Ln, Murfreesboro, TN 37128For SaleMLS ID #3191172, Pat Lane. RealTracs MLS as distributed by MLS GRID
- $449,0003 bd2 ba1.9k sqft2432 Parkwood Dr, Murfreesboro, TN 37128For SaleMLS ID #3511086, Lisa Marie Mason. RealTracs MLS as distributed by MLS GRID
- $449,9003 bd3 ba2.4k sqft2852 Bluestem Ln, Murfreesboro, TN 37128For SaleMLS ID #3256667, Daniel Netherland. RealTracs MLS as distributed by MLS GRID
- $489,0004 bd4 ba2.7k sqft2943 Kellner Dr, Murfreesboro, TN 37128For SaleMLS ID #3305275, Shivan Zubair. RealTracs MLS as distributed by MLS GRID
- $484,9003 bd3 ba2.4k sqft2628 Cason Ln, Murfreesboro, TN 37128For SaleMLS ID #3311473, Jason Sparrow, Broker, CRS, GRI, ePro. RealTracs MLS as distributed by MLS GRID
- $600,0004 bd3 ba3.2k sqft2457 Janell Trl, Murfreesboro, TN 37128For SaleMLS ID #3263060, Marie Lee. RealTracs MLS as distributed by MLS GRID
- $499,9904 bd3 ba2.7k sqft2429 Radcliffe Dr Lot 515, Murfreesboro, TN 37128New ConstructionMLS ID #3520824, Cecilia De Luca. RealTracs MLS as distributed by MLS GRID
- $595,0004 bd3 ba2.3k sqft2107 Hideaway Ln, Murfreesboro, TN 37128For SaleMLS ID #3231453, James Colton Reid. RealTracs MLS as distributed by MLS GRID
- $617,9004 bd3 ba2.7k sqft3317 Geneva Dr, Murfreesboro, TN 37128For SaleMLS ID #3311587, Jason Anderson. RealTracs MLS as distributed by MLS GRID
- $799,9004 bd3 ba3.3k sqft2609 Moriches Ct, Murfreesboro, TN 37128For SaleMLS ID #3515961, Todd Bradley. RealTracs MLS as distributed by MLS GRID
- $539,9904 bd3 ba2.2k sqft2428 Faber St Lot 502, Murfreesboro, TN 37128New ConstructionMLS ID #3512750, Cecilia De Luca. RealTracs MLS as distributed by MLS GRID
- $542,1814 bd3 ba2.6k sqft3321 Victoria Lynne Ct Lot 30, Murfreesboro, TN 37128New ConstructionMLS ID #3318814, JJ Brazelton. RealTracs MLS as distributed by MLS GRID
- from $499,9904 bd3 ba2.7k sqftGreenwood Plan, Three Rivers, Murfreesboro, TN 37128New ConstructionRyan Homes
- $534,0924 bd3 ba2.5k sqft3326 Victoria Lynne Ct Lot 31, Murfreesboro, TN 37128New ConstructionMLS ID #3318813, JJ Brazelton. RealTracs MLS as distributed by MLS GRID
