Some homes are built with bedrooms, kitchens and living spaces. Others are built for something much bigger—a life. Welcome to 2609 Moriches Ct, a beautiful home where generations have come together under one roof, children have grown, grandparents have been part of everyday life, and ordinary moments have become lifelong memories.
There is something wonderfully storybook about the life this home was created for—morning conversations around the kitchen, children running through the house, grandparents close enough to share the moments that matter, family dinners that linger, holidays filled with the people you love, and evenings spent simply enjoying home.
The thoughtful floor plan makes multigenerational living feel natural. An open kitchen and family room create the heart of the home, with vaulted ceilings, abundant natural light and a fireplace adding warmth and character. Two bedrooms on the main level provide wonderful flexibility for parents, grandparents or guests, while additional bedrooms and a bonus room upstairs give everyone space to spread out.
The primary suite is a peaceful retreat with a beautifully tiled shower, soaking tub and dual closets. A second fireplace adds another inviting gathering space, while upgraded additional outdoor living areas create a natural extension of the home—perfect for entertaining, relaxing, family gatherings and making memories throughout the seasons.
But the heart of 2609 Moriches Ct isn't measured in square feet. It's found in the laughter, the celebrations, the quiet conversations and the beautiful everyday chaos of family life.
This is more than a beautiful house. It's a home filled with love, built for connection and ready for the next family—and perhaps the next generation—to begin their own story. There is a 10 year builder structural warranty that is transferrable with the sale of the home. Seller is offering concessions towards closing cost, rate buy downs and lender incentives.
Active
Price cut: $10K (9/16)
$789,900
2609 Moriches Ct, Murfreesboro, TN 37128
4beds
3,563sqft
Single Family Residence, Residential
Built in 2022
0.39 Acres Lot
$-- Zestimate®
$222/sqft
$10/mo HOA
What's special
Thoughtful floor planDual closetsAbundant natural lightVaulted ceilingsBeautifully tiled showerSoaking tub
- 61 days
- 465
- 19
Zillow last checked:
Listing updated:
Listed by:
Todd Bradley 615-495-6885,
Compass 615-383-6600
Source: RealTracs MLS as distributed by MLS GRID,MLS#: 3515961
Facts & features
Interior
Bedrooms & bathrooms
- Bedrooms: 4
- Bathrooms: 3
- Full bathrooms: 3
- Main level bedrooms: 2
Bedroom 1
- Features: Full Bath
- Level: Full Bath
- Area: 238 Square Feet
- Dimensions: 17x14
Bedroom 2
- Features: Extra Large Closet
- Level: Extra Large Closet
- Area: 182 Square Feet
- Dimensions: 13x14
Bedroom 3
- Features: Extra Large Closet
- Level: Extra Large Closet
- Area: 180 Square Feet
- Dimensions: 12x15
Bedroom 4
- Features: Extra Large Closet
- Level: Extra Large Closet
- Area: 182 Square Feet
- Dimensions: 13x14
Primary bathroom
- Features: Double Vanity
- Level: Double Vanity
Den
- Area: 121 Square Feet
- Dimensions: 11x11
Dining room
- Features: Separate
- Level: Separate
- Area: 168 Square Feet
- Dimensions: 14x12
Other
- Features: Other
- Level: Other
- Area: 345 Square Feet
- Dimensions: 23x15
Kitchen
- Area: 228 Square Feet
- Dimensions: 19x12
Living room
- Features: Great Room
- Level: Great Room
- Area: 306 Square Feet
- Dimensions: 18x17
Recreation room
- Features: Second Floor
- Level: Second Floor
- Area: 216 Square Feet
- Dimensions: 18x12
Heating
- Central, Electric
Cooling
- Central Air, Electric
Appliances
- Included: Double Oven, Electric Oven, Cooktop, Dishwasher, Disposal, Microwave, Refrigerator
- Laundry: Electric Dryer Hookup, Washer Hookup
Features
- Ceiling Fan(s), Entrance Foyer, Extra Closets, High Ceilings, Open Floorplan, Pantry, Walk-In Closet(s), High Speed Internet, Kitchen Island
- Flooring: Carpet, Laminate, Tile
- Basement: None
- Number of fireplaces: 2
- Fireplace features: Family Room
Interior area
- Total structure area: 3,563
- Total interior livable area: 3,563 sqft
- Finished area above ground: 3,563
Property
Parking
- Total spaces: 5
- Parking features: Garage Door Opener, Garage Faces Front, Concrete
- Attached garage spaces: 3
- Uncovered spaces: 2
Features
- Levels: Two
- Stories: 2
- Patio & porch: Patio, Covered, Porch
- Fencing: Privacy
Lot
- Size: 0.39 Acres
- Features: Level
- Topography: Level
Details
- Parcel number: 124C H 01200 R0130018
- Special conditions: Standard
Construction
Type & style
- Home type: SingleFamily
- Architectural style: Traditional
- Property subtype: Single Family Residence, Residential
Materials
- Fiber Cement, Brick
- Roof: Shingle
Condition
- New construction: No
- Year built: 2022
Utilities & green energy
- Sewer: Public Sewer
- Water: Public
- Utilities for property: Electricity Available, Water Available, Cable Connected
Community & HOA
Community
- Security: Smoke Detector(s)
- Subdivision: Rivers Edge Sec 4
HOA
- Has HOA: Yes
- Services included: Maintenance Grounds
- HOA fee: $120 annually
Location
- Region: Murfreesboro
Financial & listing details
- Price per square foot: $222/sqft
- Tax assessed value: $584,200
- Annual tax amount: $4,131
- Date on market: 8/19/2026
- Electric utility on property: Yes
Estimated market value
Not available
Estimated sales range
Not available
Not available
Price history
| Date | Event | Price |
|---|---|---|
| 9/16/2026 | Price change | $789,900-1.3%$222/sqft |
Source:  RealTracs MLS as distributed by MLS GRID #3515961 Report a problem RealTracs MLS as distributed by MLS GRID #3515961 Report a problem | ||
| 8/19/2026 | Listed for sale | $799,900$225/sqft |
Source: RealTracs MLS as distributed by MLS GRID #3515961 Report a problem | ||
Public tax history
| Year | Property taxes | Tax assessment |
|---|---|---|
| 2025 | $4,131 +0.4% | $146,050 +0.4% |
| 2024 | $4,116 | $145,500 |
| 2023 | $4,116 +137.6% | $145,500 +731.4% |
| 2022 | $1,732 | $17,500 |
Find assessor info on the county website
Monthly payment
Est. payment
Payment breakdown
Explore the cost of this home by adjusting the details. Changes won't be saved.Climate risks
Neighborhood: 37128
Nearby schools
Schools provided by the listing agent
- Elementary: Rockvale Elementary
- Middle: Rockvale Middle School
- High: Rockvale High School
Source: RealTracs MLS as distributed by MLS GRID. This data may not be complete. We recommend contacting the local school district to confirm school assignments for this home.
- $659,7005 bd2 ba3.1k sqft2613 Moriches Ct, Murfreesboro, TN 37128Off Market
- $614,3004 bd4 ba2.8k sqft2605 Moriches Ct, Murfreesboro, TN 37128Off Market
- $556,600-- bd-- ba2.5k sqft2536 Kingfisher Dr, Murfreesboro, TN 37128Off Market
- $653,900-- bd-- ba3.1k sqft2609 Parkwood Dr, Murfreesboro, TN 37128Off Market
Similar homes
- $809,9004 bd3 ba3.2k sqft804 Twin View Dr, Murfreesboro, TN 37128For Sale

 MLS ID #3305105, Brandon Otts. RealTracs MLS as distributed by MLS GRID
 - $849,9004 bd5 ba3.8k sqft1215 Twin View Dr, Murfreesboro, TN 37128For Sale
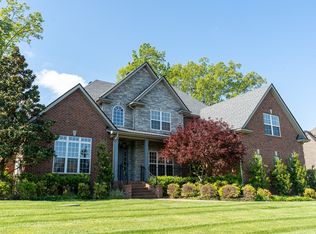 MLS ID #3619341, Annette Masterson. RealTracs MLS as distributed by MLS GRID
 - $639,4703 bd4 ba2.7k sqft111 Peters Ct, Murfreesboro, TN 37128For Sale
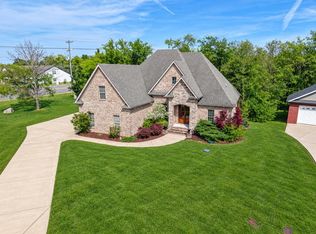 MLS ID #3602828, Valerie Nicgorski. RealTracs MLS as distributed by MLS GRID
 - $749,9004 bd4 ba3.4k sqft3045 Shady Forest Dr, Murfreesboro, TN 37128For Sale
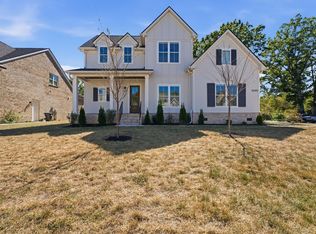 MLS ID #3601698, David Miles-Peppers. RealTracs MLS as distributed by MLS GRID
 - $749,9004 bd3 ba3k sqft3021 Shady Forest Dr, Murfreesboro, TN 37128For SaleMLS ID #3529640, Michael G Campbell, CBA®,CELA®,CBDA®,NHCP®,CREM®,PREN®,SCS®. RealTracs MLS as distributed by MLS GRID
- $745,0004 bd3 ba3.2k sqft2511 Colleen Dr Lot 24, Murfreesboro, TN 37128New ConstructionMLS ID #3528593, Holly Stacey. RealTracs MLS as distributed by MLS GRID
- $587,0004 bd3 ba3k sqft2638 Pepper Branch Dr, Murfreesboro, TN 37128For SaleMLS ID #3524692, Tiffany Daniels. RealTracs MLS as distributed by MLS GRID
- $469,0003 bd3 ba2.1k sqft2043 Audubon Ln, Murfreesboro, TN 37128For SaleMLS ID #3597262, Landon Jones. RealTracs MLS as distributed by MLS GRID
- $749,9005 bd3 ba3k sqft2338 Thad Ct, Murfreesboro, TN 37128New ConstructionMLS ID #3594183, Antonious Aziz. RealTracs MLS as distributed by MLS GRID
- $585,0004 bd4 ba2.8k sqft2402 Blue Heron Dr, Murfreesboro, TN 37128For SaleMLS ID #3251503, Karen Legendre. RealTracs MLS as distributed by MLS GRID
- $449,9004 bd3 ba2.2k sqft2940 Goose Creek Ln, Murfreesboro, TN 37128For SaleMLS ID #3621573, Ralph Pearson. RealTracs MLS as distributed by MLS GRID
- $549,0004 bd3 ba2.6k sqft135 Ridgebend Dr, Murfreesboro, TN 37128For SaleMLS ID #3604095, Cindy Borbely. RealTracs MLS as distributed by MLS GRID
- $514,9004 bd2 ba2.4k sqft2208 Audubon Ln, Murfreesboro, TN 37128For SaleMLS ID #3599052, Lenese Holder Higbee. RealTracs MLS as distributed by MLS GRID
- $604,9004 bd3 ba2.7k sqft3317 Geneva Dr, Murfreesboro, TN 37128For SaleMLS ID #3311587, Jason Anderson. RealTracs MLS as distributed by MLS GRID
- $399,9003 bd2 ba2.3k sqft2827 Leatherwood Dr, Murfreesboro, TN 37128For SaleMLS ID #3531070, Greg Myers. RealTracs MLS as distributed by MLS GRID
- $500,0004 bd3 ba2.6k sqft3630 Geneva Dr, Murfreesboro, TN 37128For SaleMLS ID #3614535, Baker Reynolds. RealTracs MLS as distributed by MLS GRID
- $515,0004 bd3 ba2.4k sqft3229 Shady Forest Dr, Murfreesboro, TN 37128For SaleMLS ID #3597079, Nik Shewmaker. RealTracs MLS as distributed by MLS GRID
- $399,9003 bd3 ba2.1k sqft2532 Elmcroft Ave, Murfreesboro, TN 37128For SaleMLS ID #3621537, Kelly Helmlinger. RealTracs MLS as distributed by MLS GRID
- $489,0004 bd4 ba2.7k sqft2943 Kellner Dr, Murfreesboro, TN 37128For SaleMLS ID #3305275, Shivan Zubair. RealTracs MLS as distributed by MLS GRID
- $574,9004 bd3 ba2.3k sqft2107 Hideaway Ln, Murfreesboro, TN 37128For SaleMLS ID #3231453, James Colton Reid. RealTracs MLS as distributed by MLS GRID
