Stunning full-brick home offering an exceptional combination of luxury, space, and functionality! This beautifully designed home features 4 spacious bedrooms, each with its own private bath, plus a convenient guest half bath. A dedicated home office provides the perfect space for working from home or study.
The heart of the home is the impressive kitchen, featuring abundant cabinetry, appliances, a large pantry, and plenty of space for gathering and entertaining. The oversized 7x10 laundry room offers cabinets and a folding table for added convenience.
Upstairs, enjoy an open loft sitting area along with a large bonus room designed for entertaining, complete with a wet bar and plenty of room for a pool table, game area, or home theater.
Outdoor living is equally impressive! Relax in the three-seasons room overlooking the beautiful inground pool or unwind in the hot tub. The backyard provides a wonderful setting for entertaining family and friends.
A 15x24 detached garage offers additional parking and storage, plus an unfinished room upstairs that provides excellent potential for future living space, a studio, office, hobby room, or additional storage.
With generous living spaces, private bedroom suites, outstanding entertainment areas, and incredible indoor and outdoor amenities, this home has so much to offer!
Active
$849,900
1215 Twin View Dr, Murfreesboro, TN 37128
4beds
3,833sqft
Single Family Residence, Residential
Built in 2011
0.39 Acres Lot
$-- Zestimate®
$222/sqft
$28/mo HOA
What's special
Dedicated home officeFull-brick homeBeautiful inground poolOpen loft sitting areaGenerous living spacesOutstanding entertainment areasImpressive kitchen
- 7 days
- 442
- 40
Zillow last checked:
Listing updated:
Listed by:
Annette Masterson 615-533-1660,
Exit Realty Bob Lamb & Associates 615-896-5656
Source: RealTracs MLS as distributed by MLS GRID,MLS#: 3619341
Facts & features
Interior
Bedrooms & bathrooms
- Bedrooms: 4
- Bathrooms: 5
- Full bathrooms: 4
- 1/2 bathrooms: 1
- Main level bedrooms: 2
Bedroom 1
- Features: Suite
- Level: Suite
- Area: 270 Square Feet
- Dimensions: 18x15
Bedroom 2
- Features: Bath
- Level: Bath
- Area: 156 Square Feet
- Dimensions: 12x13
Bedroom 3
- Features: Bath
- Level: Bath
- Area: 169 Square Feet
- Dimensions: 13x13
Bedroom 4
- Features: Bath
- Level: Bath
- Area: 182 Square Feet
- Dimensions: 13x14
Primary bathroom
- Features: Double Vanity
- Level: Double Vanity
Den
- Area: 209 Square Feet
- Dimensions: 11x19
Dining room
- Features: Formal
- Level: Formal
- Area: 169 Square Feet
- Dimensions: 13x13
Kitchen
- Features: Pantry
- Level: Pantry
- Area: 169 Square Feet
- Dimensions: 13x13
Living room
- Features: Great Room
- Level: Great Room
- Area: 285 Square Feet
- Dimensions: 19x15
Other
- Features: Office
- Level: Office
- Area: 180 Square Feet
- Dimensions: 12x15
Other
- Features: Florida Room
- Level: Florida Room
- Area: 195 Square Feet
- Dimensions: 13x15
Recreation room
- Features: Second Floor
- Level: Second Floor
- Area: 403 Square Feet
- Dimensions: 13x31
Heating
- Central
Cooling
- Ceiling Fan(s), Central Air
Appliances
- Included: Built-In Electric Oven
- Laundry: Electric Dryer Hookup, Washer Hookup
Features
- Built-in Features, Ceiling Fan(s), Entrance Foyer, Extra Closets, High Ceilings, Pantry, Walk-In Closet(s), Wet Bar, High Speed Internet
- Flooring: Carpet, Wood, Tile
- Basement: Crawl Space
- Number of fireplaces: 1
- Fireplace features: Gas
Interior area
- Total structure area: 3,833
- Total interior livable area: 3,833 sqft
- Finished area above ground: 3,833
Property
Parking
- Total spaces: 10
- Parking features: Garage Door Opener, Attached/Detached, Concrete, Driveway
- Garage spaces: 4
- Uncovered spaces: 6
Features
- Levels: Two
- Stories: 2
- Patio & porch: Patio, Covered, Porch, Screened
- Exterior features: Smart Lock(s)
- Has private pool: Yes
- Pool features: In Ground
- Has spa: Yes
- Spa features: Private
- Fencing: Back Yard
Lot
- Size: 0.39 Acres
- Dimensions: 105 x 163.38 IRR
- Features: Level
- Topography: Level
Details
- Parcel number: 124N A 01200 R0096574
- Special conditions: Standard
- Other equipment: Irrigation System
Construction
Type & style
- Home type: SingleFamily
- Property subtype: Single Family Residence, Residential
Materials
- Brick
- Roof: Shingle
Condition
- New construction: No
- Year built: 2011
Utilities & green energy
- Sewer: Public Sewer
- Water: Private
- Utilities for property: Water Available, Cable Connected, Underground Utilities
Community & HOA
Community
- Security: Carbon Monoxide Detector(s), Smoke Detector(s)
- Subdivision: Valley View Sec 3
HOA
- Has HOA: Yes
- Amenities included: Park, Underground Utilities
- HOA fee: $340 annually
- Second HOA fee: $450 one time
Location
- Region: Murfreesboro
Financial & listing details
- Price per square foot: $222/sqft
- Tax assessed value: $524,400
- Annual tax amount: $3,129
- Date on market: 10/12/2026
Estimated market value
Not available
Estimated sales range
Not available
Not available
Price history
| Date | Event | Price |
|---|---|---|
| 10/12/2026 | Listed for sale | $849,900-5.6%$222/sqft |
Source:  RealTracs MLS as distributed by MLS GRID #3619341 Report a problem | ||
| 9/3/2024 | Listing removed | $899,900$235/sqft |
Source:  Exit Realty #2681485 Report a problem | ||
| 8/17/2024 | Listed for sale | $899,900+140%$235/sqft |
Source: Exit Realty #2681485 Report a problem | ||
| 3/16/2011 | Sold | $375,000-3.8%$98/sqft |
Source: Agent Provided Report a problem | ||
| 12/3/2010 | Price change | $389,900-7.1%$102/sqft |
Source: Dream Team Murfreesboro #1233953 Report a problem | ||
| 10/22/2010 | Price change | $419,900-2.3%$110/sqft |
Source: Dream Team Murfreesboro #1225170 Report a problem | ||
| 7/10/2010 | Listed for sale | $429,900$112/sqft |
Source: Keller Williams Realty - Murfreesboro #1198000 Report a problem | ||
Public tax history
| Year | Property taxes | Tax assessment |
|---|---|---|
| 2018 | $2,752 -6.5% | $131,100 +19.4% |
| 2017 | $2,943 | $109,800 |
| 2016 | $2,943 | $109,800 |
| 2015 | $2,943 | $109,800 +4.3% |
| 2013 | $2,943 +16.6% | $105,275 +3% |
| 2012 | $2,524 +4% | $102,175 +3.8% |
| 2011 | $2,426 +151.4% | $98,425 +151.4% |
| 2010 | $965 +198.5% | $39,150 +195.5% |
| 2008 | $323 | $13,250 |
| 2007 | $323 | $13,250 |
| 2006 | -- | -- |
Find assessor info on the county website
Monthly payment
Est. payment
Payment breakdown
Explore the cost of this home by adjusting the details. Changes won't be saved.Climate risks
Neighborhood: 37128
Nearby schools
Schools provided by the listing agent
- Elementary: Barfield Elementary
- Middle: Christiana Middle School
- High: Riverdale High School
Source: RealTracs MLS as distributed by MLS GRID. This data may not be complete. We recommend contacting the local school district to confirm school assignments for this home.
- $839,900-- bd-- ba3.6k sqft1215 Twin View Dr, Murfreesboro, TN 37128Off Market
- $490,1004 bd4 ba4k sqft1211 Twin View Dr, Murfreesboro, TN 37128Off Market
- $820,000-- bd-- ba3.9k sqft1211 Twin View Dr, Murfreesboro, TN 37128Off Market
- $435,700-- bd-- ba3.4k sqft1219 Twin View Dr, Murfreesboro, TN 37128Off Market
Similar homes
- $809,9004 bd3 ba3.2k sqft804 Twin View Dr, Murfreesboro, TN 37128For Sale

 MLS ID #3305105, Brandon Otts. RealTracs MLS as distributed by MLS GRID
- $639,4703 bd4 ba2.7k sqft111 Peters Ct, Murfreesboro, TN 37128For Sale
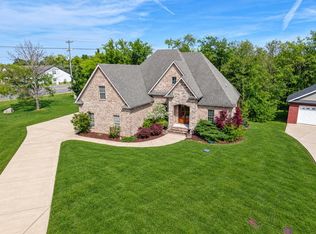 MLS ID #3602828, Valerie Nicgorski. RealTracs MLS as distributed by MLS GRID
- $825,0004 bd4 ba3.5k sqft2729 Carousel Dr, Murfreesboro, TN 37128For Sale
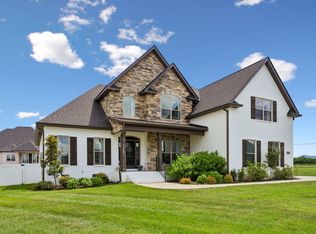 MLS ID #3246689, Samantha Saint Miller. RealTracs MLS as distributed by MLS GRID
- $549,0004 bd3 ba2.6k sqft135 Ridgebend Dr, Murfreesboro, TN 37128For Sale
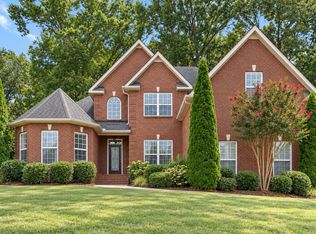 MLS ID #3604095, Cindy Borbely. RealTracs MLS as distributed by MLS GRID
- $899,9004 bd3 ba3.4k sqft3802 Carriage Dr, Murfreesboro, TN 37128For SaleMLS ID #3602206, Tracey Sullivan. RealTracs MLS as distributed by MLS GRID
- $789,9004 bd3 ba3.5k sqft2609 Moriches Ct, Murfreesboro, TN 37128For SaleMLS ID #3515961, Todd Bradley. RealTracs MLS as distributed by MLS GRID
- $853,0005 bd5 ba3.3k sqft2707 Congress Dr, Murfreesboro, TN 37128For SaleMLS ID #2920964, Jack Cooter. RealTracs MLS as distributed by MLS GRID
- $525,0004 bd3 ba2.7k sqft3231 Bilbrey Dr, Murfreesboro, TN 37128For SaleMLS ID #3621280, Chris Gangone. RealTracs MLS as distributed by MLS GRID
- $869,0004 bd3 ba3.3k sqft2 Delzotto Dr, Murfreesboro, TN 37128New ConstructionMLS ID #3309335, Matt Sargent. RealTracs MLS as distributed by MLS GRID
- $749,9004 bd4 ba3.5k sqft2614 Holly Springs Dr, Murfreesboro, TN 37128For SaleMLS ID #3320235, Keeley McAnally. RealTracs MLS as distributed by MLS GRID
- $469,0003 bd3 ba2.1k sqft2043 Audubon Ln, Murfreesboro, TN 37128For SaleMLS ID #3597262, Landon Jones. RealTracs MLS as distributed by MLS GRID
- $689,9904 bd4 ba3.4k sqft3906 Hon Dr, Murfreesboro, TN 37128For SaleMLS ID #3531774, Destiny White. RealTracs MLS as distributed by MLS GRID
- $749,9004 bd4 ba3.4k sqft3045 Shady Forest Dr, Murfreesboro, TN 37128For SaleMLS ID #3601698, David Miles-Peppers. RealTracs MLS as distributed by MLS GRID
- $449,9004 bd3 ba2.2k sqft2940 Goose Creek Ln, Murfreesboro, TN 37128For SaleMLS ID #3621573, Ralph Pearson. RealTracs MLS as distributed by MLS GRID
- $869,9004 bd4 ba3.2k sqft0 Delzotto Dr, Murfreesboro, TN 37128New ConstructionMLS ID #3043215, Matt Sargent. RealTracs MLS as distributed by MLS GRID
- $639,0004 bd3 ba3k sqft1427 Dawbarn Dr, Murfreesboro, TN 37128For SaleMLS ID #3506346, Delora Massengale. RealTracs MLS as distributed by MLS GRID
- $515,0005 bd3 ba2.6k sqft3430 Darrell Dr, Murfreesboro, TN 37128For SaleMLS ID #3621448, Ralph Pearson. RealTracs MLS as distributed by MLS GRID
- $749,9004 bd4 ba3.4k sqft2706 Congress Dr, Murfreesboro, TN 37128For SaleMLS ID #3232419, John Turner | Turner Victory Team. RealTracs MLS as distributed by MLS GRID
- $615,0004 bd4 ba3k sqft1623 Lila Dr, Murfreesboro, TN 37128For SaleMLS ID #3263005, Fhonda Hatmaker. RealTracs MLS as distributed by MLS GRID
- $749,9005 bd3 ba3k sqft2338 Thad Ct, Murfreesboro, TN 37128New ConstructionMLS ID #3594183, Antonious Aziz. RealTracs MLS as distributed by MLS GRID
