No HOA, Premium Upgrades, and Ultimate Flexibility!
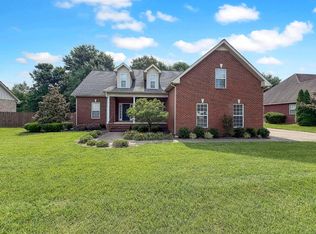
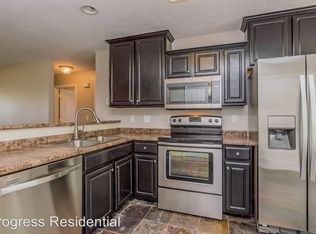
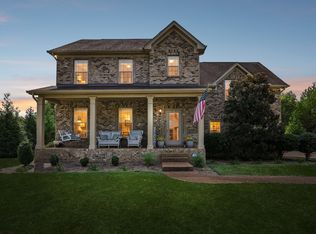
Welcome home to this breathtaking all-brick residence packed with high-end custom features and extensive recent updates.Granite Kitchen Countertops with Stainless Appliances in Kitchen, Tile Flooring and Backsplash in Kitchen, Hardwoods throughout Home, New Dishwasher, New HVAC, New Water Heater,Trayed Ceiling in Primary Bedroom down, Wainscotting Trim in Home, Granite Bathroom Sinks, Upgraded Ceiling Fans, Huge Bonus Room with Pool Table that Remains, 3 Bedrooms Down, Upstairs has two different Kitchenettes,Upstairs Bedroom has Mother-In-Law potential with Kitchenette area in Bonus Room and other Kitchenette. Outdoor living is a dream in the spacious, New fully fenced yard featuring a hot tub that stays. Additional stay-with-the-home perks include the main refrigerator and surround sound setup. Unbeatable location convenient to top-rated schools, shopping, local parks, and major highways.
Active
$525,000
3231 Bilbrey Dr, Murfreesboro, TN 37128
4beds
2,759sqft
Single Family Residence, Residential
Built in 2003
0.28 Acres Lot
$-- Zestimate®
$190/sqft
$-- HOA
What's special
Stainless appliances in kitchenAll-brick residenceHot tub that staysNew dishwasherGranite kitchen countertopsUpgraded ceiling fansGranite bathroom sinks
- 6 days
- 363
- 24
Likely to sell faster than
Zillow last checked:
Listing updated:
Listed by:
Chris Gangone 615-243-7931,
Keller Williams Realty Nashville/Franklin 615-778-1818
Source: RealTracs MLS as distributed by MLS GRID,MLS#: 3621280
Facts & features
Interior
Bedrooms & bathrooms
- Bedrooms: 4
- Bathrooms: 3
- Full bathrooms: 2
- 1/2 bathrooms: 1
- Main level bedrooms: 3
Bedroom 1
- Features: Suite
- Level: Suite
- Area: 299 Square Feet
- Dimensions: 23x13
Bedroom 2
- Features: Walk-In Closet(s)
- Level: Walk-In Closet(s)
- Area: 121 Square Feet
- Dimensions: 11x11
Bedroom 3
- Features: Extra Large Closet
- Level: Extra Large Closet
- Area: 110 Square Feet
- Dimensions: 11x10
Bedroom 4
- Features: Bath
- Level: Bath
- Area: 272 Square Feet
- Dimensions: 17x16
Primary bathroom
- Features: Double Vanity
- Level: Double Vanity
Dining room
- Features: Formal
- Level: Formal
- Area: 100 Square Feet
- Dimensions: 10x10
Kitchen
- Features: Pantry
- Level: Pantry
- Area: 240 Square Feet
- Dimensions: 24x10
Living room
- Features: Combination
- Level: Combination
- Area: 272 Square Feet
- Dimensions: 17x16
Other
- Features: Utility Room
- Level: Utility Room
- Area: 40 Square Feet
- Dimensions: 10x4
Recreation room
- Features: Second Floor
- Level: Second Floor
- Area: 486 Square Feet
- Dimensions: 27x18
Heating
- Central, Electric
Cooling
- Central Air, Electric
Appliances
- Included: Built-In Electric Oven, Cooktop, Dishwasher, Disposal, Microwave, Refrigerator, Stainless Steel Appliance(s)
- Laundry: Electric Dryer Hookup, Washer Hookup
Features
- Ceiling Fan(s), Entrance Foyer, Extra Closets, Pantry, Walk-In Closet(s), Wet Bar
- Flooring: Wood, Tile, Vinyl
- Basement: Crawl Space
- Number of fireplaces: 1
- Fireplace features: Electric, Living Room
Interior area
- Total structure area: 2,759
- Total interior livable area: 2,759 sqft
- Finished area above ground: 2,759
Property
Parking
- Total spaces: 3
- Parking features: Garage Faces Front, Attached
- Attached garage spaces: 2
- Carport spaces: 1
- Covered spaces: 3
Features
- Levels: Two
- Stories: 2
- Patio & porch: Porch, Covered, Deck
- Has spa: Yes
- Spa features: Private
Lot
- Size: 0.28 Acres
- Dimensions: 90 x 135
- Features: Level
- Topography: Level
Details
- Parcel number: 125J B 06500 R0076527
- Special conditions: Standard
Construction
Type & style
- Home type: SingleFamily
- Property subtype: Single Family Residence, Residential
Materials
- Brick, Vinyl Siding
Condition
- New construction: No
- Year built: 2003
Utilities & green energy
- Sewer: Public Sewer
- Water: Public
- Utilities for property: Electricity Available, Water Available
Community & HOA
Community
- Subdivision: Charleston South Sec 3
HOA
- Has HOA: No
Location
- Region: Murfreesboro
Financial & listing details
- Price per square foot: $190/sqft
- Tax assessed value: $436,800
- Annual tax amount: $3,089
- Date on market: 10/15/2026
- Electric utility on property: Yes
Estimated market value
Not available
Estimated sales range
Not available
Not available
Price history
| Date | Event | Price |
|---|---|---|
| 10/15/2026 | Listed for sale | $525,000-1.9%$190/sqft |
Source:  RealTracs MLS as distributed by MLS GRID #3621280 Report a problem | ||
| 7/14/2023 | Listing removed | -- |
Source: RealTracs MLS as distributed by MLS GRID #2481350 Report a problem | ||
| 1/24/2023 | Listed for sale | $535,000+214.7%$194/sqft |
Source: RealTracs MLS as distributed by MLS GRID #2481350 Report a problem | ||
| 6/5/2003 | Sold | $170,000$62/sqft |
Source: Public Record Report a problem | ||
Public tax history
| Year | Property taxes | Tax assessment |
|---|---|---|
| 2025 | $3,089 | $109,200 |
| 2024 | $3,089 | $109,200 |
| 2023 | $3,089 +10.1% | $109,200 |
| 2022 | $2,805 +6.7% | $109,200 +45.7% |
| 2021 | $2,629 | $74,925 |
| 2020 | $2,629 +67.1% | $74,925 |
| 2019 | $1,573 -31.1% | $74,925 |
| 2018 | $2,284 +0.2% | $74,925 +27.7% |
| 2017 | $2,280 | $58,675 |
| 2016 | $2,280 | $58,675 |
| 2015 | $2,280 | $58,675 -4.7% |
| 2013 | $2,280 -1% | $61,550 |
| 2012 | $2,302 -4.7% | $61,550 -4.8% |
| 2011 | $2,415 | $64,650 |
| 2010 | $2,415 -1.4% | $64,650 +1.6% |
| 2008 | $2,449 +1.4% | $63,650 +1.4% |
| 2007 | $2,416 0% | $62,800 0% |
| 2006 | $2,417 +0.3% | $62,825 +17.9% |
| 2005 | $2,409 -0.7% | $53,288 -0.7% |
| 2004 | $2,426 | $53,677 |
| 2002 | $2,426 | $53,677 +550.6% |
| 2001 | -- | $8,250 -75% |
| 2000 | -- | $33,000 |
Find assessor info on the county website
Monthly payment
Est. payment
Payment breakdown
Explore the cost of this home by adjusting the details. Changes won't be saved.Climate risks
Neighborhood: Charleston South
Nearby schools
Schools provided by the listing agent
- Elementary: Barfield Elementary
- Middle: Christiana Middle School
- High: Riverdale High School
Source: RealTracs MLS as distributed by MLS GRID. This data may not be complete. We recommend contacting the local school district to confirm school assignments for this home.


Similar homes
- $599,9004 bd3 ba2.6k sqft720 Twin View Dr, Murfreesboro, TN 37128For Sale
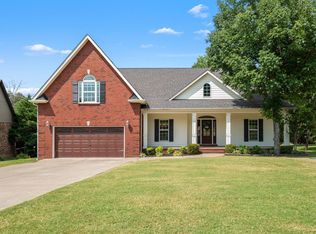
 MLS ID #3623468, Melaine Melton. RealTracs MLS as distributed by MLS GRID
- $529,9003 bd3 ba2.7k sqft2807 Comer Dr, Murfreesboro, TN 37128For Sale
 MLS ID #3621243, Martin Thomas. RealTracs MLS as distributed by MLS GRID
- $549,0004 bd3 ba2.6k sqft135 Ridgebend Dr, Murfreesboro, TN 37128For Sale
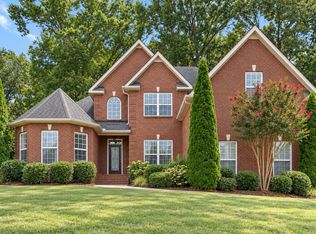 MLS ID #3604095, Cindy Borbely. RealTracs MLS as distributed by MLS GRID
- $469,0003 bd3 ba2.1k sqft2043 Audubon Ln, Murfreesboro, TN 37128For Sale
 MLS ID #3597262, Landon Jones. RealTracs MLS as distributed by MLS GRID
- $534,9003 bd3 ba2.4k sqft3084 Vicwood Dr, Murfreesboro, TN 37128For SaleMLS ID #3302507, Wendy Mills. RealTracs MLS as distributed by MLS GRID
- $484,9004 bd3 ba2.7k sqft218 White Cloud Trl, Murfreesboro, TN 37127For SaleMLS ID #3621894, Bill Jakes. RealTracs MLS as distributed by MLS GRID
- $540,0005 bd4 ba3.4k sqft2925 Schoolside St, Murfreesboro, TN 37128For SaleMLS ID #3520477, Don Barnes. RealTracs MLS as distributed by MLS GRID
- $535,0003 bd3 ba2.5k sqft301 Calumet Trce, Murfreesboro, TN 37127For SaleMLS ID #3619514, Elliott Graffice. RealTracs MLS as distributed by MLS GRID
- $514,9004 bd2 ba2.4k sqft2208 Audubon Ln, Murfreesboro, TN 37128For SaleMLS ID #3599052, Lenese Holder Higbee. RealTracs MLS as distributed by MLS GRID
- $455,0004 bd3 ba2.5k sqft2904 Schoolside St, Murfreesboro, TN 37128For SaleMLS ID #3320527, Robert Salmons. RealTracs MLS as distributed by MLS GRID
- $639,4703 bd4 ba2.7k sqft111 Peters Ct, Murfreesboro, TN 37128For SaleMLS ID #3602828, Valerie Nicgorski. RealTracs MLS as distributed by MLS GRID
- $--3 bd3 ba3.7k sqft402 Great Sun Ct, Murfreesboro, TN 37127AuctionMLS ID #3609904, Ross Pepper. RealTracs MLS as distributed by MLS GRID
- $479,0004 bd3 ba2.6k sqft2906 Standing Bear Way, Murfreesboro, TN 37127For SaleMLS ID #3614463, Emily Mason. RealTracs MLS as distributed by MLS GRID
- $489,0004 bd3 ba2.5k sqft219 Savannah Rdg, Murfreesboro, TN 37127For SaleMLS ID #3318682, Harold Segroves. RealTracs MLS as distributed by MLS GRID
- $419,9003 bd2 ba1.4k sqft2722 Lone Oak Dr, Murfreesboro, TN 37128For SaleMLS ID #3619448, Juan Medina. RealTracs MLS as distributed by MLS GRID
- $459,0003 bd3 ba1.8k sqft3037 Brookside Path, Murfreesboro, TN 37128For SaleMLS ID #3601779, Pam Ford. RealTracs MLS as distributed by MLS GRID
- $500,0004 bd3 ba2.5k sqft2812 Campanella Dr, Murfreesboro, TN 37128For SaleMLS ID #3545482, Jon Smith. RealTracs MLS as distributed by MLS GRID
- $574,9905 bd3 ba2.7k sqft2518 Havenstone Ln Lot 97, Murfreesboro, TN 37128New ConstructionMLS ID #3621154, Jennifer McClarney Day. RealTracs MLS as distributed by MLS GRID
- $459,9004 bd3 ba2.3k sqft2963 Belize Ct, Murfreesboro, TN 37127For SaleMLS ID #3319033, Mimi C. Genet. RealTracs MLS as distributed by MLS GRID
- $499,9004 bd3 ba2.3k sqft3408 Firerock Dr, Murfreesboro, TN 37128For SaleMLS ID #3593950, Kita Moses. RealTracs MLS as distributed by MLS GRID
