Fantastic Well Maintained All Brick Home in a Private Cul-De-Sac Conveniently Located in a Highly Desired Subdivision of Innsbrooke. Home is Move-in Ready. Home has a Covered Front Porch. This Home Features a Primary Bedroom Suite with a Wall Mount TV and a Fireplace Downstairs and Two More Large Bedrooms Up with a Full Bathroom. Large Bonus Room over the Two-Car Garage With Sealed Floor, This Home has 3/4" True Hardwood, Tile, and Warm Carpet Flooring, Eat-in Kitchen with Pantry and Stainless Steel Appliances, Spacious Living Room with a Fireplace, Entry, and a Half Bathroom Downstairs. This Home has a Covered Back Porch and a Large Concrete and Concrete Paver Patio with a Pergola.
Active
$459,000
3037 Brookside Path, Murfreesboro, TN 37128
3beds
1,801sqft
Single Family Residence, Residential
Built in 2006
7,405 Square Feet Lot
$-- Zestimate®
$255/sqft
$30/mo HOA
What's special
All brick homeFireplace downstairsCovered front porchStainless steel appliancesPrivate cul-de-sacEat-in kitchen with pantryHalf bathroom downstairs
- 10 days
- 300
- 18
Zillow last checked:
Listing updated:
Listed by:
Pam Ford 615-478-5222,
Benchmark Realty, LLC 615-371-1544
Source: RealTracs MLS as distributed by MLS GRID,MLS#: 3601779
Facts & features
Interior
Bedrooms & bathrooms
- Bedrooms: 3
- Bathrooms: 3
- Full bathrooms: 2
- 1/2 bathrooms: 1
- Main level bedrooms: 1
Bedroom 1
- Features: Suite
- Level: Suite
- Area: 195 Square Feet
- Dimensions: 15x13
Bedroom 2
- Features: Extra Large Closet
- Level: Extra Large Closet
- Area: 120 Square Feet
- Dimensions: 12x10
Bedroom 3
- Features: Extra Large Closet
- Level: Extra Large Closet
- Area: 130 Square Feet
- Dimensions: 13x10
Primary bathroom
- Features: Double Vanity
- Level: Double Vanity
Kitchen
- Features: Pantry
- Level: Pantry
- Area: 240 Square Feet
- Dimensions: 12x20
Living room
- Features: Great Room
- Level: Great Room
- Area: 224 Square Feet
- Dimensions: 16x14
Other
- Features: Utility Room
- Level: Utility Room
- Area: 30 Square Feet
- Dimensions: 6x5
Recreation room
- Features: Other
- Level: Other
- Area: 320 Square Feet
- Dimensions: 20x16
Heating
- Central
Cooling
- Ceiling Fan(s), Central Air
Appliances
- Included: Oven, Electric Range, Dishwasher, Disposal, Microwave, Stainless Steel Appliance(s)
- Laundry: Electric Dryer Hookup, Washer Hookup
Features
- Ceiling Fan(s), Entrance Foyer, Extra Closets, High Ceilings, High Speed Internet
- Flooring: Carpet, Wood, Tile
- Basement: Crawl Space,Full
- Number of fireplaces: 2
- Fireplace features: Electric, Gas
Interior area
- Total structure area: 1,801
- Total interior livable area: 1,801 sqft
- Finished area above ground: 1,801
Property
Parking
- Total spaces: 6
- Parking features: Garage Door Opener, Garage Faces Front, Concrete, Driveway
- Attached garage spaces: 2
- Uncovered spaces: 4
Features
- Levels: Two
- Stories: 2
- Patio & porch: Patio, Covered, Porch
- Pool features: Association
Lot
- Size: 7,405 Square Feet
- Dimensions: 76.09 x 115 IRR
- Features: Level
- Topography: Level
Details
- Parcel number: 125G E 01300 R0087013
- Special conditions: Standard
Construction
Type & style
- Home type: SingleFamily
- Architectural style: Contemporary
- Property subtype: Single Family Residence, Residential
Materials
- Brick
- Roof: Shingle
Condition
- New construction: No
- Year built: 2006
Utilities & green energy
- Sewer: Public Sewer
- Water: Public
- Utilities for property: Water Available, Underground Utilities
Community & HOA
Community
- Security: Smoke Detector(s)
- Subdivision: Innsbrooke Sec 8
HOA
- Has HOA: Yes
- Amenities included: Playground, Pool, Underground Utilities
- Services included: Maintenance Grounds, Recreation Facilities
- HOA fee: $30 monthly
Location
- Region: Murfreesboro
Financial & listing details
- Price per square foot: $255/sqft
- Tax assessed value: $229,400
- Annual tax amount: $2,309
- Date on market: 9/27/2026
Estimated market value
Not available
Estimated sales range
Not available
Not available
Price history
| Date | Event | Price |
|---|---|---|
| 9/27/2026 | Listed for sale | $459,000$255/sqft |
Source:  RealTracs MLS as distributed by MLS GRID #3601779 Report a problem RealTracs MLS as distributed by MLS GRID #3601779 Report a problem | ||
| 9/25/2026 | Listing removed | -- |
Source: Owner Report a problem | ||
| 9/23/2026 | Price change | $459,000-4.4%$255/sqft |
Source: Owner Report a problem | ||
| 6/8/2026 | Listed for sale | $479,900+92%$266/sqft |
Source: Owner Report a problem | ||
| 6/7/2018 | Sold | $250,000-3.8%$139/sqft |
Source: RealTracs MLS as distributed by MLS GRID #1926377 Report a problem | ||
| 5/4/2018 | Listed for sale | $259,900+56.8%$144/sqft |
Source: Keller Williams Realty #1926377 Report a problem | ||
| 3/14/2011 | Sold | $165,800-2.5%$92/sqft |
Source: Agent Provided Report a problem | ||
| 1/22/2011 | Listed for sale | $169,972-12.8%$94/sqft |
Source: Prudential Real Estate #1244062 Report a problem | ||
| 8/24/2009 | Listing removed | $194,900$108/sqft |
Source: Encore Real Estate Associates, Inc. #1070267 Report a problem | ||
| 8/2/2009 | Listed for sale | $194,900+1.5%$108/sqft |
Source: Encore Real Estate Associates, Inc. #1070267 Report a problem | ||
| 8/16/2006 | Sold | $191,950$107/sqft |
Source: Agent Provided Report a problem | ||
Public tax history
| Year | Property taxes | Tax assessment |
|---|---|---|
| 2018 | $1,748 -0.5% | $57,350 +26.9% |
| 2017 | $1,756 | $45,200 |
| 2016 | $1,756 | $45,200 |
| 2015 | $1,756 | $45,200 +0.2% |
| 2013 | $1,756 +4% | $45,125 |
| 2012 | $1,688 +0.1% | $45,125 |
| 2011 | $1,686 | $45,125 |
| 2010 | $1,686 -7% | $45,125 -4.2% |
| 2008 | $1,812 | $47,100 |
| 2007 | $1,812 +90.1% | $47,100 +90.1% |
| 2006 | $953 | $24,775 |
Find assessor info on the county website
Monthly payment
Est. payment
Payment breakdown
Explore the cost of this home by adjusting the details. Changes won't be saved.Climate risks
Neighborhood: Innsbrooke
Nearby schools
Schools provided by the listing agent
- Elementary: Barfield Elementary
- Middle: Christiana Middle School
- High: Riverdale High School
Source: RealTracs MLS as distributed by MLS GRID. This data may not be complete. We recommend contacting the local school district to confirm school assignments for this home.
- $399,200-- bd-- ba1.7k sqft3037 Brookside Path, Murfreesboro, TN 37128Off Market
- $283,900-- bd-- ba2.3k sqft3033 Brookside Path, Murfreesboro, TN 37128Off Market
- $461,700-- bd-- ba2.3k sqft3033 Brookside Path, Murfreesboro, TN 37128Off Market
- $274,5005 bd3 ba2.3k sqft3041 Brookside Path, Murfreesboro, TN 37128Off Market

Similar homes
- $455,0004 bd3 ba2.5k sqft2904 Schoolside St, Murfreesboro, TN 37128For Sale
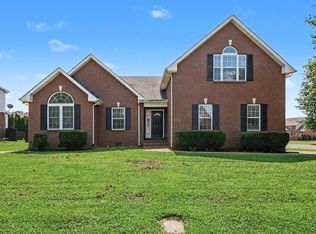
 MLS ID #3320527, Robert Salmons. RealTracs MLS as distributed by MLS GRID
 - $439,9003 bd3 ba1.9k sqft2837 Vicwood Dr, Murfreesboro, TN 37128For Sale
 MLS ID #3546919, Cheryl Kypreos. RealTracs MLS as distributed by MLS GRID
 - $469,0003 bd3 ba2.1k sqft2043 Audubon Ln, Murfreesboro, TN 37128For Sale
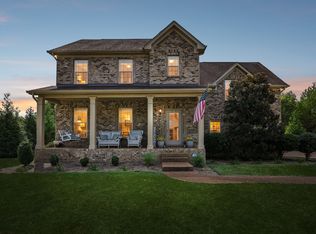 MLS ID #3597262, Landon Jones. RealTracs MLS as distributed by MLS GRID
 - $499,9004 bd3 ba2.3k sqft212 Comer Cir, Murfreesboro, TN 37128For Sale
 MLS ID #3335983, Tom Arnold-The Arnold Team. RealTracs MLS as distributed by MLS GRID
 - $460,0003 bd3 ba2.6k sqft198 Little Turtle Way, Murfreesboro, TN 37127For SaleMLS ID #3526014, Meg Van Patten. RealTracs MLS as distributed by MLS GRID
- $425,0003 bd2 ba1.7k sqft1220 Crescent Ridge Dr, Murfreesboro, TN 37128For SaleMLS ID #3598013, Gary Ashton. RealTracs MLS as distributed by MLS GRID
- $449,9003 bd2 ba2.1k sqft1412 Suzanne Dr, Murfreesboro, TN 37128For SaleMLS ID #3527127, George W Weeks. RealTracs MLS as distributed by MLS GRID
- $459,9004 bd3 ba2.3k sqft2963 Belize Ct, Murfreesboro, TN 37127For SaleMLS ID #3319033, Mimi C. Genet. RealTracs MLS as distributed by MLS GRID
- $414,9004 bd3 ba2k sqft2605 Leawood Ct, Murfreesboro, TN 37128For SaleMLS ID #3610334, Rhonda Baskin, Realtor, ABR, CRS, CLHMS, SRES, ASP. RealTracs MLS as distributed by MLS GRID
- $435,0004 bd4 ba2.1k sqft2815 Standing Bear Way, Murfreesboro, TN 37127For SaleMLS ID #3599214, Marsha Price. RealTracs MLS as distributed by MLS GRID
- $464,9003 bd2 ba2k sqft371 Sayre Ln, Murfreesboro, TN 37127For SaleMLS ID #3333816, Mimi C. Genet. RealTracs MLS as distributed by MLS GRID
- $534,9003 bd3 ba2.4k sqft3084 Vicwood Dr, Murfreesboro, TN 37128For SaleMLS ID #3302507, Wendy Mills. RealTracs MLS as distributed by MLS GRID
- $509,0004 bd3 ba2.5k sqft2812 Campanella Dr, Murfreesboro, TN 37128For SaleMLS ID #3545482, Jon Smith. RealTracs MLS as distributed by MLS GRID
- $325,0003 bd2 ba1.3k sqft724 Hogan Dr, Murfreesboro, TN 37128For SaleMLS ID #3601345, Lenese Holder Higbee. RealTracs MLS as distributed by MLS GRID
- $474,9993 bd3 ba2.4k sqft2628 Cason Ln, Murfreesboro, TN 37128For SaleMLS ID #3545588, Jason Sparrow, Broker, CRS, GRI, ePro. RealTracs MLS as distributed by MLS GRID
- $432,5003 bd3 ba1.8k sqft2603 Cason Ln, Murfreesboro, TN 37128For SaleMLS ID #3530984, Todd Bradley. RealTracs MLS as distributed by MLS GRID
- $425,0003 bd2 ba1.9k sqft2432 Parkwood Dr, Murfreesboro, TN 37128For SaleMLS ID #3511086, Lisa Marie Mason. RealTracs MLS as distributed by MLS GRID
- $489,0004 bd3 ba2.5k sqft219 Savannah Rdg, Murfreesboro, TN 37127For SaleMLS ID #3318682, Harold Segroves. RealTracs MLS as distributed by MLS GRID
- $474,0004 bd3 ba2.5k sqft3354 Vapor Trl, Murfreesboro, TN 37127For SaleMLS ID #3594190, Edubina Arce. RealTracs MLS as distributed by MLS GRID
- $455,0004 bd3 ba2.6k sqft336 Disley Way, Murfreesboro, TN 37128For SaleMLS ID #3183762, Monica Restrepo. RealTracs MLS as distributed by MLS GRID
