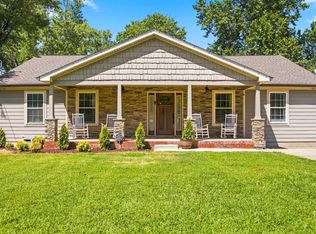
Welcome home to 1233 Crescent Ridge Drive. This beautiful home has a warm feel the moment you walk in. The living room is bright and open, with vaulted ceilings and plenty of natural light, so it's an inviting place to relax or have friends over. The kitchen and dining area work well for everyday meals and holiday gatherings, with lots of storage and a convenient pantry. The split floor plan gives everyone room to spread out. The primary suite is a peaceful retreat with a private bath and his-and-hers walk-in closets, and the two other bedrooms share a full bath on the other side of the home. Upstairs, a large bonus room can be a movie room, home office, playroom, or anything else you need. Out back, the fenced yard has a spacious deck, a covered gazebo, and a sparkling pool, so summer cookouts and relaxing evenings outside are easy. The home also includes a 2-car garage, and it sits in a well-established neighborhood with beautiful open views. This one checks all the boxes. Schedule your showing today.
Active
Price cut: $10K (11/10)
$425,000
1233 Crescent Ridge Dr, Murfreesboro, TN 37128
3beds
1,783sqft
Single Family Residence, Residential
Built in 2010
0.35 Acres Lot
$-- Zestimate®
$238/sqft
$13/mo HOA
What's special
Sparkling poolFenced yardConvenient pantryPrivate bathSplit floor planCovered gazeboLots of storage
- 40 days
- 473
- 28
Zillow last checked:
Listing updated:
Listed by:
Christopher Wilson 615-722-7126,
APP Realty 615-295-8146
Source: RealTracs MLS as distributed by MLS GRID,MLS#: 3615277
Facts & features
Interior
Bedrooms & bathrooms
- Bedrooms: 3
- Bathrooms: 2
- Full bathrooms: 2
- Main level bedrooms: 3
Bedroom 1
- Features: Full Bath
- Area: 180 Square Feet
- Dimensions: 12x15
Bedroom 2
- Area: 132 Square Feet
- Dimensions: 11x12
Bedroom 3
- Area: 121 Square Feet
- Dimensions: 11x11
Kitchen
- Area: 209 Square Feet
- Dimensions: 19x11
Living room
- Area: 304 Square Feet
- Dimensions: 16x19
Recreation room
- Area: 247 Square Feet
- Dimensions: 13x19
Heating
- Central
Cooling
- Central Air
Appliances
- Included: Electric Range, Dishwasher
Features
- Flooring: Laminate
- Basement: Crawl Space
Interior area
- Total structure area: 1,783
- Total interior livable area: 1,783 sqft
- Finished area above ground: 1,783
Property
Parking
- Total spaces: 2
- Parking features: Attached
- Attached garage spaces: 2
Features
- Levels: Two
- Stories: 2
- Has private pool: Yes
- Pool features: Above Ground
Lot
- Size: 0.35 Acres
- Dimensions: 90 x 170
Details
- Parcel number: 124M A 03800 R0105312
- Special conditions: Standard
Construction
Type & style
- Home type: SingleFamily
- Property subtype: Single Family Residence, Residential
Materials
- Frame
Condition
- New construction: No
- Year built: 2010
Utilities & green energy
- Sewer: STEP System
- Water: Private
- Utilities for property: Water Available
Community & HOA
Community
- Subdivision: Crescent Ridge Sec 1
HOA
- Has HOA: Yes
- HOA fee: $13 monthly
Location
- Region: Murfreesboro
Financial & listing details
- Price per square foot: $238/sqft
- Tax assessed value: $232,700
- Annual tax amount: $1,481
- Date on market: 10/8/2026
Estimated market value
Not available
Estimated sales range
Not available
Not available
Price history
| Date | Event | Price |
|---|---|---|
| 11/10/2026 | Price change | $425,000-2.3%$238/sqft |
Source:  RealTracs MLS as distributed by MLS GRID #3615277 Report a problem | ||
| 10/8/2026 | Listed for sale | $435,000+135.1%$244/sqft |
Source: RealTracs MLS as distributed by MLS GRID #3615277 Report a problem | ||
| 1/8/2016 | Sold | $185,000$104/sqft |
Source: Agent Provided Report a problem | ||
Public tax history
| Year | Property taxes | Tax assessment |
|---|---|---|
| 2018 | $1,221 +15.1% | $58,175 +46.9% |
| 2017 | $1,061 | $39,600 |
| 2016 | $1,061 | $39,600 |
| 2015 | $1,061 | $39,600 +6.2% |
| 2013 | $1,061 +15.2% | $37,275 |
| 2012 | $921 +0.2% | $37,275 |
| 2011 | $919 | $37,275 |
Find assessor info on the county website
Monthly payment
Est. payment
Payment breakdown
Explore the cost of this home by adjusting the details. Changes won't be saved.Climate risks
Neighborhood: 37128
Nearby schools
Schools provided by the listing agent
- Elementary: Barfield Elementary
- Middle: Christiana Middle School
- High: Riverdale High School
Source: RealTracs MLS as distributed by MLS GRID. This data may not be complete. We recommend contacting the local school district to confirm school assignments for this home.
- $389,700-- bd-- ba1.6k sqft1233 Crescent Ridge Dr, Murfreesboro, TN 37128Off Market
- $205,9003 bd2 ba1.2k sqft1229 Crescent Ridge Dr, Murfreesboro, TN 37128Off Market
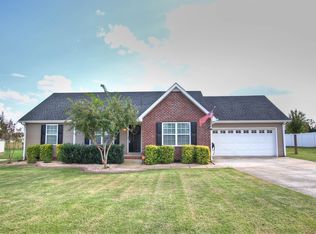
- $377,100-- bd-- ba1.2k sqft1229 Crescent Ridge Dr, Murfreesboro, TN 37128Off Market
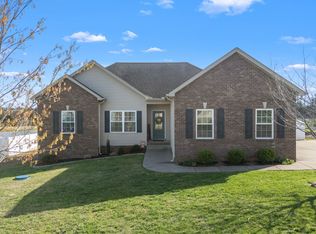
- $392,0003 bd2 ba1.4k sqft1237 Crescent Ridge Dr, Murfreesboro, TN 37128Sold
Similar homes
- $389,9003 bd3 ba1.6k sqft2738 Pepperdine Dr, Murfreesboro, TN 37128For Sale
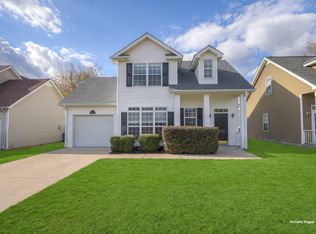
 MLS ID #3636353, Wes Postlethwaite. RealTracs MLS as distributed by MLS GRID
- $419,9003 bd2 ba1.7k sqft551 Faxon Ct, Murfreesboro, TN 37128For Sale
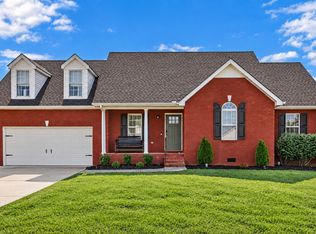 MLS ID #3627517, Robert Cronin, ABR, SRS, ePRO. RealTracs MLS as distributed by MLS GRID
- $445,0003 bd2 ba2.1k sqft1412 Suzanne Dr, Murfreesboro, TN 37128For Sale
 MLS ID #3527127, George W Weeks. RealTracs MLS as distributed by MLS GRID
- $415,0003 bd3 ba1.8k sqft3406 Darrell Dr, Murfreesboro, TN 37128For Sale
 MLS ID #3633932, Janelle Holst, CREN. RealTracs MLS as distributed by MLS GRID
- $459,0003 bd3 ba2.1k sqft2043 Audubon Ln, Murfreesboro, TN 37128For SaleMLS ID #3597262, Landon Jones. RealTracs MLS as distributed by MLS GRID
- $459,0004 bd3 ba2.1k sqft3428 Pepper Glendale Dr, Murfreesboro, TN 37128For SaleMLS ID #3635964, John Howes. RealTracs MLS as distributed by MLS GRID
- $419,9003 bd3 ba1.8k sqft2603 Cason Ln, Murfreesboro, TN 37128For SaleMLS ID #3530984, Todd Bradley. RealTracs MLS as distributed by MLS GRID
- $495,0003 bd3 ba2.5k sqft3056 Vicwood Dr, Murfreesboro, TN 37128For SaleMLS ID #3632019, Tracy Harris. RealTracs MLS as distributed by MLS GRID
- $444,0003 bd2 ba1.9k sqft2432 Parkwood Dr, Murfreesboro, TN 37128For SaleMLS ID #3511086, Lisa Marie Mason. RealTracs MLS as distributed by MLS GRID
- $415,0003 bd3 ba1.9k sqft2837 Vicwood Dr, Murfreesboro, TN 37128For SaleMLS ID #3546919, Cheryl Kypreos. RealTracs MLS as distributed by MLS GRID
- $449,0003 bd3 ba1.8k sqft3037 Brookside Path, Murfreesboro, TN 37128For SaleMLS ID #3601779, Pam Ford. RealTracs MLS as distributed by MLS GRID
- $460,0003 bd2 ba2.1k sqft2928 Eckersley Dr, Murfreesboro, TN 37128For SaleMLS ID #3631008, Alex Price. RealTracs MLS as distributed by MLS GRID
- $395,0002 bd2 ba1.9k sqft412 Forest Glen Cir, Murfreesboro, TN 37128For SaleMLS ID #3629954, Lory Breckler. RealTracs MLS as distributed by MLS GRID
- $400,0004 bd3 ba1.8k sqft2964 Leatherwood Dr, Murfreesboro, TN 37128For SaleMLS ID #3609946, Rodney Davis. RealTracs MLS as distributed by MLS GRID
- $385,0003 bd3 ba1.8k sqft2635 Cason Ln, Murfreesboro, TN 37128For SaleMLS ID #3632698, Brad Hopkins. RealTracs MLS as distributed by MLS GRID
- $409,9004 bd3 ba2k sqft2605 Leawood Ct, Murfreesboro, TN 37128For SaleMLS ID #3610334, Rhonda Baskin, Realtor, ABR, CRS, CLHMS, SRES, ASP. RealTracs MLS as distributed by MLS GRID
- $559,9004 bd3 ba2.6k sqft720 Twin View Dr, Murfreesboro, TN 37128For SaleMLS ID #3623468, Melaine Melton. RealTracs MLS as distributed by MLS GRID
- $399,9003 bd2 ba2.3k sqft2827 Leatherwood Dr, Murfreesboro, TN 37128For SaleMLS ID #3531070, Greg Myers. RealTracs MLS as distributed by MLS GRID
- $449,9004 bd3 ba2.2k sqft2940 Goose Creek Ln, Murfreesboro, TN 37128For SaleMLS ID #3621573, Ralph Pearson. RealTracs MLS as distributed by MLS GRID
- $525,0004 bd3 ba2.6k sqft135 Ridgebend Dr, Murfreesboro, TN 37128For SaleMLS ID #3604095, Cindy Borbely. RealTracs MLS as distributed by MLS GRID
