Fantastic opportunity in Murfreesboro’s established Valley View subdivision! Built in 2007, this 4-bedroom home offers a spacious, flexible floor plan, a beautiful wooded backdrop, and the chance to update a substantial home to reflect your own style. With two bedrooms conveniently located on the main level, including the primary suite. The spacious primary suite is a standout, featuring a large additional sitting/flex area with room for a reading nook, nursery, workout area, office, or quiet retreat. The primary bath includes two separate vanities, a soaking tub, separate shower, private water closet, and two walk-in closets. The second bedroom is located down a very private hallway on the other side of the main floor, adjacent to a full bath and main floor laundry room. It is ideal for multi-generational living, overnight guests, or a private home office. A formal dining room and generous living spaces complete the main level. Upstairs are two nicely sized bedrooms, a full bath, and a large bonus room with a door—perfect for a media room, game room, hobby space, office, or additional flexible living area. Outside, the side-load 2-car attached garage adds curb appeal, while the backyard backs to a beautiful wooded area for a peaceful natural setting. The location, layout, space, and setting are already here—bring your vision and make it your own. Home is being sold as-is and priced accordingly.
Coming soon / hold
$575,000
135 Ridgebend Dr, Murfreesboro, TN 37128
4beds
2,646sqft
Single Family Residence, Residential
Built in 2007
0.38 Acres Lot
$-- Zestimate®
$217/sqft
$85/mo HOA
What's special
- 1 day
- 164
- 11
Zillow last checked:
Listing updated:
Listed by:
Cindy Borbely 615-945-0552,
Nashville Realty Group 615-261-8116,
Joe Borbely 615-945-0097,
Nashville Realty Group
Source: RealTracs MLS as distributed by MLS GRID,MLS#: 3604095
Facts & features
Interior
Bedrooms & bathrooms
- Bedrooms: 4
- Bathrooms: 3
- Full bathrooms: 3
- Main level bedrooms: 2
Bedroom 1
- Features: Suite
- Level: Suite
- Area: 195 Square Feet
- Dimensions: 15x13
Bedroom 2
- Area: 144 Square Feet
- Dimensions: 12x12
Bedroom 3
- Area: 165 Square Feet
- Dimensions: 15x11
Bedroom 4
- Features: Walk-In Closet(s)
- Level: Walk-In Closet(s)
- Area: 132 Square Feet
- Dimensions: 12x11
Primary bathroom
- Features: Double Vanity
- Level: Double Vanity
Dining room
- Area: 132 Square Feet
- Dimensions: 11x12
Kitchen
- Features: Eat-in Kitchen
- Level: Eat-in Kitchen
- Area: 132 Square Feet
- Dimensions: 11x12
Living room
- Area: 252 Square Feet
- Dimensions: 18x14
Other
- Features: Breakfast Room
- Level: Breakfast Room
Other
- Area: 130 Square Feet
- Dimensions: 13x10
Recreation room
- Features: Other
- Level: Other
- Area: 418 Square Feet
- Dimensions: 22x19
Heating
- Central
Cooling
- Central Air
Appliances
- Included: Built-In Electric Oven, Built-In Electric Range, Microwave, Refrigerator, Stainless Steel Appliance(s)
- Laundry: Electric Dryer Hookup, Washer Hookup
Features
- Ceiling Fan(s)
- Flooring: Carpet, Wood, Tile
- Basement: Crawl Space
- Number of fireplaces: 1
Interior area
- Total structure area: 2,646
- Total interior livable area: 2,646 sqft
- Finished area above ground: 2,646
Video & virtual tour
Property
Parking
- Total spaces: 6
- Parking features: Garage Faces Side, Driveway
- Garage spaces: 2
- Uncovered spaces: 4
Features
- Levels: Two
- Stories: 2
Lot
- Size: 0.38 Acres
- Dimensions: 105 x 159.69
- Features: Wooded
- Topography: Wooded
Details
- Parcel number: 124N A 02700 R0096589
- Special conditions: Standard
Construction
Type & style
- Home type: SingleFamily
- Property subtype: Single Family Residence, Residential
Materials
- Brick
- Roof: Shingle
Condition
- New construction: No
- Year built: 2007
Utilities & green energy
- Sewer: STEP System
- Water: Public
- Utilities for property: Water Available, Underground Utilities
Community & HOA
Community
- Subdivision: Valley View Sec 3
HOA
- Has HOA: Yes
- Amenities included: Park, Playground, Sidewalks, Underground Utilities
- HOA fee: $85 monthly
Location
- Region: Murfreesboro
Financial & listing details
- Price per square foot: $217/sqft
- Tax assessed value: $440,700
- Annual tax amount: $2,236
- Date on market: 10/1/2026
Estimated market value
Not available
Estimated sales range
Not available
Not available
Price history
| Date | Event | Price |
|---|---|---|
| 3/31/2021 | Sold | $420,000+32.1%$159/sqft |
Source:  RealTracs MLS as distributed by MLS GRID #2240474 Report a problem RealTracs MLS as distributed by MLS GRID #2240474 Report a problem | ||
| 8/16/2014 | Sold | $318,000-0.6%$120/sqft |
Source: RealTracs MLS as distributed by MLS GRID #1546445 Report a problem | ||
| 6/2/2014 | Listed for sale | $319,900+0.8%$121/sqft |
Source: Benchmark Realty LLC #1546445 Report a problem | ||
| 8/28/2013 | Sold | $317,400-0.5%$120/sqft |
Source: Agent Provided Report a problem | ||
| 7/4/2013 | Price change | $319,000+1.3%$121/sqft |
Source: RE/MAX Elite #1446418 Report a problem | ||
| 6/30/2013 | Price change | $315,000-1.4%$119/sqft |
Source: RE/MAX Elite #1446418 Report a problem | ||
| 6/29/2013 | Price change | $319,500-0.1%$121/sqft |
Source: RE/MAX Elite #1446418 Report a problem | ||
| 4/29/2013 | Listed for sale | $319,900+12.1%$121/sqft |
Source: Carolyn F. Adcock #1446418 Report a problem | ||
| 10/1/2007 | Sold | $285,475$108/sqft |
Source: Agent Provided Report a problem | ||
Public tax history
| Year | Property taxes | Tax assessment |
|---|---|---|
| 2018 | $1,944 -6.3% | $110,175 +42.4% |
| 2017 | $2,074 | $77,375 |
| 2016 | $2,074 | $77,375 |
| 2015 | $2,074 | $77,375 -0.1% |
| 2013 | $2,074 +8.4% | $77,475 |
| 2012 | $1,914 +0.2% | $77,475 |
| 2011 | $1,910 | $77,475 |
| 2010 | $1,910 +8.2% | $77,475 +7% |
| 2008 | $1,766 | $72,375 |
| 2007 | $1,766 | $72,375 |
| 2006 | -- | -- |
Find assessor info on the county website
Monthly payment
Est. payment
Payment breakdown
Explore the cost of this home by adjusting the details. Changes won't be saved.Climate risks
Neighborhood: 37128
Nearby schools
Schools provided by the listing agent
- Elementary: Barfield Elementary
- Middle: Christiana Middle School
- High: Riverdale High School
Source: RealTracs MLS as distributed by MLS GRID. This data may not be complete. We recommend contacting the local school district to confirm school assignments for this home.
- $579,400-- bd-- ba2.6k sqft135 Ridgebend Dr, Murfreesboro, TN 37128Off Market
- $454,000-- bd-- ba3.4k sqft139 Ridgebend Dr, Murfreesboro, TN 37128Off Market
- $737,700-- bd-- ba3.4k sqft139 Ridgebend Dr, Murfreesboro, TN 37128Off Market
- $496,8004 bd4 ba4.5k sqft131 Ridgebend Dr, Murfreesboro, TN 37128Off Market
Similar homes
- $639,4703 bd4 ba2.7k sqft111 Peters Ct, Murfreesboro, TN 37128For Sale
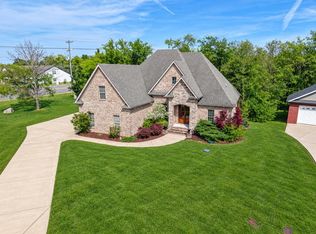
 MLS ID #3602828, Valerie Nicgorski. RealTracs MLS as distributed by MLS GRID
 - $599,9004 bd3 ba2.6k sqft720 Twin View Dr, Murfreesboro, TN 37128For Sale
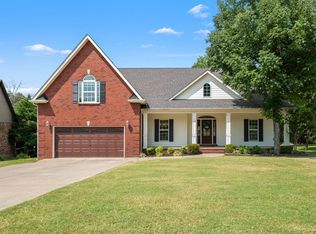 MLS ID #3545455, Melaine Melton. RealTracs MLS as distributed by MLS GRID
 - $515,0004 bd3 ba2.4k sqft3229 Shady Forest Dr, Murfreesboro, TN 37128For Sale
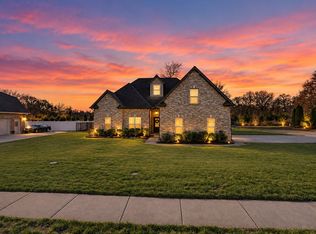 MLS ID #3597079, Nik Shewmaker. RealTracs MLS as distributed by MLS GRID
 - $509,0004 bd3 ba2.5k sqft2812 Campanella Dr, Murfreesboro, TN 37128For Sale
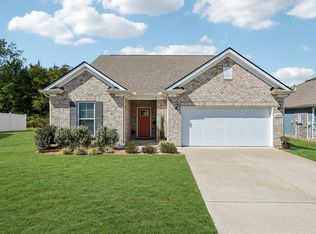 MLS ID #3545482, Jon Smith. RealTracs MLS as distributed by MLS GRID
 - $514,9004 bd2 ba2.4k sqft2208 Audubon Ln, Murfreesboro, TN 37128For SaleMLS ID #3599052, Lenese Holder Higbee. RealTracs MLS as distributed by MLS GRID
- $585,0004 bd4 ba2.8k sqft2402 Blue Heron Dr, Murfreesboro, TN 37128For SaleMLS ID #3251503, Karen Legendre. RealTracs MLS as distributed by MLS GRID
- $587,0004 bd3 ba3k sqft2638 Pepper Branch Dr, Murfreesboro, TN 37128For SaleMLS ID #3524692, Tiffany Daniels. RealTracs MLS as distributed by MLS GRID
- $655,0004 bd3 ba2.9k sqft111 Ninebark Ct, Murfreesboro, TN 37128For SaleMLS ID #3528702, Melissa Goetz. RealTracs MLS as distributed by MLS GRID
- $525,0004 bd3 ba2.9k sqft3527 Lantern Ln, Murfreesboro, TN 37128For SaleMLS ID #3546100, Ruth (Allison) Belt. RealTracs MLS as distributed by MLS GRID
- $565,0004 bd4 ba3k sqft3518 Pepper Glendale Dr, Murfreesboro, TN 37128For SaleMLS ID #3592375, Karen Albright. RealTracs MLS as distributed by MLS GRID
- $400,0004 bd3 ba1.8k sqft2964 Leatherwood Dr, Murfreesboro, TN 37128For SaleMLS ID #3609946, Rodney Davis. RealTracs MLS as distributed by MLS GRID
- $414,9004 bd3 ba2k sqft2605 Leawood Ct, Murfreesboro, TN 37128For SaleMLS ID #3610334, Rhonda Baskin, Realtor, ABR, CRS, CLHMS, SRES, ASP. RealTracs MLS as distributed by MLS GRID
- $534,0004 bd3 ba2.7k sqft3852 Pitchers Ln, Murfreesboro, TN 37128For SaleMLS ID #3526857, John Howes. RealTracs MLS as distributed by MLS GRID
- $479,9904 bd3 ba2.2k sqft2408 Faber St Lot 507, Murfreesboro, TN 37128New ConstructionMLS ID #3602981, Cecilia De Luca. RealTracs MLS as distributed by MLS GRID
- $595,0004 bd3 ba2.3k sqft2107 Hideaway Ln, Murfreesboro, TN 37128For SaleMLS ID #3231453, James Colton Reid. RealTracs MLS as distributed by MLS GRID
- $615,0004 bd4 ba3k sqft1623 Lila Dr, Murfreesboro, TN 37128For SaleMLS ID #3263005, Fhonda Hatmaker. RealTracs MLS as distributed by MLS GRID
- $639,0004 bd3 ba3k sqft1427 Dawbarn Dr, Murfreesboro, TN 37128For SaleMLS ID #3506346, Delora Massengale. RealTracs MLS as distributed by MLS GRID
- $480,0003 bd3 ba2.1k sqft2043 Audubon Ln, Murfreesboro, TN 37128For SaleMLS ID #3597262, Landon Jones. RealTracs MLS as distributed by MLS GRID
- $499,9004 bd3 ba2.3k sqft3408 Firerock Dr, Murfreesboro, TN 37128For SaleMLS ID #3593950, Kita Moses. RealTracs MLS as distributed by MLS GRID
- $509,9004 bd3 ba2.7k sqft3601 Magpie Ln, Murfreesboro, TN 37128For SaleMLS ID #3547143, Mike French. RealTracs MLS as distributed by MLS GRID
