Welcome to this beautiful Salem Creek home on a corner lot with refreshed landscaping, spacious living areas and a flexible floor plan! Three bedrooms plus a large bonus room that could serve as a fourth bedroom offer plenty of room to fit your needs.
A grand formal living room flows seamlessly into the family room, creating an inviting setting for gathering and entertaining. The kitchen features neutral colored cabinetry, bar seating and a cozy breakfast nook, complemented by a separate dining room.
Two bedrooms are conveniently located downstairs, including the primary suite with plush carpeting, a tray ceiling and a spacious bath featuring dual vanities, a walk-in shower, soaking tub and two separate closets. Upstairs, an additional bedroom and the generous bonus room provide space for guests, hobbies or a fourth bedroom.
With three bathrooms, ample storage, a large yard and neighborhood amenities that include a community pool, this home brings together comfort, convenience and room to grow!
Active
$579,900
2821 Beaulah Dr, Murfreesboro, TN 37128
3beds
2,555sqft
Single Family Residence, Residential
Built in 2013
0.35 Acres Lot
$-- Zestimate®
$227/sqft
$55/mo HOA
What's special
Large yardTwo separate closetsAmple storageBar seatingRefreshed landscapingSeparate dining roomCozy breakfast nook
- 22 days
- 206
- 5
Zillow last checked:
Listing updated:
Listed by:
Janelle Holst, CREN 615-424-0770,
Keller Williams Realty - Murfreesboro 615-895-8000,
Aaron Holst (Janelle Sells Team) 615-424-8958,
Keller Williams Realty - Murfreesboro
Source: RealTracs MLS as distributed by MLS GRID,MLS#: 3620386
Facts & features
Interior
Bedrooms & bathrooms
- Bedrooms: 3
- Bathrooms: 3
- Full bathrooms: 3
- Main level bedrooms: 2
Bedroom 1
- Area: 196 Square Feet
- Dimensions: 14x14
Bedroom 2
- Area: 132 Square Feet
- Dimensions: 11x12
Bedroom 3
- Area: 130 Square Feet
- Dimensions: 13x10
Primary bathroom
- Features: Suite
Dining room
- Features: Formal
- Area: 144 Square Feet
- Dimensions: 12x12
Kitchen
- Features: Eat-in Kitchen
- Area: 187 Square Feet
- Dimensions: 17x11
Living room
- Features: Separate
- Area: 238 Square Feet
- Dimensions: 14x17
Recreation room
- Area: 255 Square Feet
- Dimensions: 15x17
Heating
- Electric, Heat Pump
Cooling
- Central Air, Electric
Appliances
- Included: Gas Oven, Gas Range, Dishwasher, Microwave, Refrigerator, Stainless Steel Appliance(s)
- Laundry: Electric Dryer Hookup, Washer Hookup
Features
- Ceiling Fan(s), Entrance Foyer, Extra Closets, Walk-In Closet(s), High Speed Internet
- Flooring: Carpet, Wood, Tile
- Basement: None
- Number of fireplaces: 1
- Fireplace features: Gas, Living Room
Interior area
- Total structure area: 2,555
- Total interior livable area: 2,555 sqft
- Finished area above ground: 2,555
Video & virtual tour
Property
Parking
- Total spaces: 6
- Parking features: Garage Faces Side, Driveway
- Garage spaces: 2
- Uncovered spaces: 4
Features
- Levels: Two
- Stories: 2
- Patio & porch: Patio, Covered, Porch, Deck
- Pool features: Association
- Fencing: Back Yard
Lot
- Size: 0.35 Acres
- Dimensions: 88 x 137 IRR
- Features: Corner Lot, Level
- Topography: Corner Lot,Level
Details
- Parcel number: 114J B 00910 R0090484
- Special conditions: Standard
Construction
Type & style
- Home type: SingleFamily
- Property subtype: Single Family Residence, Residential
Materials
- Brick, Vinyl Siding
Condition
- New construction: No
- Year built: 2013
Utilities & green energy
- Sewer: Public Sewer
- Water: Public
- Utilities for property: Electricity Available, Water Available, Underground Utilities
Community & HOA
Community
- Subdivision: Salem Creek Sec 1 Ph 2
HOA
- Has HOA: Yes
- Amenities included: Clubhouse, Pool, Sidewalks, Underground Utilities
- Services included: Recreation Facilities
- HOA fee: $55 monthly
- Second HOA fee: $250 one time
Location
- Region: Murfreesboro
Financial & listing details
- Price per square foot: $227/sqft
- Tax assessed value: $333,600
- Annual tax amount: $3,098
- Date on market: 10/23/2026
- Electric utility on property: Yes
Estimated market value
Not available
Estimated sales range
Not available
Not available
Price history
| Date | Event | Price |
|---|---|---|
| 10/23/2026 | Listed for sale | $579,900+3.9%$227/sqft |
Source:  RealTracs MLS as distributed by MLS GRID #3620386 Report a problem | ||
| 2/16/2024 | Sold | $558,000$218/sqft |
Source: RealTracs MLS as distributed by MLS GRID #2603079 Report a problem | ||
| 1/23/2024 | Contingent | $558,000$218/sqft |
Source: RealTracs MLS as distributed by MLS GRID #2603079 Report a problem | ||
| 1/16/2024 | Price change | $558,000-1.9%$218/sqft |
Source: RealTracs MLS as distributed by MLS GRID #2603079 Report a problem | ||
| 12/20/2023 | Listed for sale | $569,000-1.4%$223/sqft |
Source: RealTracs MLS as distributed by MLS GRID #2603079 Report a problem | ||
| 12/15/2023 | Listing removed | -- |
Source: RealTracs MLS as distributed by MLS GRID #2564921 Report a problem | ||
| 11/20/2023 | Price change | $577,000-0.5%$226/sqft |
Source: RealTracs MLS as distributed by MLS GRID #2564921 Report a problem | ||
| 10/26/2023 | Price change | $580,000+0.2%$227/sqft |
Source: RealTracs MLS as distributed by MLS GRID #2564921 Report a problem | ||
| 8/31/2023 | Listed for sale | $579,000+7.4%$227/sqft |
Source: RealTracs MLS as distributed by MLS GRID #2564921 Report a problem | ||
| 2/13/2023 | Sold | $539,000-0.9%$211/sqft |
Source: RealTracs MLS as distributed by MLS GRID #2412514 Report a problem | ||
| 1/10/2023 | Pending sale | $544,000$213/sqft |
Source: RealTracs MLS as distributed by MLS GRID #2412514 Report a problem | ||
| 1/5/2023 | Price change | $544,000-1.3%$213/sqft |
Source: RealTracs MLS as distributed by MLS GRID #2412514 Report a problem | ||
| 11/3/2022 | Price change | $551,000-0.4%$216/sqft |
Source: RealTracs MLS as distributed by MLS GRID #2412514 Report a problem | ||
| 10/20/2022 | Price change | $553,000-2%$216/sqft |
Source: RealTracs MLS as distributed by MLS GRID #2412514 Report a problem | ||
| 10/6/2022 | Price change | $564,000-2.8%$221/sqft |
Source: RealTracs MLS as distributed by MLS GRID #2412514 Report a problem | ||
| 9/22/2022 | Price change | $580,000-2%$227/sqft |
Source: RealTracs MLS as distributed by MLS GRID #2412514 Report a problem | ||
| 9/8/2022 | Price change | $592,000-2.3%$232/sqft |
Source: RealTracs MLS as distributed by MLS GRID #2412514 Report a problem | ||
| 8/25/2022 | Price change | $606,000-1.9%$237/sqft |
Source: RealTracs MLS as distributed by MLS GRID #2412514 Report a problem | ||
| 8/4/2022 | Price change | $618,000-4.2%$242/sqft |
Source: RealTracs MLS as distributed by MLS GRID #2412514 Report a problem | ||
| 7/21/2022 | Listed for sale | $645,000+14.7%$252/sqft |
Source: RealTracs MLS as distributed by MLS GRID #2412514 Report a problem | ||
| 6/28/2022 | Sold | $562,200+73%$220/sqft |
Source: Agent Provided Report a problem | ||
| 11/18/2016 | Sold | $324,900$127/sqft |
Source: Agent Provided Report a problem | ||
| 9/24/2016 | Listed for sale | $324,900+24.5%$127/sqft |
Source: Coldwell Banker Snow and Wall Realtors #1767927 Report a problem | ||
| 10/2/2013 | Sold | $261,000$102/sqft |
Source: Agent Provided Report a problem | ||
Public tax history
| Year | Property taxes | Tax assessment |
|---|---|---|
| 2018 | $2,543 +4.1% | $83,400 +32.7% |
| 2017 | $2,442 | $62,850 |
| 2016 | $2,442 | $62,850 |
| 2015 | $2,442 | $62,850 +402.8% |
| 2013 | $2,442 +422.4% | $12,500 |
| 2012 | $468 +0.1% | $12,500 |
| 2011 | $467 | $12,500 |
| 2010 | $467 -19.1% | $12,500 -16.7% |
| 2008 | $577 | $15,000 |
| 2007 | $577 | $15,000 |
| 2006 | $577 | $15,000 |
Find assessor info on the county website
Monthly payment
Est. payment
Payment breakdown
Explore the cost of this home by adjusting the details. Changes won't be saved.Climate risks
Neighborhood: Salem Creek
Nearby schools
Schools provided by the listing agent
- Elementary: Rockvale Elementary
- Middle: Rockvale Middle School
- High: Rockvale High School
Source: RealTracs MLS as distributed by MLS GRID. This data may not be complete. We recommend contacting the local school district to confirm school assignments for this home.

Similar homes
- $499,9004 bd3 ba2.5k sqft2006 Ivy Glen Dr, Murfreesboro, TN 37128For Sale
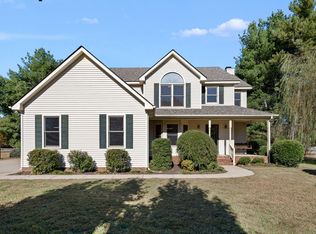
 MLS ID #3635206, Jeff Letzler. RealTracs MLS as distributed by MLS GRID
- $582,0004 bd3 ba3k sqft2638 Pepper Branch Dr, Murfreesboro, TN 37128For Sale
 MLS ID #3524692, Tiffany Daniels. RealTracs MLS as distributed by MLS GRID
- $598,0004 bd3 ba2.7k sqft3317 Geneva Dr, Murfreesboro, TN 37128For Sale
 MLS ID #3311587, Jason Anderson. RealTracs MLS as distributed by MLS GRID
- $500,0004 bd3 ba2.4k sqft3229 Shady Forest Dr, Murfreesboro, TN 37128For Sale
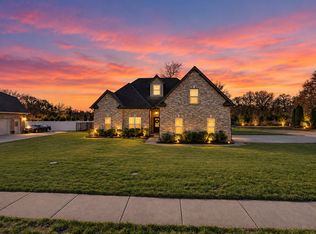 MLS ID #3597079, Nik Shewmaker. RealTracs MLS as distributed by MLS GRID
- $519,9003 bd3 ba2.9k sqft3006 Spottswood Cir, Murfreesboro, TN 37128For SaleMLS ID #3618760, Melaine Melton. RealTracs MLS as distributed by MLS GRID
- $500,0004 bd3 ba2.6k sqft3630 Geneva Dr, Murfreesboro, TN 37128For SaleMLS ID #3614535, Baker Reynolds. RealTracs MLS as distributed by MLS GRID
- $569,9003 bd3 ba2.4k sqft196 Fuji Apple Ln Lot 196, Murfreesboro, TN 37128New ConstructionMLS ID #3546971, Tara Mhany. RealTracs MLS as distributed by MLS GRID
- $495,0004 bd4 ba2.8k sqft2816 Cason Ln, Murfreesboro, TN 37128For SaleMLS ID #3631712, Pat Lane. RealTracs MLS as distributed by MLS GRID
- $489,9904 bd3 ba2.4k sqft2820 Frogtown Ln Lot 487, Murfreesboro, TN 37128New ConstructionMLS ID #3635757, Cecilia De Luca. RealTracs MLS as distributed by MLS GRID
- $459,0004 bd3 ba2.3k sqft3036 Community Cir, Murfreesboro, TN 37128For SaleMLS ID #3630509, Melissa Hayes. RealTracs MLS as distributed by MLS GRID
- $605,9003 bd3 ba2.5k sqft183 Blueberry Ct Lot 183, Murfreesboro, TN 37128New ConstructionMLS ID #3546968, Tara Mhany. RealTracs MLS as distributed by MLS GRID
- $454,9904 bd3 ba2.1k sqft2816 Frogtown Ln Lot 488, Murfreesboro, TN 37128New ConstructionMLS ID #3635754, Cecilia De Luca. RealTracs MLS as distributed by MLS GRID
- $605,9004 bd3 ba2.6k sqft198 Fuji Apple Ln Lot 198, Murfreesboro, TN 37128New ConstructionMLS ID #3546969, Tara Mhany. RealTracs MLS as distributed by MLS GRID
- $611,9004 bd3 ba2.6k sqft191 Fuji Apple Ln Lot 191, Murfreesboro, TN 37128New ConstructionMLS ID #3546965, Tara Mhany. RealTracs MLS as distributed by MLS GRID
- $449,9004 bd3 ba2.2k sqft2940 Goose Creek Ln, Murfreesboro, TN 37128For SaleMLS ID #3621573, Ralph Pearson. RealTracs MLS as distributed by MLS GRID
- $619,9003 bd3 ba2.7k sqft126 Candace Ct, Murfreesboro, TN 37128New ConstructionMLS ID #3530761, Tara Mhany. RealTracs MLS as distributed by MLS GRID
- $450,0005 bd3 ba2.1k sqft2738 Portside Ct, Murfreesboro, TN 37128For SaleMLS ID #3319882, William Johnson. RealTracs MLS as distributed by MLS GRID
- $499,9904 bd3 ba2.7k sqft2417 Radcliffe Dr Lot 512, Murfreesboro, TN 37128New ConstructionMLS ID #3635758, Cecilia De Luca. RealTracs MLS as distributed by MLS GRID
- $534,0924 bd3 ba2.5k sqft3326 Victoria Lynne Ct Lot 31, Murfreesboro, TN 37128New ConstructionRealTracs MLS as distributed by MLS GRID
