Welcome to 2940 Goose Creek Ln, located in the desirable Three Rivers neighborhood in Murfreesboro! This beautiful 4-bedroom, 2.5-bath home offers a spacious, functional floorplan designed for comfortable everyday living and entertaining. The open-concept main level features a large living room that flows seamlessly into the kitchen and breakfast area, creating an inviting space for gathering with family and friends. The kitchen offers a pantry for additional storage, while the formal dining room provides a separate space for hosting dinners and special occasions. A half bath on the main level adds convenience for guests. Upstairs, you'll find all 4 bedrooms, including the spacious primary suite featuring an en-suite bathroom with double vanities, a large shower, and a walk-in closet. Step outside to enjoy the backyard patio, perfect for grilling, relaxing, or entertaining, with a tree line behind the property providing added privacy and a peaceful backdrop. Additional features include an attached 2-car garage. Residents of Three Rivers enjoy access to a resort-style community pool, perfect for enjoying those warm Tennessee summers! Don't miss your opportunity to call this wonderful Murfreesboro home yours!
Active
$449,900
2940 Goose Creek Ln, Murfreesboro, TN 37128
4beds
2,257sqft
Single Family Residence, Residential
Built in 2016
6,098 Square Feet Lot
$-- Zestimate®
$199/sqft
$50/mo HOA
What's special
Walk-in closetLarge showerSpacious functional floorplanBreakfast areaOpen-concept main levelSpacious primary suiteFormal dining room
- 6 hours
- 8
- 1
Zillow last checked:
Listing updated:
Listed by:
Ralph Pearson 615-476-7233,
Keller Williams Realty - Murfreesboro 615-895-8000,
Holli Pearson 615-809-7092,
Keller Williams Realty - Murfreesboro
Source: RealTracs MLS as distributed by MLS GRID,MLS#: 3621573
Facts & features
Interior
Bedrooms & bathrooms
- Bedrooms: 4
- Bathrooms: 3
- Full bathrooms: 2
- 1/2 bathrooms: 1
Bedroom 1
- Area: 280 Square Feet
- Dimensions: 14x20
Bedroom 2
- Area: 120 Square Feet
- Dimensions: 10x12
Bedroom 3
- Area: 156 Square Feet
- Dimensions: 12x13
Bedroom 4
- Area: 192 Square Feet
- Dimensions: 12x16
Dining room
- Area: 120 Square Feet
- Dimensions: 10x12
Kitchen
- Area: 100 Square Feet
- Dimensions: 10x10
Living room
- Area: 270 Square Feet
- Dimensions: 15x18
Other
- Features: Breakfast Room
- Level: Breakfast Room
- Area: 80 Square Feet
- Dimensions: 10x8
Heating
- Central
Cooling
- Ceiling Fan(s), Central Air, Electric
Appliances
- Included: Oven, Range, Dishwasher, Microwave
- Laundry: Electric Dryer Hookup, Washer Hookup
Features
- Open Floorplan, Pantry
- Flooring: Carpet, Wood, Vinyl
- Basement: None
Interior area
- Total structure area: 2,257
- Total interior livable area: 2,257 sqft
- Finished area above ground: 2,257
Property
Parking
- Total spaces: 2
- Parking features: Garage Faces Front
- Attached garage spaces: 2
Features
- Levels: Two
- Stories: 2
- Patio & porch: Patio
Lot
- Size: 6,098 Square Feet
Details
- Parcel number: 114N C 00100 R0110542
- Special conditions: Standard
Construction
Type & style
- Home type: SingleFamily
- Property subtype: Single Family Residence, Residential
Materials
- Hardboard Siding, Stone
Condition
- New construction: No
- Year built: 2016
Utilities & green energy
- Sewer: Public Sewer
- Water: Public
- Utilities for property: Electricity Available, Water Available
Community & HOA
Community
- Subdivision: Three Rivers Sec 4 Ph 1
HOA
- Has HOA: Yes
- Services included: Maintenance Grounds, Recreation Facilities
- HOA fee: $50 monthly
Location
- Region: Murfreesboro
Financial & listing details
- Price per square foot: $199/sqft
- Tax assessed value: $266,000
- Annual tax amount: $2,628
- Date on market: 10/17/2026
- Electric utility on property: Yes
Estimated market value
Not available
Estimated sales range
Not available
Not available
Price history
| Date | Event | Price |
|---|---|---|
| 10/17/2026 | Listed for sale | $449,900$199/sqft |
Source:  RealTracs MLS as distributed by MLS GRID #3621573 Report a problem RealTracs MLS as distributed by MLS GRID #3621573 Report a problem | ||
Public tax history
| Year | Property taxes | Tax assessment |
|---|---|---|
| 2018 | $2,027 +494.4% | $66,500 +23.5% |
| 2017 | $341 | $53,850 |
Find assessor info on the county website
Monthly payment
Est. payment
Payment breakdown
Explore the cost of this home by adjusting the details. Changes won't be saved.Climate risks
Neighborhood: 37128
Nearby schools
Schools provided by the listing agent
- Elementary: Rockvale Elementary
- Middle: Rockvale Middle School
- High: Rockvale High School
Source: RealTracs MLS as distributed by MLS GRID. This data may not be complete. We recommend contacting the local school district to confirm school assignments for this home.
- $436,500-- bd-- ba2.2k sqft2940 Goose Creek Ln, Murfreesboro, TN 37128Off Market
- $265,000-- bd-- ba2k sqft2944 Goose Creek Ln, Murfreesboro, TN 37128Off Market
- $433,500-- bd-- ba2k sqft2944 Goose Creek Ln, Murfreesboro, TN 37128Off Market
- $293,600-- bd-- ba2.4k sqft2936 Goose Creek Ln, Murfreesboro, TN 37128Off Market
Similar homes
- $399,9003 bd2 ba2.3k sqft2827 Leatherwood Dr, Murfreesboro, TN 37128For Sale
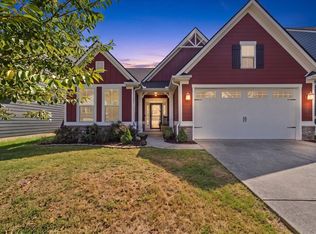
 MLS ID #3531070, Greg Myers. RealTracs MLS as distributed by MLS GRID
 - $449,9904 bd3 ba2.2k sqft3713 Sweetbriar Ave, Murfreesboro, TN 37128For Sale
 MLS ID #3502104, Brent Long. RealTracs MLS as distributed by MLS GRID
 - $500,0004 bd3 ba2.6k sqft3630 Geneva Dr, Murfreesboro, TN 37128For Sale
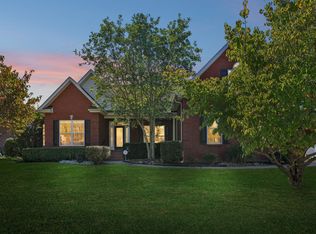 MLS ID #3614535, Baker Reynolds. RealTracs MLS as distributed by MLS GRID
 - $474,9993 bd3 ba2.4k sqft2628 Cason Ln, Murfreesboro, TN 37128For Sale
 MLS ID #3545588, Jason Sparrow, Broker, CRS, GRI, ePro. RealTracs MLS as distributed by MLS GRID
 - $399,9003 bd3 ba2.1k sqft2532 Elmcroft Ave, Murfreesboro, TN 37128For SaleMLS ID #3621537, Kelly Helmlinger. RealTracs MLS as distributed by MLS GRID
- $515,0004 bd3 ba2.4k sqft3229 Shady Forest Dr, Murfreesboro, TN 37128For SaleMLS ID #3597079, Nik Shewmaker. RealTracs MLS as distributed by MLS GRID
- $459,0004 bd3 ba2.3k sqft3036 Community Cir, Murfreesboro, TN 37128For SaleMLS ID #3250874, Melissa Hayes. RealTracs MLS as distributed by MLS GRID
- $469,9904 bd3 ba2.2k sqft2408 Faber St Lot 507, Murfreesboro, TN 37128New ConstructionMLS ID #3619066, Cecilia De Luca. RealTracs MLS as distributed by MLS GRID
- $400,0004 bd3 ba1.8k sqft2964 Leatherwood Dr, Murfreesboro, TN 37128For SaleMLS ID #3609946, Rodney Davis. RealTracs MLS as distributed by MLS GRID
- $414,9004 bd3 ba2k sqft2605 Leawood Ct, Murfreesboro, TN 37128For SaleMLS ID #3610334, Rhonda Baskin, Realtor, ABR, CRS, CLHMS, SRES, ASP. RealTracs MLS as distributed by MLS GRID
- $425,0003 bd2 ba1.9k sqft2432 Parkwood Dr, Murfreesboro, TN 37128For SaleMLS ID #3511086, Lisa Marie Mason. RealTracs MLS as distributed by MLS GRID
- $495,0004 bd4 ba2.8k sqft2816 Cason Ln, Murfreesboro, TN 37128For SaleMLS ID #3191172, Pat Lane. RealTracs MLS as distributed by MLS GRID
- $432,5003 bd3 ba1.8k sqft2603 Cason Ln, Murfreesboro, TN 37128For SaleMLS ID #3530984, Todd Bradley. RealTracs MLS as distributed by MLS GRID
- $479,9904 bd3 ba2.2k sqft2424 Faber St Lot 503, Murfreesboro, TN 37128New ConstructionMLS ID #3612945, Carey Thayer. RealTracs MLS as distributed by MLS GRID
- $439,9903 bd2 ba1.9k sqft2416 Radcliffe Dr Lot 479, Murfreesboro, TN 37128New ConstructionMLS ID #3619065, Cecilia De Luca. RealTracs MLS as distributed by MLS GRID
- $449,9004 bd3 ba2.2k sqft2192 Welltown Ln, Murfreesboro, TN 37128For SaleMLS ID #3526024, Justin Brown. RealTracs MLS as distributed by MLS GRID
- $489,0004 bd4 ba2.7k sqft2943 Kellner Dr, Murfreesboro, TN 37128For SaleMLS ID #3305275, Shivan Zubair. RealTracs MLS as distributed by MLS GRID
- $515,0004 bd3 ba2.6k sqft3615 Rose Gold Ct, Murfreesboro, TN 37128For SaleMLS ID #3611960, Gary Ashton. RealTracs MLS as distributed by MLS GRID
- $514,9004 bd2 ba2.4k sqft2208 Audubon Ln, Murfreesboro, TN 37128For SaleMLS ID #3599052, Lenese Holder Higbee. RealTracs MLS as distributed by MLS GRID
- $499,9004 bd4 ba2.8k sqft3433 Genoa Dr, Murfreesboro, TN 37128For SaleMLS ID #3501130, Angela A. Cox. RealTracs MLS as distributed by MLS GRID
