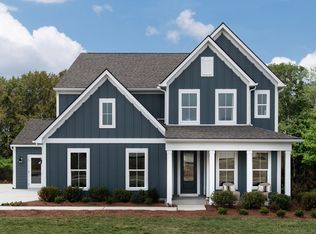
Welcome to the Galleon at Glenview Farms and the beautiful Galleon Floor Plan. This versatile layout features Primary suite down with a guest bedroom and full bath on the main floor. The open‑concept main level includes a bright gathering room, with a large open kitchen, and large café dining area—perfect for everyday living and entertaining. Upstairs, enjoy a generous loft, three additional bedrooms and two full baths, perfect for a growing family. This home includes a 3 car, side entry garage. All located on 1/3 of an acre and in one of Murfreesboro’s most desirable communities, close to shopping, dining, and major conveniences. Don’t miss this rare opportunity with incredible space and style and only 39 homesites available!
Active
$549,990
2518 Havenstone Ln Lot 97, Murfreesboro, TN 37128
5beds
2,766sqft
:
Get pre-qualified$3,405/mo
Single Family Residence, Residential
Built in 2026
0.3 Acres Lot
$-- Zestimate®
$199/sqft
$79/mo HOA
What's special
Large open kitchenBright gathering roomPrimary suite down
- 6 days |
- 98 |
- 3 |
Likely to sell faster than
Zillow last checked:
Listing updated:
Listed by:
Jennifer McClarney Day 615-569-0579,
Pulte Homes Tennessee 615-794-1901,
Felicia Febles 512-913-4714,
Pulte Homes Tennessee
Source: RealTracs MLS as distributed by MLS GRID,MLS#: 3319263
Facts & features
Interior
Bedrooms & bathrooms
- Bedrooms: 5
- Bathrooms: 3
- Full bathrooms: 3
- Main level bedrooms: 2
Bedroom 1
- Features: Suite
- Level: Suite
- Area: 208 Square Feet
- Dimensions: 16x13
Bedroom 2
- Features: Walk-In Closet(s)
- Level: Walk-In Closet(s)
- Area: 143 Square Feet
- Dimensions: 11x13
Bedroom 3
- Features: Walk-In Closet(s)
- Level: Walk-In Closet(s)
- Area: 120 Square Feet
- Dimensions: 10x12
Bedroom 4
- Features: Walk-In Closet(s)
- Level: Walk-In Closet(s)
- Area: 144 Square Feet
- Dimensions: 12x12
Primary bathroom
- Features: Double Vanity
- Level: Double Vanity
Dining room
- Features: Separate
- Level: Separate
- Area: 169 Square Feet
- Dimensions: 13x13
Living room
- Features: Great Room
- Level: Great Room
- Area: 266 Square Feet
- Dimensions: 19x14
Other
- Features: Bedroom 5
- Level: Bedroom 5
- Area: 132 Square Feet
- Dimensions: 11x12
Recreation room
- Features: Second Floor
- Level: Second Floor
- Area: 169 Square Feet
- Dimensions: 13x13
Heating
- Central
Cooling
- Central Air
Appliances
- Included: Electric Oven, Dishwasher, Disposal, ENERGY STAR Qualified Appliances, Microwave, Stainless Steel Appliance(s)
- Laundry: Electric Dryer Hookup, Washer Hookup
Features
- Entrance Foyer, High Ceilings, Open Floorplan, Pantry, Smart Thermostat, Walk-In Closet(s), High Speed Internet, Kitchen Island
- Flooring: Carpet, Laminate, Tile
- Basement: None
Interior area
- Total structure area: 2,766
- Total interior livable area: 2,766 sqft
- Finished area above ground: 2,766
Property
Parking
- Total spaces: 7
- Parking features: Garage Door Opener, Garage Faces Side, Driveway
- Garage spaces: 3
- Uncovered spaces: 4
Features
- Levels: Two
- Stories: 2
- Patio & porch: Patio, Covered
Lot
- Size: 0.3 Acres
- Features: Level
- Topography: Level
Details
- Special conditions: Standard
Construction
Type & style
- Home type: SingleFamily
- Property subtype: Single Family Residence, Residential
Materials
- Hardboard Siding
- Roof: Shingle
Condition
- New construction: Yes
- Year built: 2026
Utilities & green energy
- Sewer: Public Sewer
- Water: Public
- Utilities for property: Water Available, Cable Connected
Community & HOA
Community
- Security: Smoke Detector(s)
- Subdivision: Glenview Farms
HOA
- Has HOA: Yes
- Amenities included: Sidewalks
- HOA fee: $79 monthly
- Second HOA fee: $300 one time
Location
- Region: Murfreesboro
Financial & listing details
- Price per square foot: $199/sqft
- Annual tax amount: $4,898
- Date on market: 8/2/2026
- Date available: 11/16/2026
Estimated market value
Not available
Estimated sales range
Not available
Not available
Price history
| Date | Event | Price |
|---|---|---|
| 8/2/2026 | Listed for sale | $549,990-12%$199/sqft |
Source:  RealTracs MLS as distributed by MLS GRID #3319263 Report a problem RealTracs MLS as distributed by MLS GRID #3319263 Report a problem | ||
| 6/1/2026 | Listing removed | $625,000$226/sqft |
Source: RealTracs MLS as distributed by MLS GRID #3182755 Report a problem | ||
| 4/26/2026 | Listed for sale | $625,000$226/sqft |
Source: RealTracs MLS as distributed by MLS GRID #3182755 Report a problem | ||
Public tax history
Tax history is unavailable.
Monthly payment
Est. payment
Payment breakdown
Explore the cost of this home by adjusting the details. Changes won't be saved.Climate risks
Neighborhood: 37128
Nearby schools
GreatSchools rating
- 6/10Salem Elementary SchoolGrades: PK-6Distance: 2.3 mi
- NAWestbrooks - Woods AcademyGrades: 6-12Distance: 2.8 mi
- 6/10Riverdale High SchoolGrades: 9-12Distance: 1.1 mi
Schools provided by the listing agent
- Elementary: Barfield Elementary
- Middle: Christiana Middle School
- High: Riverdale High School
Source: RealTracs MLS as distributed by MLS GRID. This data may not be complete. We recommend contacting the local school district to confirm school assignments for this home.
- $629,9904 bd4 ba2.9k sqft2511 Havenstone Ln LOT 88, Murfreesboro, TN 37128Sold
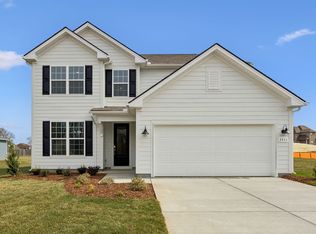
- $567,9903 bd4 ba2.4k sqft2510 Havenstone Ln LOT 95, Murfreesboro, TN 37128New Construction

- $599,4904 bd3 ba2.7k sqft2514 Havenstone Ln LOT 96, Murfreesboro, TN 37128New Construction
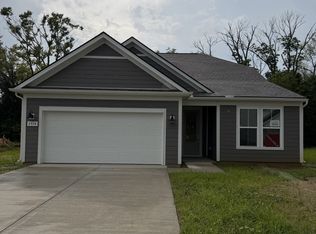
- $631,9004 bd4 ba2.8k sqft2511 Havenstone Ln, Murfreesboro, TN 37128Off Market
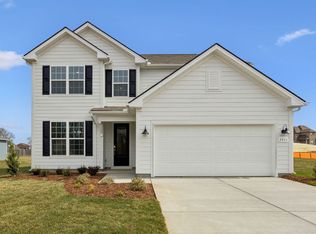
- $599,4904 bd3 ba2.7k sqft2514 Havenstone Ln, Murfreesboro, TN 37128New Construction
- $579,9904 bd3 ba2.8k sqft2522 Havenstone Ln, Murfreesboro, TN 37128New Construction
- $499,9903 bd3 ba2.4k sqft606 Driftstone Ln LOT 73, Murfreesboro, TN 37128New Construction
- $567,9904 bd3 ba2.4k sqft2510 Havenstone Ln, Murfreesboro, TN 37128New Construction
A local agent can set up tours, give advice and negotiate with sellers.
A local lender can help you make sure your offer is ready when you are.
Similar homes
- $567,9903 bd4 ba2.4k sqft2510 Havenstone Ln Lot 95, Murfreesboro, TN 37128New Construction
 RealTracs MLS as distributed by MLS GRID
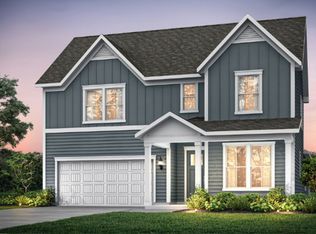
 - from $531,9904 bd3 ba2.7k sqftGalleon Plan, Glenview Farms, Murfreesboro, TN 37128New Construction
 Pulte
Pulte - from $544,4904 bd3 ba2.8k sqftContinental Plan, Glenview Farms, Murfreesboro, TN 37128New Construction
 Pulte
Pulte - $567,9904 bd3 ba2.4k sqft2510 Havenstone Ln, Murfreesboro, TN 37128New Construction
 Pulte
Pulte - from $524,9903 bd3 ba2.7k sqftMystique Plan, Glenview Farms, Murfreesboro, TN 37128New ConstructionPulte
- from $556,9904 bd2 ba3k sqftTartan Plan, Glenview Farms, Murfreesboro, TN 37128New ConstructionPulte
- $579,9904 bd3 ba2.8k sqft2522 Havenstone Ln, Murfreesboro, TN 37128New ConstructionPulte
- $599,4904 bd3 ba2.7k sqft2514 Havenstone Ln, Murfreesboro, TN 37128New ConstructionPulte
- from $499,9903 bd3 ba2.4k sqftCollier Plan, Glenview Farms, Murfreesboro, TN 37128New ConstructionPulte
- $540,4605 bd5 ba2.9k sqft3723 Wiregrass Ct, Rockvale, TN 37153New ConstructionMLS ID #3333846, Chad Ramsey. RealTracs MLS as distributed by MLS GRID
- $551,8905 bd5 ba2.9k sqft3715 Wiregrass Ct Lot 133, Rockvale, TN 37153New ConstructionMLS ID #3304211, Chad Ramsey. RealTracs MLS as distributed by MLS GRID
- from $534,9905 bd4 ba2.8k sqftHawthorne Plan, Arbors at Compton : Reserve Collection, Murfreesboro, TN 37130New ConstructionLennar Homes
- $540,8805 bd5 ba2.9k sqft3706 Wiregrass Ct, Rockvale, TN 37153New ConstructionRealTracs MLS as distributed by MLS GRID
- $465,6004 bd3 ba2.3k sqft2921 Citrine Dr Lot 182, Murfreesboro, TN 37127New ConstructionMLS ID #3312349, Chad Ramsey. RealTracs MLS as distributed by MLS GRID
- $528,9904 bd3 ba2.5k sqft7625 Chapin Dr Lot 105, Murfreesboro, TN 37129New ConstructionMLS ID #3314416, Chad Ramsey. RealTracs MLS as distributed by MLS GRID
- $440,9604 bd3 ba2.1k sqft2938 Citrine Dr Lot 171, Murfreesboro, TN 37127New ConstructionMLS ID #3320185, Chad Ramsey. RealTracs MLS as distributed by MLS GRID
- $431,7804 bd3 ba2.1k sqft3004 Citrine Dr Lot 170, Murfreesboro, TN 37127New ConstructionMLS ID #3320182, Chad Ramsey. RealTracs MLS as distributed by MLS GRID
- from $449,9904 bd3 ba2.4k sqftIronwood Plan, Farmhouse Downs : Cambridge Collection, Murfreesboro, TN 37127New ConstructionLennar Homes
- $509,9953 bd3 ba2.3k sqft2626 Willowoak Trl #20A, Murfreesboro, TN 37129New ConstructionMLS ID #3319210, Kaylee Bishop. RealTracs MLS as distributed by MLS GRID
- $509,9953 bd3 ba2.3k sqft2626 Willowoak Trl #23A, Murfreesboro, TN 37129New ConstructionMLS ID #3319211, Kaylee Bishop. RealTracs MLS as distributed by MLS GRID
