Introducing the breathtaking Continental floor plan in Glenview Farms — a rare opportunity to own a spacious, design‑forward home that’s READY TO CLOSE THIS MARCH! Thoughtfully crafted for both style and functionality, this versatile layout delivers exceptional living spaces in one of Murfreesboro’s most desirable new communities.
Step inside to an open‑concept main level filled with natural light, featuring a bright gathering room and a gourmet kitchen dressed in elegant white cabinetry, stainless steel Whirlpool appliances, a sleek modern vent hood, and a large café dining area — creating the ideal setting for everyday living and unforgettable entertaining. A butler’s pantry adds both convenience and sophistication, seamlessly connecting the kitchen to the dining area for a truly elevated experience.
Upstairs, a spacious loft offers the perfect retreat for movie nights, work, or play. Oversized secondary bedrooms include a Jack‑and‑Jill bath, plus a private bath for bedroom 3 — ideal for guests or growing families. The luxurious owner’s suite is your personal escape, complete with a cozy sitting area, a spa‑inspired bathroom, and impressive walk‑in closets.
Designer finishes and energy‑efficient features are integrated throughout, bringing comfort, beauty, and long‑term value together in one exceptional home. With easy access to shopping, dining, parks, and major conveniences, this location truly elevates everyday living.
Don’t miss this limited‑chance opportunity to move into a stunning new home with incredible space inside and out (approx. 0.42 acres), elevated design, and unmatched livability — all available for a quick March move‑in. Schedule your showing today before this one is gone!
Closed
$629,990
2511 Havenstone Ln Lot 88, Murfreesboro, TN 37128
4beds
2,989sqft
Single Family Residence, Residential
Built in 2026
0.42 Acres Lot
$630,700 Zestimate®
$211/sqft
$3,137 Estimated rent
Home value
$630,700
Estimated sales range
Not available
$3,137/mo
Zestimate® history
Owner options
List your home for rent
$3,137/mo
Rent Zestimate®
Find your next renter with Zillow Rental Manager. Plus, with online applications, you can quickly screen prospective tenants – for free.
$3,137/mo
Rent Zestimate®
Refinance and save
$3,758/mo
Est. payment
Refinancing to a lower rate could help reduce your monthly payments and save thousands over the life of the loan.
$3,758/mo
Est. payment
Explore your selling options
Work with a Zillow partner agent
Leverage their expertise and Zillow's premium Showcase listings to get your home seen by more buyers.
Get startedList with your own agent
Get your home in front of millions of buyers by listing it on Zillow.
Learn how to do itSell it yourself
Take full control of how buyers see your home on Zillow by listing For Sale by Owner (FSBO).
List your homeWhat's special
Spacious loftDesigner finishesGourmet kitchenNatural lightBright gathering roomSleek modern vent hoodOversized secondary bedrooms
Zillow last checked:
Listing updated:
Listed by:
Jennifer McClarney Day 615-569-0579,
Pulte Homes Tennessee
Bought with:
Henry Romero-The Romero Team, 345272
SimpliHOM
Source: RealTracs MLS as distributed by MLS GRID,MLS#: 3164395
Facts & features
Interior
Bedrooms & bathrooms
- Bedrooms: 4
- Bathrooms: 4
- Full bathrooms: 3
- 1/2 bathrooms: 1
Bedroom 1
- Features: Suite
- Level: Suite
- Area: 210 Square Feet
- Dimensions: 15x14
Bedroom 2
- Features: Bath
- Level: Bath
- Area: 121 Square Feet
- Dimensions: 11x11
Bedroom 3
- Features: Bath
- Level: Bath
- Area: 121 Square Feet
- Dimensions: 11x11
Bedroom 4
- Features: Bath
- Level: Bath
- Area: 180 Square Feet
- Dimensions: 12x15
Primary bathroom
- Features: Double Vanity
- Level: Double Vanity
Dining room
- Features: Formal
- Level: Formal
- Area: 132 Square Feet
- Dimensions: 11x12
Living room
- Features: Great Room
- Level: Great Room
- Area: 252 Square Feet
- Dimensions: 14x18
Other
- Features: Office
- Level: Office
- Area: 132 Square Feet
- Dimensions: 11x12
Recreation room
- Features: Second Floor
- Level: Second Floor
- Area: 195 Square Feet
- Dimensions: 13x15
Heating
- Central
Cooling
- Central Air
Appliances
- Included: Built-In Electric Oven, Cooktop, Dishwasher, Disposal, ENERGY STAR Qualified Appliances, Stainless Steel Appliance(s)
- Laundry: Electric Dryer Hookup, Washer Hookup
Features
- Entrance Foyer, High Ceilings, Open Floorplan, Pantry, Smart Thermostat, Walk-In Closet(s), High Speed Internet, Kitchen Island
- Flooring: Carpet, Laminate, Tile
- Basement: None
Interior area
- Total structure area: 2,989
- Total interior livable area: 2,989 sqft
- Finished area above ground: 2,989
Property
Parking
- Total spaces: 2
- Parking features: Garage Door Opener, Garage Faces Front
- Attached garage spaces: 2
Features
- Levels: Two
- Stories: 2
- Patio & porch: Patio, Covered
Lot
- Size: 0.42 Acres
- Features: Level
- Topography: Level
Details
- Special conditions: Standard
Construction
Type & style
- Home type: SingleFamily
- Property subtype: Single Family Residence, Residential
Materials
- Hardboard Siding
- Roof: Shingle
Condition
- New construction: Yes
- Year built: 2026
Utilities & green energy
- Sewer: Public Sewer
- Water: Public
- Utilities for property: Water Available, Cable Connected
Community & HOA
Community
- Security: Smoke Detector(s)
- Subdivision: Glenview Farms
HOA
- Has HOA: Yes
- Amenities included: Sidewalks
- HOA fee: $79 monthly
Location
- Region: Murfreesboro
Financial & listing details
- Price per square foot: $211/sqft
- Annual tax amount: $4,898
- Date on market: 3/28/2026
- Date available: 03/27/2026
Price history
| Date | Event | Price |
|---|---|---|
| 5/29/2026 | Sold | $629,990$211/sqft |
Source:  RealTracs MLS as distributed by MLS GRID #3164395 Report a problem RealTracs MLS as distributed by MLS GRID #3164395 Report a problem | ||
| 4/17/2026 | Contingent | $629,990$211/sqft |
Source: RealTracs MLS as distributed by MLS GRID #3164395 Report a problem | ||
| 3/28/2026 | Listed for sale | $629,990$211/sqft |
Source: RealTracs MLS as distributed by MLS GRID #3164395 Report a problem | ||
| 3/28/2026 | Listing removed | $629,990$211/sqft |
Source: RealTracs MLS as distributed by MLS GRID #3130856 Report a problem | ||
| 3/28/2026 | Price change | $629,990-4.4%$211/sqft |
Source: RealTracs MLS as distributed by MLS GRID #3130856 Report a problem | ||
| 3/10/2026 | Price change | $659,000-2.4%$220/sqft |
Source: RealTracs MLS as distributed by MLS GRID #3130856 Report a problem | ||
| 3/1/2026 | Price change | $674,990-2.8%$226/sqft |
Source: RealTracs MLS as distributed by MLS GRID #3130856 Report a problem | ||
| 2/15/2026 | Listed for sale | $694,790$232/sqft |
Source: RealTracs MLS as distributed by MLS GRID #3130856 Report a problem | ||
Public tax history
Tax history is unavailable.
Neighborhood: 37128
Nearby homes
- $567,9903 bd4 ba2.4k sqft2510 Havenstone Ln LOT 95, Murfreesboro, TN 37128New Construction

- $599,4904 bd3 ba2.7k sqft2514 Havenstone Ln LOT 96, Murfreesboro, TN 37128New Construction
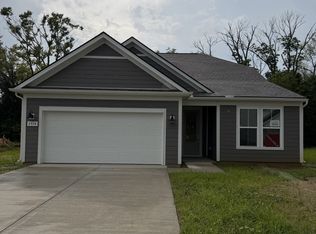
- $549,9905 bd3 ba2.7k sqft2518 Havenstone Ln LOT 97, Murfreesboro, TN 37128New Construction
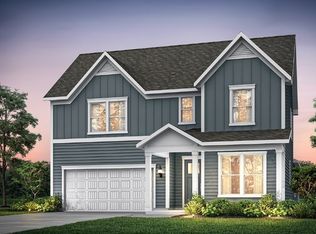
- $631,9004 bd4 ba2.8k sqft2511 Havenstone Ln, Murfreesboro, TN 37128Off Market
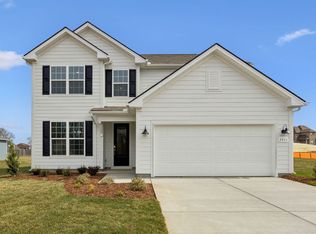
- $599,4904 bd3 ba2.7k sqft2514 Havenstone Ln, Murfreesboro, TN 37128New Construction
- $--3 bd3 ba2.7k sqft2507 Havenstone Ln, Murfreesboro, TN 37128Off Market
- $499,9903 bd3 ba2.4k sqft606 Driftstone Ln LOT 73, Murfreesboro, TN 37128New Construction
- $567,9904 bd3 ba2.4k sqft2510 Havenstone Ln, Murfreesboro, TN 37128New Construction
Nearby schools
GreatSchools rating
- 6/10Salem Elementary SchoolGrades: PK-6Distance: 2.3 mi
- NAWestbrooks - Woods AcademyGrades: 6-12Distance: 2.8 mi
- 6/10Riverdale High SchoolGrades: 9-12Distance: 1.1 mi
Schools provided by the listing agent
- Elementary: Barfield Elementary
- Middle: Christiana Middle School
- High: Riverdale High School
Source: RealTracs MLS as distributed by MLS GRID. This data may not be complete. We recommend contacting the local school district to confirm school assignments for this home.
Get a cash offer in 3 minutes
Find out how much your home could sell for in as little as 3 minutes with a no-obligation cash offer.
Estimated market value
$630,700
Get a cash offer in 3 minutes
Find out how much your home could sell for in as little as 3 minutes with a no-obligation cash offer.
Estimated market value
$630,700
- Tennessee
- Rutherford County
- Murfreesboro
- 37128
- 2511 Havenstone Ln Lot 88
Nearby cities
Nearby neighborhoods
Nearby zip codes
Other Murfreesboro Topics
