Introducing the Collier at Glenview Farms, one of Pulte’s newest floorplans in the Nashville area. This 3 bed, 2.5 bath home with a flex room features an open kitchen, dining, and living area, and connected Great Room—perfect for everyday living and entertaining. Upstairs offers a private owner’s suite along with spacious secondary bedrooms. Additional highlights include an expanded 2-car garage offering extra space both inside and out. Located in Rutherford County schools and just minutes from shopping, dining, and everything Murfreesboro has to offer—while still tucked just beyond the crowds. This is a to be built home - no selections have been made!
Active
$499,990
606 Driftstone Ln Lot 73, Murfreesboro, TN 37128
3beds
2,465sqft
:
Get pre-qualified$3,069/mo
Single Family Residence, Residential
Built in 2026
0.29 Acres Lot
$-- Zestimate®
$203/sqft
$79/mo HOA
What's special
Connected great roomSpacious secondary bedroomsFlex room
- 28 days |
- 1 |
- 2 |
Zillow last checked:
Listing updated:
Listed by:
Jennifer McClarney Day 615-569-0579,
Pulte Homes Tennessee 615-794-1901,
Felicia Febles 512-913-4714,
Pulte Homes Tennessee
Source: RealTracs MLS as distributed by MLS GRID,MLS#: 3272109
Facts & features
Interior
Bedrooms & bathrooms
- Bedrooms: 3
- Bathrooms: 3
- Full bathrooms: 2
- 1/2 bathrooms: 1
Bedroom 1
- Features: Suite
- Level: Suite
- Area: 255 Square Feet
- Dimensions: 17x15
Bedroom 2
- Features: Walk-In Closet(s)
- Level: Walk-In Closet(s)
- Area: 144 Square Feet
- Dimensions: 12x12
Bedroom 3
- Features: Walk-In Closet(s)
- Level: Walk-In Closet(s)
- Area: 132 Square Feet
- Dimensions: 12x11
Primary bathroom
- Features: Double Vanity
- Level: Double Vanity
Living room
- Features: Great Room
- Level: Great Room
- Area: 238 Square Feet
- Dimensions: 17x14
Other
- Features: Office
- Level: Office
- Area: 132 Square Feet
- Dimensions: 11x12
Recreation room
- Features: Second Floor
- Level: Second Floor
- Area: 121 Square Feet
- Dimensions: 11x11
Heating
- Central
Cooling
- Central Air
Appliances
- Included: Electric Oven, Electric Range, Dishwasher, Disposal, ENERGY STAR Qualified Appliances, Stainless Steel Appliance(s)
- Laundry: Electric Dryer Hookup, Washer Hookup
Features
- Entrance Foyer, High Ceilings, Open Floorplan, Pantry, Smart Thermostat, Walk-In Closet(s), High Speed Internet, Kitchen Island
- Flooring: Carpet, Laminate, Tile
- Basement: None
Interior area
- Total structure area: 2,465
- Total interior livable area: 2,465 sqft
- Finished area above ground: 2,465
Property
Parking
- Total spaces: 6
- Parking features: Garage Door Opener, Garage Faces Front
- Attached garage spaces: 2
- Uncovered spaces: 4
Features
- Levels: Two
- Stories: 2
- Patio & porch: Patio, Covered
Lot
- Size: 0.29 Acres
- Features: Level
- Topography: Level
Details
- Special conditions: Standard
Construction
Type & style
- Home type: SingleFamily
- Property subtype: Single Family Residence, Residential
Materials
- Hardboard Siding
- Roof: Shingle
Condition
- New construction: Yes
- Year built: 2026
Utilities & green energy
- Sewer: Public Sewer
- Water: Public
- Utilities for property: Water Available, Cable Connected
Community & HOA
Community
- Security: Smoke Detector(s)
- Subdivision: Glenview Farms
HOA
- Has HOA: Yes
- Amenities included: Sidewalks
- HOA fee: $79 monthly
- Second HOA fee: $300 one time
Location
- Region: Murfreesboro
Financial & listing details
- Price per square foot: $203/sqft
- Annual tax amount: $3,420
- Date on market: 7/11/2026
- Date available: 01/20/2027
Estimated market value
Not available
Estimated sales range
Not available
Not available
Price history
| Date | Event | Price |
|---|---|---|
| 7/11/2026 | Listed for sale | $499,990$203/sqft |
Source:  RealTracs MLS as distributed by MLS GRID #3272109 Report a problem RealTracs MLS as distributed by MLS GRID #3272109 Report a problem | ||
Public tax history
Tax history is unavailable.
Monthly payment
Est. payment
Payment breakdown
Explore the cost of this home by adjusting the details. Changes won't be saved.Climate risks
Neighborhood: 37128
Nearby schools
GreatSchools rating
- 6/10Salem Elementary SchoolGrades: PK-6Distance: 2.3 mi
- NAWestbrooks - Woods AcademyGrades: 6-12Distance: 2.8 mi
- 6/10Riverdale High SchoolGrades: 9-12Distance: 1.1 mi
Schools provided by the listing agent
- Elementary: Barfield Elementary
- Middle: Christiana Middle School
- High: Riverdale High School
Source: RealTracs MLS as distributed by MLS GRID. This data may not be complete. We recommend contacting the local school district to confirm school assignments for this home.
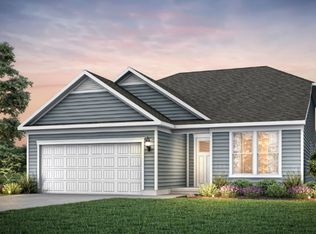
- $599,4904 bd3 ba2.7k sqft2514 Havenstone Ln, Murfreesboro, TN 37128New Construction
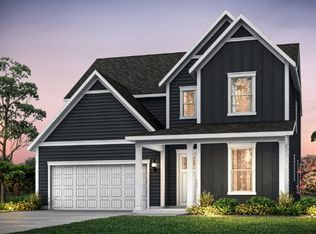
- $567,9904 bd3 ba2.4k sqft2510 Havenstone Ln, Murfreesboro, TN 37128New Construction
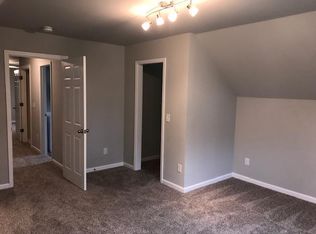
- $521,4005 bd3 ba2.5k sqft222 Faldo Dr, Murfreesboro, TN 37128Off Market
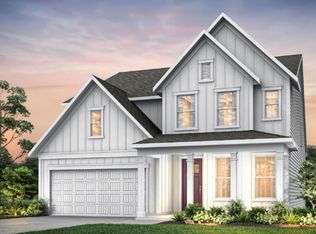
- $579,9904 bd3 ba2.8k sqft2522 Havenstone Ln, Murfreesboro, TN 37128New Construction
- $549,9905 bd3 ba2.7k sqft2518 Havenstone Ln LOT 97, Murfreesboro, TN 37128New Construction
- $629,9904 bd4 ba2.9k sqft2511 Havenstone Ln LOT 88, Murfreesboro, TN 37128Sold
- $567,9903 bd4 ba2.4k sqft2510 Havenstone Ln LOT 95, Murfreesboro, TN 37128New Construction
- $599,4904 bd3 ba2.7k sqft2514 Havenstone Ln LOT 96, Murfreesboro, TN 37128New Construction
A local agent can set up tours, give advice and negotiate with sellers.
A local lender can help you make sure your offer is ready when you are.
Similar homes
- $515,0004 bd3 ba2.3k sqft212 Comer Cir, Murfreesboro, TN 37128For Sale

 MLS ID #3335983, Tom Arnold-The Arnold Team. RealTracs MLS as distributed by MLS GRID
 - $535,0004 bd3 ba2.4k sqft2220 Goodwin Ln, Murfreesboro, TN 37128For Sale
 MLS ID #3312296, Jessica Warner. RealTracs MLS as distributed by MLS GRID
 - $460,0004 bd3 ba2.5k sqft2904 Schoolside St, Murfreesboro, TN 37128For Sale
 MLS ID #3320527, Robert Salmons. RealTracs MLS as distributed by MLS GRID
 - $549,9905 bd3 ba2.7k sqft2518 Havenstone Ln Lot 97, Murfreesboro, TN 37128New Construction
 MLS ID #3319263, Jennifer McClarney Day. RealTracs MLS as distributed by MLS GRID
 - $484,9003 bd3 ba2.4k sqft2628 Cason Ln, Murfreesboro, TN 37128For SaleMLS ID #3311473, Jason Sparrow, Broker, CRS, GRI, ePro. RealTracs MLS as distributed by MLS GRID
- $567,9903 bd4 ba2.4k sqft2510 Havenstone Ln Lot 95, Murfreesboro, TN 37128New ConstructionRealTracs MLS as distributed by MLS GRID
- $534,9004 bd3 ba2.4k sqft3019 Firerock Dr, Murfreesboro, TN 37128For SaleMLS ID #3283847, Holly Stacey. RealTracs MLS as distributed by MLS GRID
- $548,9003 bd3 ba2.4k sqft3084 Vicwood Dr, Murfreesboro, TN 37128For SaleMLS ID #3302507, Wendy Mills. RealTracs MLS as distributed by MLS GRID
- from $499,9903 bd3 ba2.4k sqftCollier Plan, Glenview Farms, Murfreesboro, TN 37128New ConstructionPulte
- from $524,9903 bd3 ba2.7k sqftMystique Plan, Glenview Farms, Murfreesboro, TN 37128New ConstructionPulte
- $469,9004 bd3 ba2.2k sqft2192 Welltown Ln, Murfreesboro, TN 37128For SaleMLS ID #3309406, Justin Brown. RealTracs MLS as distributed by MLS GRID
- $519,3104 bd3 ba2.4k sqft618 Driftstone Ln, Murfreesboro, TN 37128New ConstructionPulte
- $384,9003 bd3 ba2k sqft2551 Cason Ln, Murfreesboro, TN 37128For SaleMLS ID #3333898, Robert Salmons. RealTracs MLS as distributed by MLS GRID
- $399,9003 bd2 ba1.7k sqft547 Faxon Ct, Murfreesboro, TN 37128For SaleMLS ID #3276742, Adam Mullen. RealTracs MLS as distributed by MLS GRID
- $525,0004 bd3 ba2.6k sqft2336 Sachi Ct, Murfreesboro, TN 37128For SaleMLS ID #3231916, Denise Silva. RealTracs MLS as distributed by MLS GRID
- from $531,9904 bd3 ba2.7k sqftGalleon Plan, Glenview Farms, Murfreesboro, TN 37128New ConstructionPulte
- $495,0003 bd3 ba2.7k sqft215 Black Bear Trl, Murfreesboro, TN 37127For SaleMLS ID #3282477, Tony Crabtree. RealTracs MLS as distributed by MLS GRID
- $537,9003 bd3 ba2.3k sqft203 Black Hawk Way, Murfreesboro, TN 37127For SaleMLS ID #3322479, Christina Grosch. RealTracs MLS as distributed by MLS GRID
- $599,4904 bd3 ba2.7k sqft2514 Havenstone Ln Lot 96, Murfreesboro, TN 37128New ConstructionRealTracs MLS as distributed by MLS GRID
- $429,9003 bd3 ba1.9k sqft2240 Cason Ln, Murfreesboro, TN 37128For SaleMLS ID #3314411, Jessica Huggett. RealTracs MLS as distributed by MLS GRID
