✨ New Phase Now Open at Three Rivers! ✨
Be among the first to build in Three Rivers' newest phase and choose from 4 beautiful floorplans, including the popular Greenwood. Personalize your new home and move in as early as January or February!
🏡 The Greenwood Features: • Main-level primary suite
• Flexible office/hobby space
• Open-concept layout with abundant natural light
• Gourmet kitchen with quartz countertops, oversized island, walk-in pantry, soft-close cabinets, and stainless steel appliances
• Energy-efficient construction with a 1-2-10 warranty
Why You'll Love Three Rivers: ✅ Ranch and primary-on-main floorplans available
✅ Spacious, level homesites with select tree-lined views
✅ Community pool and sidewalk-lined streets
✅ Convenient access to shopping, dining, I-24, and I-840
Take advantage of introductory pricing, the best homesite selection, and the opportunity to design a home that fits your lifestyle.
Call today to learn more and schedule your model home tour! 🏠✨
Active
$499,990
2429 Radcliffe Dr Lot 515, Murfreesboro, TN 37128
4beds
2,739sqft
Single Family Residence, Residential
Built in 2026
-- sqft lot
$-- Zestimate®
$183/sqft
$50/mo HOA
What's special
Oversized islandWalk-in pantryMain-level primary suiteSpacious level homesitesStainless steel appliancesSoft-close cabinetsSelect tree-lined views
- 1 day |
- 52 |
- 3 |
Zillow last checked:
Listing updated:
Listed by:
Cecilia De Luca 615-668-7569,
Ryan Homes 615-716-4400,
Carey Thayer 615-908-6147,
Ryan Homes
Source: RealTracs MLS as distributed by MLS GRID,MLS#: 3520824
Facts & features
Interior
Bedrooms & bathrooms
- Bedrooms: 4
- Bathrooms: 3
- Full bathrooms: 2
- 1/2 bathrooms: 1
- Main level bedrooms: 1
Bedroom 1
- Features: Suite
- Level: Suite
- Area: 195 Square Feet
- Dimensions: 13x15
Bedroom 2
- Features: Extra Large Closet
- Level: Extra Large Closet
- Area: 154 Square Feet
- Dimensions: 14x11
Bedroom 3
- Area: 132 Square Feet
- Dimensions: 11x12
Bedroom 4
- Features: Walk-In Closet(s)
- Level: Walk-In Closet(s)
- Area: 132 Square Feet
- Dimensions: 12x11
Primary bathroom
- Features: Double Vanity
- Level: Double Vanity
Dining room
- Features: Combination
- Level: Combination
- Area: 132 Square Feet
- Dimensions: 11x12
Kitchen
- Area: 176 Square Feet
- Dimensions: 11x16
Living room
- Features: Great Room
- Level: Great Room
- Area: 280 Square Feet
- Dimensions: 14x20
Other
- Features: Office
- Level: Office
- Area: 143 Square Feet
- Dimensions: 13x11
Recreation room
- Features: Second Floor
- Level: Second Floor
- Area: 252 Square Feet
- Dimensions: 18x14
Heating
- Central
Cooling
- Central Air, Electric
Appliances
- Included: Electric Oven, Dishwasher, Disposal, Microwave, Stainless Steel Appliance(s), Smart Appliance(s)
- Laundry: Electric Dryer Hookup, Washer Hookup
Features
- Air Filter, Entrance Foyer, Open Floorplan, Pantry, Smart Thermostat, Walk-In Closet(s), Kitchen Island
- Flooring: Carpet, Luxury Vinyl
- Basement: None
Interior area
- Total structure area: 2,739
- Total interior livable area: 2,739 sqft
- Finished area above ground: 2,739
Property
Parking
- Total spaces: 2
- Parking features: Garage Faces Front
- Attached garage spaces: 2
Features
- Levels: Two
- Stories: 1
- Patio & porch: Porch, Covered
- Pool features: Association
Lot
- Features: Level
- Topography: Level
Details
- Special conditions: Standard
- Other equipment: Air Purifier
Construction
Type & style
- Home type: SingleFamily
- Architectural style: Cottage
- Property subtype: Single Family Residence, Residential
Materials
- Hardboard Siding
- Roof: Shingle
Condition
- New construction: Yes
- Year built: 2026
Utilities & green energy
- Sewer: Public Sewer
- Water: Public
- Utilities for property: Electricity Available, Water Available, Underground Utilities
Green energy
- Energy efficient items: Windows, Thermostat
- Indoor air quality: Contaminant Control
- Water conservation: Low-Flow Fixtures
Community & HOA
Community
- Security: Carbon Monoxide Detector(s), Smoke Detector(s)
- Subdivision: Three Rivers
HOA
- Has HOA: Yes
- Amenities included: Pool, Sidewalks, Underground Utilities, Trail(s)
- Services included: Recreation Facilities
- HOA fee: $50 monthly
- Second HOA fee: $250 one time
Location
- Region: Murfreesboro
Financial & listing details
- Price per square foot: $183/sqft
- Annual tax amount: $2,800
- Date on market: 8/22/2026
- Date available: 01/15/2027
- Electric utility on property: Yes
Estimated market value
Not available
Estimated sales range
Not available
Not available
Price history
| Date | Event | Price |
|---|---|---|
| 8/23/2026 | Listed for sale | $499,990$183/sqft |
Source:  RealTracs MLS as distributed by MLS GRID #3520824 Report a problem RealTracs MLS as distributed by MLS GRID #3520824 Report a problem | ||
Public tax history
Tax history is unavailable.
Monthly payment
Est. payment
Payment breakdown
Explore the cost of this home by adjusting the details. Changes won't be saved.Climate risks
Neighborhood: 37128
Nearby schools
GreatSchools rating
- 6/10Salem Elementary SchoolGrades: PK-6Distance: 0.9 mi
- 9/10Rockvale Middle SchoolGrades: 6-8Distance: 3.5 mi
- 6/10Riverdale High SchoolGrades: 9-12Distance: 2.1 mi
Schools provided by the listing agent
- Elementary: Rockvale Elementary
- Middle: Rockvale Middle School
- High: Rockvale High School
Source: RealTracs MLS as distributed by MLS GRID. This data may not be complete. We recommend contacting the local school district to confirm school assignments for this home.
- $495,9903 bd3 ba2.6k sqft2424 Radcliffe Dr LOT 477, Murfreesboro, TN 37128New Construction
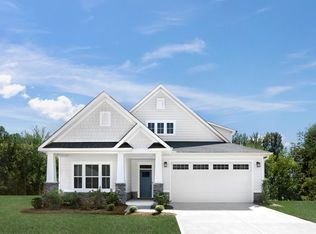
- $442,9903 bd2 ba1.9k sqft2416 Faber St LOT 505, Murfreesboro, TN 37128New Construction

- $449,9904 bd3 ba2.2k sqft2400 Radcliffe Dr LOT 483, Murfreesboro, TN 37128New Construction
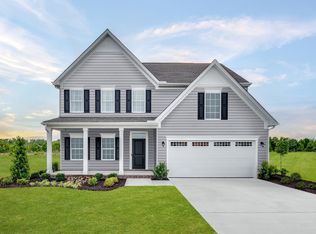
- $442,9903 bd2 ba1.9k sqft2408 Faber St LOT 507, Murfreesboro, TN 37128New Construction
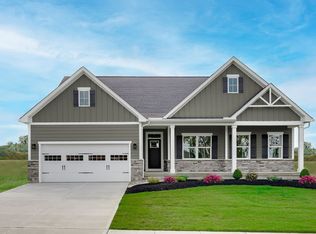
- $539,9904 bd3 ba2.2k sqft2428 Faber St LOT 502, Murfreesboro, TN 37128New Construction
- $479,9903 bd2 ba2.1k sqft2417 Radcliffe Dr, Murfreesboro, TN 37128New Construction
- $418,2003 bd2 ba1.5k sqft2846 Leatherwood Dr LOT L316-316, Murfreesboro, TN 37128Off Market
- $569,8004 bd3 ba2.8k sqft2606 Pepper Branch Dr LOT L448-448, Murfreesboro, TN 37128Off Market
A local agent can set up tours, give advice and negotiate with sellers.
A local lender can help you make sure your offer is ready when you are.
Similar homes
- $479,9903 bd2 ba2.1k sqft2417 Radcliffe Dr, Murfreesboro, TN 37128New Construction

 MLS ID #3520685, Cecilia De Luca. RealTracs MLS as distributed by MLS GRID
 - $449,9904 bd3 ba2.2k sqft2400 Radcliffe Dr Lot 483, Murfreesboro, TN 37128New ConstructionMLS ID #3510710, Carey Thayer. RealTracs MLS as distributed by MLS GRID
- $442,9903 bd2 ba1.9k sqft2416 Faber St Lot 505, Murfreesboro, TN 37128New ConstructionMLS ID #3520660, Cecilia De Luca. RealTracs MLS as distributed by MLS GRID
- $495,9903 bd3 ba2.6k sqft2424 Radcliffe Dr Lot 477, Murfreesboro, TN 37128New ConstructionMLS ID #3320024, Carey Thayer. RealTracs MLS as distributed by MLS GRID
- from $464,9903 bd3 ba2.2k sqftAnderson Plan, Three Rivers, Murfreesboro, TN 37128New ConstructionRyan Homes
- $449,9904 bd3 ba2.2k sqft2404 Radcliffe Dr, Murfreesboro, TN 37128New ConstructionRyan Homes
- from $479,9903 bd2 ba2.1k sqftSavannah Plan, Three Rivers, Murfreesboro, TN 37128New ConstructionRyan Homes
- $539,9903 bd2 ba1.9k sqft2428 Faber St, Murfreesboro, TN 37128New ConstructionRyan Homes
- $442,9903 bd2 ba1.9k sqft2408 Faber St Lot 507, Murfreesboro, TN 37128New ConstructionMLS ID #3510712, Carey Thayer. RealTracs MLS as distributed by MLS GRID
- $489,4734 bd3 ba2k sqft2475 Barringer Ln, Murfreesboro, TN 37128New ConstructionRealTracs MLS as distributed by MLS GRID
- $469,5484 bd3 ba2k sqft2313 Audubon Ln, Murfreesboro, TN 37128New ConstructionRealTracs MLS as distributed by MLS GRID
- $477,9024 bd3 ba2k sqft2473 Barringer Ln, Murfreesboro, TN 37128New ConstructionRealTracs MLS as distributed by MLS GRID
- from $442,9903 bd2 ba1.9k sqftCumberland Plan, Three Rivers, Murfreesboro, TN 37128New ConstructionRyan Homes
- $448,6734 bd3 ba2k sqft2312 Audubon Ln, Murfreesboro, TN 37128New ConstructionRealTracs MLS as distributed by MLS GRID
- $434,9004 bd3 ba2k sqft2631 Eldin Creek Dr, Murfreesboro, TN 37128New ConstructionRealTracs MLS as distributed by MLS GRID
- $499,9004 bd3 ba2.7k sqft3322 Portwood Dr, Murfreesboro, TN 37129For SaleMLS ID #3264069, Rick Halliburton. RealTracs MLS as distributed by MLS GRID
- $630,0004 bd3 ba2.7k sqft1009 Harwell Ln, Murfreesboro, TN 37128For SaleMLS ID #3320954, Milad Yakoub. RealTracs MLS as distributed by MLS GRID
- $434,9904 bd3 ba2.1k sqft3853 Candice Dr Lot 130, Murfreesboro, TN 37128New ConstructionMLS ID #3230457, Kierston Cook. RealTracs MLS as distributed by MLS GRID
- from $434,9903 bd3 ba1.9k sqftCambridge Plan, Gardens of Three Rivers, Murfreesboro, TN 37128New ConstructionPatterson Company, LLC
- from $499,5224 bd3 ba2.2k sqftThe Stanford Plan, Smith Farms, Murfreesboro, TN 37129New ConstructionGoodall Homes
