Introducing the Cumberland in Three Rivers' Newest Phase
Experience effortless living in this beautifully crafted home featuring 3 bedrooms, 2 baths, and a spacious open design filled with natural light. The gourmet kitchen includes quartz countertops, soft-close cabinetry, and pull-out shelving, while the covered patio creates the perfect outdoor retreat. All this on the first level, then a bonus bedroom and bath are tucked away on the 2nd level for guests, movie room, separate space for adult family members, or whatever you choose!
Located in a peaceful new section of Three Rivers, these level homesites offer privacy, with select homes backing to gorgeous tree-lined views. Residents enjoy community sidewalks, a resort-style pool, and convenient access to shopping, dining, I-24, and I-840.
With introductory pricing, premium homesite selection, and limited 3-car garage opportunities available, now is the perfect time to build your personalized dream home.
Call today to learn more and reserve your homesite! Builder incentives available to lower interest rate and pay closing costs
Active
$474,985
2409 Radcliffe Dr, Murfreesboro, TN 37128
4beds
2,289sqft
Single Family Residence, Residential
Built in 2026
8,400 Square Feet Lot
$-- Zestimate®
$208/sqft
$50/mo HOA
What's special
Resort-style poolLevel homesites offer privacyCommunity sidewalksGourmet kitchenSoft-close cabinetryPull-out shelvingQuartz countertops
- 1 day |
- 67 |
- 10 |
Zillow last checked:
Listing updated:
Listed by:
Cecilia De Luca 615-668-7569,
Ryan Homes 615-716-4400,
Carey Thayer 615-908-6147,
Ryan Homes
Source: RealTracs MLS as distributed by MLS GRID,MLS#: 3525594
Facts & features
Interior
Bedrooms & bathrooms
- Bedrooms: 4
- Bathrooms: 3
- Full bathrooms: 3
- Main level bedrooms: 3
Bedroom 1
- Features: Suite
- Level: Suite
- Area: 255 Square Feet
- Dimensions: 17x15
Bedroom 2
- Features: Extra Large Closet
- Level: Extra Large Closet
- Area: 132 Square Feet
- Dimensions: 12x11
Bedroom 3
- Area: 121 Square Feet
- Dimensions: 11x11
Bedroom 4
- Features: Walk-In Closet(s)
- Level: Walk-In Closet(s)
- Area: 196 Square Feet
- Dimensions: 14x14
Primary bathroom
- Features: Double Vanity
- Level: Double Vanity
Dining room
- Features: Combination
- Level: Combination
- Area: 156 Square Feet
- Dimensions: 13x12
Kitchen
- Area: 182 Square Feet
- Dimensions: 13x14
Living room
- Features: Great Room
- Level: Great Room
- Area: 342 Square Feet
- Dimensions: 18x19
Heating
- Central
Cooling
- Central Air, Electric
Appliances
- Included: Electric Oven, Dishwasher, Disposal, Microwave, Stainless Steel Appliance(s), Smart Appliance(s)
- Laundry: Electric Dryer Hookup, Washer Hookup
Features
- Air Filter, Entrance Foyer, Open Floorplan, Pantry, Smart Thermostat, Walk-In Closet(s), Kitchen Island
- Flooring: Carpet, Luxury Vinyl
- Basement: None
Interior area
- Total structure area: 2,289
- Total interior livable area: 2,289 sqft
- Finished area above ground: 2,289
Property
Parking
- Total spaces: 2
- Parking features: Garage Faces Front
- Attached garage spaces: 2
Features
- Levels: Two
- Stories: 1
- Patio & porch: Porch, Covered
- Pool features: Association
Lot
- Size: 8,400 Square Feet
- Dimensions: 70 x 120
- Features: Level
- Topography: Level
Details
- Special conditions: Standard
- Other equipment: Air Purifier
Construction
Type & style
- Home type: SingleFamily
- Property subtype: Single Family Residence, Residential
Materials
- Hardboard Siding
Condition
- New construction: Yes
- Year built: 2026
Utilities & green energy
- Sewer: Public Sewer
- Water: Public
- Utilities for property: Electricity Available, Water Available, Underground Utilities
Green energy
- Energy efficient items: Windows, Thermostat
- Indoor air quality: Contaminant Control
- Water conservation: Low-Flow Fixtures
Community & HOA
Community
- Security: Carbon Monoxide Detector(s), Smoke Detector(s)
- Subdivision: Three Rivers
HOA
- Has HOA: Yes
- Amenities included: Pool, Sidewalks, Underground Utilities, Trail(s)
- Services included: Recreation Facilities
- HOA fee: $50 monthly
- Second HOA fee: $250 one time
Location
- Region: Murfreesboro
Financial & listing details
- Price per square foot: $208/sqft
- Annual tax amount: $2,800
- Date on market: 8/24/2026
- Date available: 01/15/2027
- Electric utility on property: Yes
Estimated market value
Not available
Estimated sales range
Not available
Not available
Price history
| Date | Event | Price |
|---|---|---|
| 8/24/2026 | Listed for sale | $474,985$208/sqft |
Source:  RealTracs MLS as distributed by MLS GRID #3525594 Report a problem RealTracs MLS as distributed by MLS GRID #3525594 Report a problem | ||
Public tax history
Tax history is unavailable.
Monthly payment
Est. payment
Payment breakdown
Explore the cost of this home by adjusting the details. Changes won't be saved.Climate risks
Neighborhood: 37128
Nearby schools
GreatSchools rating
- 6/10Salem Elementary SchoolGrades: PK-6Distance: 0.9 mi
- 9/10Rockvale Middle SchoolGrades: 6-8Distance: 3.5 mi
- 6/10Riverdale High SchoolGrades: 9-12Distance: 2.1 mi
Schools provided by the listing agent
- Elementary: Rockvale Elementary
- Middle: Rockvale Middle School
- High: Rockvale High School
Source: RealTracs MLS as distributed by MLS GRID. This data may not be complete. We recommend contacting the local school district to confirm school assignments for this home.
- $495,9903 bd3 ba2.6k sqft2424 Radcliffe Dr LOT 477, Murfreesboro, TN 37128New Construction
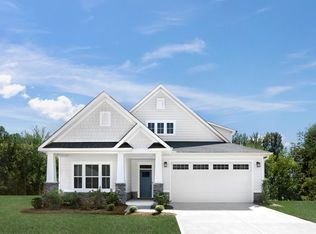
- $442,9903 bd2 ba1.9k sqft2416 Faber St LOT 505, Murfreesboro, TN 37128New Construction

- $449,9904 bd3 ba2.2k sqft2400 Radcliffe Dr LOT 483, Murfreesboro, TN 37128New Construction
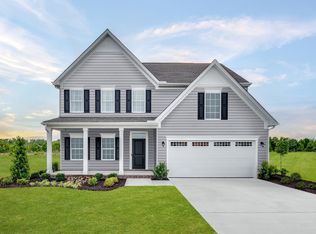
- $442,9903 bd2 ba1.9k sqft2408 Faber St LOT 507, Murfreesboro, TN 37128New Construction
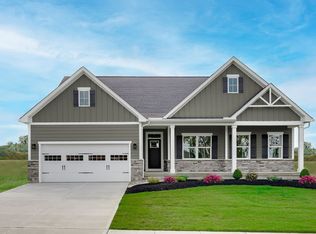
- $539,9904 bd3 ba2.2k sqft2428 Faber St LOT 502, Murfreesboro, TN 37128New Construction
- $479,9903 bd2 ba2.1k sqft2417 Radcliffe Dr, Murfreesboro, TN 37128New Construction
- $499,9904 bd3 ba2.7k sqft2429 Radcliffe Dr LOT 515, Murfreesboro, TN 37128New Construction
- $416,1003 bd2 ba1.5k sqft2846 Leatherwood Dr LOT L316-316, Murfreesboro, TN 37128Off Market
A local agent can set up tours, give advice and negotiate with sellers.
A local lender can help you make sure your offer is ready when you are.
Similar homes
- $449,9004 bd3 ba2.2k sqft2192 Welltown Ln, Murfreesboro, TN 37128For Sale
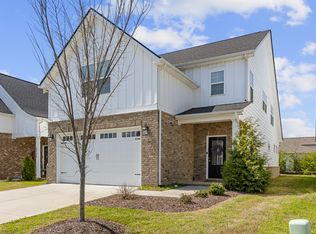
 MLS ID #3526024, Justin Brown. RealTracs MLS as distributed by MLS GRID
 - $500,0003 bd3 ba2.5k sqft2506 Stonecenter Ln, Murfreesboro, TN 37128For Sale
 MLS ID #3515336, Andrea Wall. RealTracs MLS as distributed by MLS GRID
 - $499,9904 bd3 ba2.7k sqft2429 Radcliffe Dr Lot 515, Murfreesboro, TN 37128New Construction
 MLS ID #3520824, Cecilia De Luca. RealTracs MLS as distributed by MLS GRID
 - $442,9903 bd2 ba1.9k sqft2416 Faber St Lot 505, Murfreesboro, TN 37128New ConstructionMLS ID #3520660, Cecilia De Luca. RealTracs MLS as distributed by MLS GRID
- $595,0004 bd3 ba3k sqft2638 Pepper Branch Dr, Murfreesboro, TN 37128For SaleMLS ID #3524692, Tiffany Daniels. RealTracs MLS as distributed by MLS GRID
- $484,9003 bd3 ba2.4k sqft2628 Cason Ln, Murfreesboro, TN 37128For SaleMLS ID #3311473, Jason Sparrow, Broker, CRS, GRI, ePro. RealTracs MLS as distributed by MLS GRID
- $449,9904 bd3 ba2.2k sqft2400 Radcliffe Dr Lot 483, Murfreesboro, TN 37128New ConstructionMLS ID #3510710, Carey Thayer. RealTracs MLS as distributed by MLS GRID
- $479,9903 bd2 ba2.1k sqft2417 Radcliffe Dr, Murfreesboro, TN 37128New ConstructionMLS ID #3520685, Cecilia De Luca. RealTracs MLS as distributed by MLS GRID
- $525,0004 bd3 ba2.4k sqft2220 Goodwin Ln, Murfreesboro, TN 37128For SaleMLS ID #3312296, Jessica Warner. RealTracs MLS as distributed by MLS GRID
- $449,9003 bd3 ba2.4k sqft2852 Bluestem Ln, Murfreesboro, TN 37128For SaleMLS ID #3256667, Daniel Netherland. RealTracs MLS as distributed by MLS GRID
- from $499,9904 bd3 ba2.7k sqftGreenwood Plan, Three Rivers, Murfreesboro, TN 37128New ConstructionRyan Homes
- $449,0003 bd2 ba1.9k sqft2432 Parkwood Dr, Murfreesboro, TN 37128For SaleMLS ID #3511086, Lisa Marie Mason. RealTracs MLS as distributed by MLS GRID
- $489,0004 bd4 ba2.7k sqft2943 Kellner Dr, Murfreesboro, TN 37128For SaleMLS ID #3305275, Shivan Zubair. RealTracs MLS as distributed by MLS GRID
- $534,9004 bd3 ba2.4k sqft3019 Firerock Dr, Murfreesboro, TN 37128For SaleMLS ID #3283847, Holly Stacey. RealTracs MLS as distributed by MLS GRID
- $457,5004 bd3 ba2.1k sqft2218 Welltown Ln, Murfreesboro, TN 37128For SaleMLS ID #3233838, DARIN E. HASTY. RealTracs MLS as distributed by MLS GRID
- $442,9903 bd2 ba1.9k sqft2408 Faber St Lot 507, Murfreesboro, TN 37128New ConstructionMLS ID #3510712, Carey Thayer. RealTracs MLS as distributed by MLS GRID
- $459,0004 bd3 ba2.3k sqft3036 Community Cir, Murfreesboro, TN 37128For SaleMLS ID #3250874, Melissa Hayes. RealTracs MLS as distributed by MLS GRID
- $460,0004 bd3 ba2.4k sqft2462 Bridgeway St, Murfreesboro, TN 37128For SaleMLS ID #3183890, Janelle Holst, CREN. RealTracs MLS as distributed by MLS GRID
- $449,0003 bd3 ba2k sqft2406 Audubon Ln, Murfreesboro, TN 37128For SaleMLS ID #3513478, Debbie Scannapieco. RealTracs MLS as distributed by MLS GRID
- from $464,9903 bd3 ba2.2k sqftAnderson Plan, Three Rivers, Murfreesboro, TN 37128New ConstructionRyan Homes
