NEW PRICE $449,000! Like Brand New and with tons of upgrades both used in the model and aftermarket. Barely lived in for less than 6 months. This gorgeous "easy living" townhome is so spacious with its tall ceilings and wide walkways. Step inside the glass panel front door to find an inviting foyer leading to the open concept layout. This space is filled with natural light from abundant windows, a large sliding door to the covered porch, and massive common area outside. The kitchen was perfectly designed with beautiful quartz countertops and a horizontal tile backsplash, stainless steel appliances, premium cabinetry with "soft close" and a large separate pantry. The brand new French-door refrigerator is included. You'll find the walk-in laundry room downstairs with upgraded cabinetry and the brand new washer and dryer also stay with the home. The 4th BR turned bonus room has French doors that can be used as a formal dining room, office, library, or bonus space. The front bedroom downstairs has also been turned into A SUITE with a beautiful extra wide custom pocket door that can be open or closed for privacy. It's a guests dream! The large primary owners suite on the main floor features vaulted ceilings, double vanities, a frameless shower with an upgraded shower head, an upgraded to wood shelving and cubbies walk-in closet. Upstairs, you'll find a versatile loft, bonus area that can be used for many things such as movie nights, a playroom, or an office and it sits between an extra bedroom, full bathroom, and tons of storage. Easy attic entry from the loft provides even more storage space. Enjoy the Gardens of Three Rivers resort style pool, the clubhouse across the street and tons of greenspace. A coveted end unit it offers added privacy, lots of light and comfort, along with the convenience of a freshly finished and painted two-car garage. Smart home features such as keyless front entry and smart thermostats add modern convenience. So much in one home!
Active
$449,000
2406 Audubon Ln, Murfreesboro, TN 37128
3beds
2,009sqft
Single Family Residence, Residential
Built in 2025
-- sqft lot
$-- Zestimate®
$223/sqft
$200/mo HOA
What's special
Covered porchStainless steel appliancesOpen concept layoutLarge separate pantryClubhouse across the streetTons of greenspaceBrand new french-door refrigerator
- 11 days
- 215
- 3
Likely to sell faster than
Zillow last checked:
Listing updated:
Listed by:
Debbie Scannapieco 615-479-6222,
Compass 615-370-8669
Source: RealTracs MLS as distributed by MLS GRID,MLS#: 3513478
Facts & features
Interior
Bedrooms & bathrooms
- Bedrooms: 3
- Bathrooms: 3
- Full bathrooms: 3
- Main level bedrooms: 2
Bedroom 1
- Features: Suite
- Level: Suite
- Area: 192 Square Feet
- Dimensions: 16x12
Bedroom 2
- Features: Bath
- Level: Bath
- Area: 132 Square Feet
- Dimensions: 11x12
Bedroom 3
- Features: Extra Large Closet
- Level: Extra Large Closet
- Area: 121 Square Feet
- Dimensions: 11x11
Primary bathroom
- Features: Suite
- Level: Suite
Dining room
- Features: Combination
- Level: Combination
Kitchen
- Area: 143 Square Feet
- Dimensions: 13x11
Living room
- Features: Great Room
- Level: Great Room
- Area: 176 Square Feet
- Dimensions: 16x11
Other
- Features: Office
- Level: Office
- Area: 121 Square Feet
- Dimensions: 11x11
Recreation room
- Features: Second Floor
- Level: Second Floor
- Area: 182 Square Feet
- Dimensions: 14x13
Heating
- Central, Electric, Zoned
Cooling
- Ceiling Fan(s), Central Air, Electric
Appliances
- Included: Built-In Electric Oven, Electric Oven, Cooktop, Electric Range, Dishwasher, Disposal, Dryer, Ice Maker, Microwave, Refrigerator, Stainless Steel Appliance(s), Washer
- Laundry: Electric Dryer Hookup, Washer Hookup
Features
- Air Filter, Built-in Features, Ceiling Fan(s), Entrance Foyer, High Ceilings, Open Floorplan, Pantry, Walk-In Closet(s), High Speed Internet, Kitchen Island
- Flooring: Carpet, Luxury Vinyl
- Basement: None
- Common walls with other units/homes: End Unit
Interior area
- Total structure area: 2,009
- Total interior livable area: 2,009 sqft
- Finished area above ground: 2,009
Property
Parking
- Total spaces: 8
- Parking features: Garage Door Opener, Garage Faces Front, Parking Lot
- Attached garage spaces: 2
- Uncovered spaces: 6
Features
- Levels: Two
- Stories: 2
- Patio & porch: Patio, Covered
- Pool features: Association
- Has view: Yes
Lot
- Features: Cleared, Corner Lot, Level
- Topography: Cleared,Corner Lot,Level
Details
- Special conditions: Standard
- Other equipment: Irrigation System, Air Purifier
Construction
Type & style
- Home type: SingleFamily
- Architectural style: Traditional
- Property subtype: Single Family Residence, Residential
- Attached to another structure: Yes
Materials
- Wood Siding
- Roof: Shingle
Condition
- New construction: No
- Year built: 2025
Utilities & green energy
- Sewer: Public Sewer
- Water: Public
- Utilities for property: Electricity Available, Water Available, Underground Utilities
Green energy
- Energy efficient items: Thermostat
Community & HOA
Community
- Security: Carbon Monoxide Detector(s), Security System, Smoke Detector(s)
- Subdivision: Gardens Of Three Rivers
HOA
- Has HOA: Yes
- Amenities included: Clubhouse, Pool, Sidewalks, Underground Utilities, Trail(s)
- Services included: Maintenance Structure, Maintenance Grounds, Recreation Facilities
- HOA fee: $200 monthly
- Second HOA fee: $325 one time
Location
- Region: Murfreesboro
Financial & listing details
- Price per square foot: $223/sqft
- Annual tax amount: $2,867
- Date on market: 8/20/2026
- Date available: 11/15/2025
- Electric utility on property: Yes
Estimated market value
Not available
Estimated sales range
Not available
Not available
Price history
| Date | Event | Price |
|---|---|---|
| 8/20/2026 | Listed for sale | $449,000-2.2%$223/sqft |
Source:  RealTracs MLS as distributed by MLS GRID #3513478 Report a problem RealTracs MLS as distributed by MLS GRID #3513478 Report a problem | ||
| 8/4/2026 | Listing removed | $459,000$228/sqft |
Source: RealTracs MLS as distributed by MLS GRID #3234102 Report a problem | ||
| 7/8/2026 | Price change | $459,000-0.6%$228/sqft |
Source: RealTracs MLS as distributed by MLS GRID #3234102 Report a problem | ||
| 6/13/2026 | Listed for sale | $462,000+7.3%$230/sqft |
Source: RealTracs MLS as distributed by MLS GRID #3234102 Report a problem | ||
| 11/20/2025 | Sold | $430,500-1.2%$214/sqft |
Source: RealTracs MLS as distributed by MLS GRID #3001687 Report a problem | ||
| 10/30/2025 | Listing removed | $435,567$217/sqft |
Source: RealTracs MLS as distributed by MLS GRID #3001687 Report a problem | ||
| 9/25/2025 | Listed for sale | $435,567$217/sqft |
Source: RealTracs MLS as distributed by MLS GRID #3001687 Report a problem | ||
Public tax history
Tax history is unavailable.
Monthly payment
Est. payment
Payment breakdown
Explore the cost of this home by adjusting the details. Changes won't be saved.Climate risks
Neighborhood: 37128
Nearby schools
Schools provided by the listing agent
- Elementary: Rockvale Elementary
- Middle: Rockvale Middle School
- High: Rockvale High School
Source: RealTracs MLS as distributed by MLS GRID. This data may not be complete. We recommend contacting the local school district to confirm school assignments for this home.
- $425,0003 bd3 ba2k sqft35 Audubon Ln LOT GTR035, Murfreesboro, TN 37128Sold
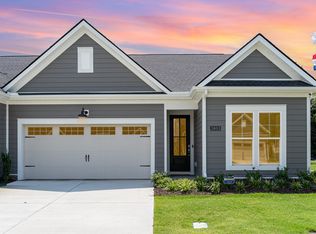
- $513,9014 bd3 ba2k sqft2305 Audubon Ln, Murfreesboro, TN 37128New Construction

- $507,5694 bd3 ba2k sqft2309 Audubon Ln, Murfreesboro, TN 37128New Construction
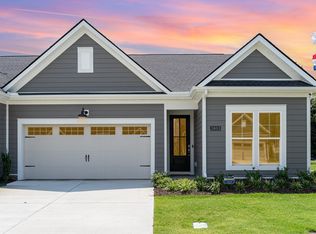
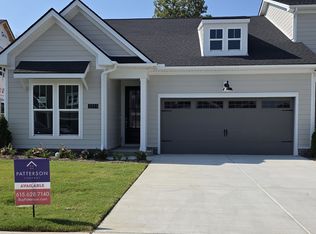
- $469,5484 bd3 ba2k sqft2313 Audubon Ln, Murfreesboro, TN 37128New Construction
Similar homes
- $439,0003 bd3 ba2.3k sqft1440 Suzanne Dr, Murfreesboro, TN 37128New Construction
 Ole South Properties
 - $435,0003 bd3 ba2.3k sqft1438 Suzanne Dr, Murfreesboro, TN 37128New Construction
 Ole South Properties
 - $435,0003 bd3 ba2.3k sqft1422 Suzanne Dr, Murfreesboro, TN 37128New ConstructionOle South Properties
- $374,9003 bd3 ba2k sqft2551 Cason Ln, Murfreesboro, TN 37128For Sale

 MLS ID #3333898, Robert Salmons. RealTracs MLS as distributed by MLS GRID
 - $439,0003 bd3 ba2.3k sqft1440 Suzanne Dr Lot 42, Murfreesboro, TN 37128New ConstructionRealTracs MLS as distributed by MLS GRID
- $455,0004 bd3 ba2.5k sqft2904 Schoolside St, Murfreesboro, TN 37128For SaleMLS ID #3320527, Robert Salmons. RealTracs MLS as distributed by MLS GRID
- $435,0003 bd3 ba2.3k sqft1422 Suzanne Dr Lot 70, Murfreesboro, TN 37128New ConstructionRealTracs MLS as distributed by MLS GRID
- $435,0003 bd3 ba2.3k sqft1438 Suzanne Dr Lot 43, Murfreesboro, TN 37128New ConstructionRealTracs MLS as distributed by MLS GRID
- $424,9003 bd2 ba1.8k sqft3613 Shady Forest Dr, Murfreesboro, TN 37128For SaleMLS ID #3262551, Chris Day. RealTracs MLS as distributed by MLS GRID
- $440,0003 bd3 ba2.3k sqft2505 Miranda Dr, Murfreesboro, TN 37128For SaleMLS ID #3256457, Bud George. RealTracs MLS as distributed by MLS GRID
- $339,0003 bd3 ba1.6k sqft2448 Salem Creek Ct, Murfreesboro, TN 37128For SaleMLS ID #3527025, Megan Thomas. RealTracs MLS as distributed by MLS GRID
- $444,9904 bd3 ba1.8k sqft4010 Green Pond Dr Lot 331, Murfreesboro, TN 37128New ConstructionRealTracs MLS as distributed by MLS GRID
- $344,9003 bd3 ba1.7k sqft2268 Hospitality Ln, Murfreesboro, TN 37128For SaleMLS ID #3262925, Robert Salmons. RealTracs MLS as distributed by MLS GRID
- $499,9903 bd3 ba2.5k sqft2326 Stonecenter Ln, Murfreesboro, TN 37128For SaleMLS ID #3211384, Brandie Wiehl - Broker, GRI, SRES, AHWD. RealTracs MLS as distributed by MLS GRID
- $431,9133 bd3 ba1.6k sqft4011 Dortch Ln Lot 324, Murfreesboro, TN 37128New ConstructionRealTracs MLS as distributed by MLS GRID
- $535,0004 bd3 ba2.6k sqft3615 Rose Gold Ct, Murfreesboro, TN 37128For SaleMLS ID #3280856, Gary Ashton. RealTracs MLS as distributed by MLS GRID
- $670,0004 bd3 ba2.7k sqft214 Jon Paul Ct, Murfreesboro, TN 37128For SaleMLS ID #3272132, Jacquelyn Scott. RealTracs MLS as distributed by MLS GRID
- $650,0004 bd3 ba2.7k sqft4747 Swanson Ln, Murfreesboro, TN 37128For SaleMLS ID #3527513, Jenna Wrobel. RealTracs MLS as distributed by MLS GRID
