Skip main navigation
Off market
  • $406,600

    2608 Pegasus Ct, Brandon, FL 33511

    4beds
    2,148sqft
    SingleFamily
    Built in 2000
    6,368 Square Feet Lot
    $406,600 Zestimate®
    $189/sqft
    $2,549 Estimated rent

    Home value

    $406,600

    $386,000 - $427,000

    $2,549/mo

    Zestimate® history
    Loading
    Loading...

    Owner options

    List your home for rent

    $2,549/mo

    Rent Zestimate®

    Find your next renter with Zillow Rental Manager. Plus, with online applications, you can quickly screen prospective tenants – for free.

    Learn more

    $2,549/mo

    Rent Zestimate®

    Refinance and save

    $2,820/mo

    Est. payment

    Refinancing to a lower rate could help reduce your monthly payments and save thousands over the life of the loan.

    See today's rates

    $2,820/mo

    Est. payment

    Explore your selling options

    Work with a Zillow partner agent

    Leverage their expertise and Zillow's premium Showcase listings to get your home seen by more buyers.

    Get started

    List with your own agent

    Get your home in front of millions of buyers by listing it on Zillow.

    Learn how to do it

    Sell it yourself

    Take full control of how buyers see your home on Zillow by listing For Sale by Owner (FSBO).

    List your home

    What's special

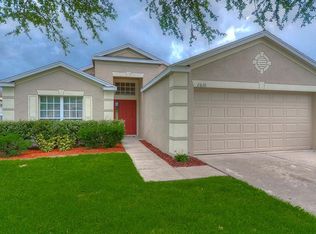
    Super Brandon Location! Relax and enjoy the pond & conservation view in this lovely & spacious 4 bedroom, 2.5 bath, 2 car garage home. Well maintained & well secured with New Roof in 2017 and roll-away hurricane shutters! So much to love about this home - open living/dining room area with gorgeous wood floors, perfect for welcoming guests. Eat-in kitchen with wood cabinets & solid surface counters opens to the spacious family room with wood floors & french doors, all overlooking the screened back porch & serene pond view. You will enjoy watching Florida wildlife & can even fish in the pond from your own backyard! Master bedroom is very large & features nice Master bath with dual sinks, garden tub, separate shower, water closet & large walk-in closet. The Extra Large back bedroom is a hurricane safe room which features beautiful wood floors, a half bath, & enough space for a bedroom and living area - perfect for in-laws or home office, or private get-away spot. Secondary bedrooms feature wood-look tile floors. Other fantastic features include security system, irrigation, inside laundry room, whole house water conditioner, screened front & back patios with pavers, updated bathrooms & solid surface flooring throughout. You can't beat the location - convenient to major commuter routes, restaurants, shopping, & more! Put this home on your Must-See List today!! You won't be disappointed!

    This property is off market, which means it's not currently listed for sale or rent on Zillow. This may be different from what's available on other websites or public sources.

    Facts & features

    Interior

    Bedrooms & bathrooms
    • Bedrooms: 4
    • Bathrooms: 3
    • Full bathrooms: 2
    • 1/2 bathrooms: 1
    Heating
    • Other
    Cooling
    • Central
    Appliances
    • Laundry: Inside, Laundry Room
    Features
    • Ceiling Fans(s), Living Room/Dining Room Combo, Split Bedroom, Vaulted Ceiling(s), Walk-In Closet(s), Window Treatments, Solid Surface Counters, Solid Wood Cabinets, Eating Space In Kitchen, Kitchen/Family Room Combo
    • Flooring: Tile, Concrete, Hardwood
    • Windows: Window Treatments, Blinds, Shutters
    Interior area
    • Structure area source: Public Records
    • Total interior livable area: 2,148 sqft

    Property

    Parking
    • Parking features: Garage
    Features
    • Levels: One
    • Patio & porch: Covered, Screened
    • Exterior features: Stucco
    • Waterfront features: Pond
    Lot
    • Size: 6,368 Square Feet
    • Dimensions: 53x126
    • Features: In County, Street Paved, Cul-de-sac, Sidewalk, Conservation Area
    • Residential vegetation: Mature Landscaping
    Details
    • Parcel number: 2030032MW000004000130U
    • Zoning: PD

    Construction

    Type & style
    • Home type: SingleFamily
    • Architectural style: Contemporary
    Materials
    • masonry
    • Roof: Composition
    Condition
    • Year built: 2000

    Utilities & green energy

    • Sewer: Public Sewer
    • Water: Public
    • Utilities for property: Public, BB/HS Internet Available, Fire Hydrant, Sprinkler Meter

    Community & HOA

    Community
    • Security: Security System Owned, Smoke Detector(s), Security System
    • Subdivision: SOUTH RIDGE PH 1 & PH
    HOA
    • Has HOA: Yes
    • Amenities included: Fence Restrictions
    • HOA fee: $26 monthly
    Location
    • Region: Brandon

    Financial & listing details

    • Price per square foot: $189/sqft
    • Tax assessed value: $330,194
    • Annual tax amount: $4,398

    Price history

    DateEventPrice
    8/24/2019Sold$260,000-3.7%$121/sqft
    Source: Public Record Report a problem
    6/21/2019Listed for sale$269,900-6.9%$126/sqft
    Source: FLORIDA EXECUTIVE REALTY #T3181989 Report a problem
    2/11/2006Sold$289,900+28.8%$135/sqft
    Source: Public Record Report a problem
    5/20/2005Sold$225,000+68.3%$105/sqft
    Source: Stellar MLS #T2093995 Report a problem
    6/16/2000Sold$133,700$62/sqft
    Source: Public Record Report a problem

    Public tax history

    YearProperty taxesTax assessment
    2025$4,398 +8.5%$245,931 +2.9%
    2024$4,055 +3.9%$239,000 +3%
    2023$3,904 +5.1%$232,039 +3%
    2022$3,713 +1.4%$225,281 +3%
    2021$3,660 +2.6%$218,719 +1.4%
    2020$3,568 +63.7%$215,699 +72.9%
    2019$2,180 $124,719 +1.9%
    2018$2,180 +2.5%$122,394 -28.5%
    2017$2,128 +1.6%$171,141 +45.8%
    2016$2,095 +1.8%$117,411 +0.7%
    2015$2,058 +0.3%$116,595 +0.8%
    2014$2,051 $115,670 +1.5%
    2013$2,051 +0.5%$113,961 +1.7%
    2012$2,040 -6%$112,056 -5.3%
    2011$2,170 -12.3%$118,266 -12%
    2010$2,475 -8.7%$134,381 -7.9%
    2009$2,712 -18.8%$145,918 -17.6%
    2008$3,341 -21.7%$177,046 -15.8%
    2007$4,269 -15.5%$210,380 +2.4%
    2006$5,051 +54.6%$205,511 +41.4%
    2005$3,268 $145,360 +3%
    2004-- $141,126 +1.9%
    2003-- $138,495 +2.4%
    2002-- $135,249 +10.2%
    2001-- $122,687 +237.1%
    2000$1,483 $36,400
    Find assessor info on the county website

    Neighborhood: 33511

    Nearby schools

    GreatSchools rating
    Schools provided by the listing agent
    • Elementary: Kingswood-HB
    • Middle: Rodgers-HB
    • High: Riverview-HB

    Source: The MLS. This data may not be complete. We recommend contacting the local school district to confirm school assignments for this home.

    Get a cash offer in 3 minutes
    Find out how much your home could sell for in as little as 3 minutes with a no-obligation cash offer.
    Estimated market value
    $406,600
    Get a cash offer in 3 minutes
    Find out how much your home could sell for in as little as 3 minutes with a no-obligation cash offer.
    Estimated market value
    $406,600