Skip main navigation
Off market
  • $358,200

    2610 Pegasus Ct, Brandon, FL 33511

    4beds
    1,665sqft
    SingleFamily
    Built in 2000
    5,558 Square Feet Lot
    $358,200 Zestimate®
    $215/sqft
    $2,308 Estimated rent

    Home value

    $358,200

    $340,000 - $376,000

    $2,308/mo

    Zestimate® history
    Loading
    Loading...

    Owner options

    List your home for rent

    $2,308/mo

    Rent Zestimate®

    Find your next renter with Zillow Rental Manager. Plus, with online applications, you can quickly screen prospective tenants – for free.

    Learn more

    $2,308/mo

    Rent Zestimate®

    Refinance and save

    $2,514/mo

    Est. payment

    Refinancing to a lower rate could help reduce your monthly payments and save thousands over the life of the loan.

    See today's rates

    $2,514/mo

    Est. payment

    Explore your selling options

    Work with a Zillow partner agent

    Leverage their expertise and Zillow's premium Showcase listings to get your home seen by more buyers.

    Get started

    List with your own agent

    Get your home in front of millions of buyers by listing it on Zillow.

    Learn how to do it

    Sell it yourself

    Take full control of how buyers see your home on Zillow by listing For Sale by Owner (FSBO).

    List your home

    What's special

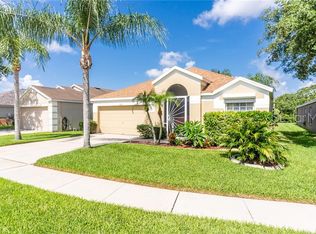
    Wonderful waterfront, plus conservation view, Pulte home in desirable community of South Ridge! Features include 2014 NEW AC, 2017 NEW interior & garage paint, NEW carpet throughout, dining room light fixture, plus 2011 NEW dishwasher & range! You'll enjoy being in the heart of everything Brandon has to offer such as shopping at Westfield Mall, dining, entertainment & so much more. There's easy access to I-75, Lee Roy Selmon Expressway, Downtown Tampa & MacDill Air Force Base! This quiet neighborhood is deed restricted to protect your property values w/active HOA & NO CDD fees! As you walk into tiled foyer you'll love open floor plan w/cathedral ceilings, plant shelves & view of pond & conservation area through double sliders! Large great room is perfect living space for the whole family & w/combined dining room, it's ideal location for entertaining as well! Oversized kitchen & breakfast nook is spacious, bright & cheery w/large picture window & recessed lighting! There is plenty of cabinets & counter space, closet pantry, range, dishwasher, breakfast bar & pass thru to dining room! The master bedroom features large double windows for picturesque pond view! Master bath has his & hers sinks plus vanity, jetted tub, glass shower & walk-in closet. 3-way split floor plan w/master on one side, two secondary bedrooms on other side & 4th bedroom or office at front for added privacy! The back patio offers a view of the conservation area & pond. You will love this serene spot at the end of a long day! Hurry home!

    This property is off market, which means it's not currently listed for sale or rent on Zillow. This may be different from what's available on other websites or public sources.

    Facts & features

    Interior

    Bedrooms & bathrooms
    • Bedrooms: 4
    • Bathrooms: 2
    • Full bathrooms: 2
    Heating
    • Other, Electric
    Cooling
    • Central
    Appliances
    • Included: Dishwasher, Range / Oven
    Features
    • Attic, Inside Utility, Washer/Dryer Hookup, Blinds/Shades
    • Flooring: Tile, Other, Carpet
    Interior area
    • Total interior livable area: 1,665 sqft

    Property

    Parking
    • Parking features: Garage - Attached
    Features
    • Exterior features: Stucco
    • Has view: Yes
    • View description: Water
    • Has water view: Yes
    • Water view: Water
    Lot
    • Size: 5,558 sqft
    Details
    • Parcel number: 2030032MW000004000140U

    Construction

    Type & style
    • Home type: SingleFamily
    • Architectural style: Contemporary
    Materials
    • masonry
    • Roof: Composition
    Condition
    • Year built: 2000

    Utilities & green energy

    • Utilities for property: County Water, Public Utilities, Public Sewer

    Community & neighborhood

    Location
    • Region: Brandon

    HOA & financial

    HOA
    • Has HOA: Yes
    • HOA fee: $25 monthly

    Other

    Other facts
    • Additional Rooms: Foyer, Inside Utility
    • Appliances Included: Disposal, Hot Water Electric
    • Community Features: Fees Required
    • Exterior Construction: Block
    • Exterior Features: Sliding Doors, Trees/Landscaped
    • Foundation: Slab
    • Garage Carport: 2 Car Garage
    • Heatingand Fuel: Central
    • HOA Common Assn: Required
    • Interior Features: Attic, Inside Utility, Washer/Dryer Hookup, Blinds/Shades
    • Interior Layout: Eating Space In Kitchen, Volume Ceilings, Open Floor Plan, Split Bedroom
    • Kitchen Features: Closet Pantry, Breakfast Bar
    • Last Change Type: Back On Market
    • Listing Type: Exclusive Right to Sell
    • Location: Street Paved, Sidewalk, In County, Close to Bus Line, Conservation Area, Cul-de-sac, Street Dead-End
    • Master Bath Features: Dual Sinks, Tub with Separate Shower Stall, Bath w Spa/Hydro Massage Tub
    • Ownership: Fee Simple
    • Property Type: Residential
    • Roof: Shingle
    • Status: Active
    • Utilities: County Water, Public Utilities, Public Sewer
    • Square Foot Source: Public Records
    • Property Style: Single Family Home
    • Special Listing Type: Variable Commission
    • Property Description: One Story
    • Last Status: Pending
    • Showing Time: Set Appointment
    • HOA Payment Schedule: Semi Annual
    • Water Access: Pond
    • Office Primary Board ID: Tampa
    • Minimum Lease: No Minimum
    • Ownership: Fee Simple

    Price history

    DateEventPrice
    8/4/2017Sold$202,000+1.1%$121/sqft
    Source: Public Record Report a problem
    7/6/2017Listed for sale$199,900$120/sqft
    Source: SIGNATURE REALTY ASSOCIATES #T2883567 Report a problem
    7/6/2017Pending sale$199,900$120/sqft
    Source: SIGNATURE REALTY ASSOCIATES #T2883567 Report a problem
    6/24/2017Price change$199,900-4.8%$120/sqft
    Source: SIGNATURE REALTY ASSOCIATES #T2883567 Report a problem
    6/2/2017Price change$210,000-2.3%$126/sqft
    Source: SIGNATURE REALTY ASSOCIATES #T2883567 Report a problem
    5/25/2017Listed for sale$215,000+77.2%$129/sqft
    Source: SIGNATURE REALTY ASSOCIATES #T2883567 Report a problem
    1/26/2016Listing removed$1,495$1/sqft
    Source: WestCoast Management and Realty, Inc. Report a problem
    11/26/2015Listed for rent$1,495+8.7%$1/sqft
    Source: WestCoast Management and Realty, Inc. Report a problem
    6/15/2013Listing removed$1,375-6.8%$1/sqft
    Source: Owner Report a problem
    5/26/2013Price change$1,475+7.3%$1/sqft
    Source: Owner Report a problem
    5/18/2013Price change$1,375-1.4%$1/sqft
    Source: Owner Report a problem
    5/15/2013Listed for rent$1,395-7%$1/sqft
    Source: Owner Report a problem
    4/6/2013Listing removed$1,500$1/sqft
    Source: Zillow Rental Network Report a problem
    4/5/2013Price change$1,500+7.1%$1/sqft
    Source: Zillow Rental Network Report a problem
    3/18/2013Price change$1,400+0.4%$1/sqft
    Source: Owner Report a problem
    2/27/2013Listed for rent$1,395$1/sqft
    Source: Owner Report a problem
    8/23/2000Sold$121,300$73/sqft
    Source: Public Record Report a problem

    Public tax history

    YearProperty taxesTax assessment
    2025$3,208 +8.6%$185,726 +2.9%
    2024$2,954 +5.5%$180,492 +4%
    2023$2,799 +3.3%$173,530 +3%
    2022$2,709 +1.7%$168,476 +3%
    2021$2,664 +3.3%$163,569 +1.4%
    2020$2,578 -7%$161,311 +2.3%
    2019$2,772 $157,684 +1.9%
    2018$2,772 +2%$154,744 +11.3%
    2017$2,718 -15.8%$139,089 +7.9%
    2016$3,227 +4.8%$128,895 +10%
    2015$3,079 +14.2%$117,198 +9.4%
    2014$2,696 $107,137 +10%
    2013$2,696 +11.4%$97,397 +7.5%
    2012$2,421 -5.8%$90,644 -7.3%
    2011$2,570 -10%$97,793 -13.3%
    2010$2,857 -5.3%$112,798 -6.5%
    2009$3,018 -16.5%$120,580 -19.7%
    2008$3,617 -11.4%$150,178 -14.7%
    2007$4,080 -3.2%$175,961 +5.1%
    2006$4,213 +18.3%$167,435 +25.6%
    2005$3,562 $133,274 +11%
    2004-- $120,044 +7.9%
    2003-- $111,261 +5.7%
    2002-- $105,269 -3%
    2001-- $108,516 +223.4%
    2000$1,392 $33,558

    Find assessor info on the county website

    Neighborhood: 33511

    Nearby schools

    GreatSchools rating
    Schools provided by the listing agent
    • Elementary: Kingswood-HB
    • Middle: Rodgers-HB
    • High: Riverview-HB

    Source: The MLS. This data may not be complete. We recommend contacting the local school district to confirm school assignments for this home.

    Get a cash offer in 3 minutes
    Find out how much your home could sell for in as little as 3 minutes with a no-obligation cash offer.
    Estimated market value
    $358,200
    Get a cash offer in 3 minutes
    Find out how much your home could sell for in as little as 3 minutes with a no-obligation cash offer.
    Estimated market value
    $358,200