Skip main navigation
Off market
  • $515,600

    2608 S Kellogg St, Kennewick, WA 99338

    4beds
    2,740sqft
    SingleFamily
    Built in 1979
    0.33 Acres Lot
    $515,600 Zestimate®
    $188/sqft
    $3,391 Estimated rent

    Home value

    $515,600

    $490,000 - $541,000

    $3,391/mo

    Zestimate® history
    Loading
    Loading...

    Owner options

    List your home for rent

    $3,391/mo

    Rent Zestimate®

    Find your next renter with Zillow Rental Manager. Plus, with online applications, you can quickly screen prospective tenants – for free.

    Learn more

    $3,391/mo

    Rent Zestimate®

    Refinance and save

    $3,440/mo

    Est. payment

    Refinancing to a lower rate could help reduce your monthly payments and save thousands over the life of the loan.

    See today's rates

    $3,440/mo

    Est. payment

    Explore your selling options

    Work with a Zillow partner agent

    Leverage their expertise and Zillow's premium Showcase listings to get your home seen by more buyers.

    Get started

    List with your own agent

    Get your home in front of millions of buyers by listing it on Zillow.

    Learn how to do it

    Sell it yourself

    Take full control of how buyers see your home on Zillow by listing For Sale by Owner (FSBO).

    List your home

    What's special

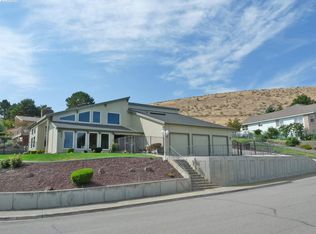
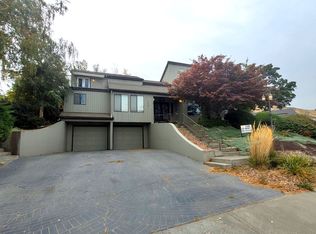
    This is the PERFECT home for so many folks! Highly desired Neighborhood, Well Established Landscaping, Yes, Real Trees and a Gorgeous Waterfall!! A Backyard anyone would love! Did I mention the 922sf of Trex Wrap Around Decking to Enjoy a Panoramic View of the City and River? 4 Large bedrooms, 2 Family Rooms, Sweet Dinette in a Chef's Dream Kitchen - Double ovens, Coffee Bar, Huge Island for preparation slicing & dicing, Did you see all the cabinets? Gorgeous Brazillian Cherry Hardwood Flooring throughout this classic beauty and we haven't even mentioned everything that is new! All 3 bathrooms are fully renovated with full tile bathtub & Shower walls, The kitchen was not only renovated but extended out the back for a team of cooks to take over. Check out all of the wood wrapped Anderson Windows throughout including the impressive Full View Anderson Slider for ease of enjoyment on the deck with a morning coffee or an afternoon of Fresh Lemonade. New HVAC system, and water heater along with a water softener in addition to the awesome Laundry/Craft room that has a utility sink too. This dazzling craft room has custom cabinets created to enjoy special slide outs and even has heated flooring for the coziest of sewing, making quilts, scrap booking and space for your cricketing all year round! What more can you ask for? Oh wait, enjoy your winters (yes, you heard me right) with 3 cozy Pellet stoves that are all on a thermostat! This is one of the seller's absolute favorite things! Let me tell you this home is BETTER THAN NEW! Move in and enjoy the holidays with a view you won't ever want to leave!

    This property is off market, which means it's not currently listed for sale or rent on Zillow. This may be different from what's available on other websites or public sources.

    Facts & features

    Interior

    Bedrooms & bathrooms
    • Bedrooms: 4
    • Bathrooms: 3
    • Full bathrooms: 2
    • 3/4 bathrooms: 1
    Heating
    • Heat pump
    Cooling
    • Central
    Appliances
    • Included: Dishwasher, Microwave, Range / Oven
    Features
    • Flooring: Tile, Carpet, Hardwood
    • Basement: Finished
    • Has fireplace: Yes
    Interior area
    • Total interior livable area: 2,740 sqft

    Property

    Parking
    • Total spaces: 2
    • Parking features: Garage - Attached
    Features
    • Exterior features: Wood, Cement / Concrete
    Lot
    • Size: 0.33 Acres
    Details
    • Parcel number: 109893020005002

    Construction

    Type & style
    • Home type: SingleFamily
    Materials
    • Wood
    • Foundation: Crawl/Raised
    • Roof: Composition
    Condition
    • Year built: 1979

    Utilities & green energy

    • Utilities for property: Appliances-Electric, Electric

    Community & neighborhood

    Location
    • Region: Kennewick

    HOA & financial

    HOA
    • Has HOA: Yes
    • HOA fee: $344 monthly

    Other

    Other facts
    • Ever Occupied: Yes
    • Zoning Type: SINGLE FAMILY R
    • APPLIANCES: Dishwasher, Microwave Oven, Range/Oven, Oven, Water Softener - Owned
    • BASEMENT: Finished, See Remarks, Windows - Egress, Daylight/Outside Entrance
    • EXTERIOR FEATURES: Fencing/Enclosed, Lighting, Deck/Open, Deck/Covered, Deck/Trex-type, Water Feature
    • School District: KENNEWICK
    • Neighborhood: Kennewick Cntrl
    • Garage Capacity: Two
    • PROPERTY DESCRIPTION: Located in City Limits, View, Garden Area, Terraced Yard, Professionally Landscaped
    • ROOF: Comp Shingle
    • IRRIGATION SYSTEM: Entire Property, UGS Timed, Pressurized, Connected
    • GARAGE/PARKING: Attached, Door Opener, 2 car
    • Total Baths: 3
    • Style 1: Mid Entry
    • Sale/Rent: For Sale
    • POOL: Community Pool, Membership Avail
    • Subdivision: PANORAMIC HEIGH
    • Originating MLS: Tri City
    • Agreements: Irrigation Water, Homeowner's Association, CC&R
    • Distressed Property: Not Applicable
    • New: Existing Construction (Not New)
    • WATER/SEWER: Water - Public, Sewer - Connected
    • FIREPLACE/FREESTAND STOVE: In Family Room, In Master Bedroom, 3, In Living Room, In Basement, See Remarks, Freestanding Stove-Pellet
    • FLOORING: Carpet, Tile, Wood
    • FOUNDATION/CONST: Crawl Space, Concrete
    • HVAC: Central Air, Electric - Cooling, Electric - Heating, Heat Pump - Heating, Heat Pump - Cooling, Forced Air, Filter/HEPA
    • INTERIOR: Ceiling - Raised, Drapes/Curtains/Blinds, Ceiling - Vaulted, Ceiling Fan(s), Utility Sink, Security System, See Remarks
    • ROOMS: Bath - Master, Breakfast Bar, Dining - Formal, Dining - Kitchen/Combo, Room - Family, Walk In Closet(s), Entry/Foyer, Kitchen Island, Pantry, Counters - Granite/Quartz, Room - Laundry, Master Suite, Room - Den, Room - Utility
    • STREET/ROAD INFO: Sidewalks, Street Lights, Curbs
    • UTILITIES: Appliances-Electric, Electric
    • WINDOWS: Windows - Double, Windows - Wood Wrapped, Windows - Storm, Windows - Wood
    • CONSTR. TYPE/EXTERIOR: Lap, Wood Frame, Concrete Board
    • Percentage of Finished Be: 51%-75%

    Price history

    DateEventPrice
    12/21/2020Sold$415,500+0.1%$152/sqft
    Source: PACMLS #250113 Report a problem
    11/18/2020Listed for sale$414,900$151/sqft
    Source: Coldwell Banker Tomlinson #250113 Report a problem

    Public tax history

    YearProperty taxesTax assessment
    2024$3,811 -5%$475,260 -5.6%
    2023$4,012 +44.5%$503,210 +28.6%
    2022$2,777 -18.6%$391,410 +12%
    2021$3,412 +18%$349,490 +21.9%
    2020$2,891 -9.7%$286,640 +6%
    2019$3,201 +21.6%$270,380 +22%
    2018$2,632 -15.8%$221,600
    2017$3,125 +7.3%$221,600
    2016$2,912 $221,600
    2015$2,912 +105%$221,600 +17.2%
    2014$1,420 $189,100
    2013$1,420 $189,100
    2012-- $189,100
    2011-- $189,100
    2010-- $189,100
    2009-- $189,100
    2008-- --
    2007-- --
    2006-- --

    Find assessor info on the county website

    Neighborhood: 99338

    Nearby schools

    GreatSchools rating
    Schools provided by the listing agent
    • District: Kennewick

    Source: The MLS. This data may not be complete. We recommend contacting the local school district to confirm school assignments for this home.

    Get pre-qualified for a loan
    At Zillow Home Loans, we can pre-qualify you in as little as 5 minutes with no impact to your credit score.

    An equal housing lender. NMLS #10287.

    Sell for more on Zillow
    Get a Zillow Showcase℠ listing at no additional cost and you could sell for .
    $515,600
    2% more
    +$10,312
    With Zillow Showcase(estimated)
    $525,912