Skip main navigation
Sold for $579,900
  • $579,900

    6009 W 26th Ave, Kennewick, WA 99338

    4beds
    2,875sqft
    Single Family Residence
    Built in 1993
    0.38 Acres Lot
    $580,200 Zestimate®
    $202/sqft
    $4,143 Estimated rent

    Home value

    $580,200

    $545,000 - $615,000

    $4,143/mo

    Zestimate® history
    Loading
    Loading...

    Owner options

    List your home for rent

    $4,143/mo

    Rent Zestimate®

    Find your next renter with Zillow Rental Manager. Plus, with online applications, you can quickly screen prospective tenants – for free.

    Learn more

    $4,143/mo

    Rent Zestimate®

    Refinance and save

    $3,477/mo

    Est. payment

    Refinancing to a lower rate could help reduce your monthly payments and save thousands over the life of the loan.

    See today's rates

    $3,477/mo

    Est. payment

    Explore your selling options

    Work with a Zillow partner agent

    Leverage their expertise and Zillow's premium Showcase listings to get your home seen by more buyers.

    Get started

    List with your own agent

    Get your home in front of millions of buyers by listing it on Zillow.

    Learn how to do it

    Sell it yourself

    Take full control of how buyers see your home on Zillow by listing For Sale by Owner (FSBO).

    List your home

    What's special

    Outdoor underground fiberglass poolWood burning accented fireplaceNatural lightTrex deckBrick accentsHardwood flooringJetted tub
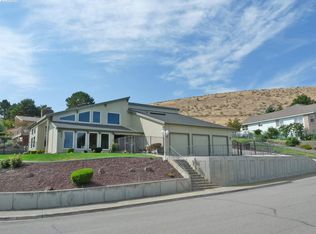
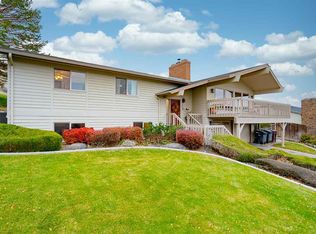
    MLS# 287094 Here it is! 5150 square feet! The perfect retreat! This home has so much to offer! 3 bedroom on upper level with possibility for more on main level! The main level has 2270 square feet of space already set up for kitchen, bedrooms and living space. Bathroom is completed with dual sinks and shower. Perfect space for multigenerational living or apartments space. Everything is plumbed and ready to make it your own. The upper level is a perfect resort area for the family and company! Outdoor underground fiberglass pool that is so refreshing on those hot days or perfect for entertaining. Newer pump included. Pool is equipped with all the supplies needed. As you enter this custom built home you will be wowed at the spacious open area and natural light! Amazing panoramic views of the Tri Cities and river! Gaze at the sparkling city lights in the evening. Large living room to entertain or relax in. The kitchen is a chefs dream. Ample cabinet and counter space. Hardwood flooring flows from kitchen into family room area. Kitchen features granite counters, tile accent, undermount sink, cooktop and oven, dishwasher and microwave. Kitchen flows into the family room. Easy to watch the kids play or visit with family and friends while preparing meals. Wood burning accented fireplace and shelving complete this cozy area. Step out the door onto the trex deck and splash in the pool. Backyard has fenced yard, underground sprinklers, beautiful flowers and trees, and patio and deck. Continuing on upper level you will find a great craft room/laundryroom with so much storage! Primary bedroom is very spacious. Step out on the balcony and take in the views! Primary bath includes walk in closet, dual sinks, large jetted tub and shower. 2 spacious bedrooms and a main full bathroom complete the upper level. Other features to this home include dual garage door openers, owned water softener, newer water heater, newer roof, dual HVAC units, custom shades, and newer solar pool cover. This amazing home has so much curb appeal with brick accents and steps with railing to the home. Don't miss seeing this hidden gem.

    Zillow last checked:

    Listing updated:

    Listed by:

    Darla Cravens 509-727-4786,

    Windermere Group One/Tri-Cities,

    Kyle Cravens 509-948-6204,

    Windermere Group One/Tri-Cities

    Bought with:

    Darla Cravens, 109798

    Windermere Group One/Tri-Cities

    Source: PACMLS,MLS#: 287094MLS Logo

    Facts & features

    Interior

    Bedrooms & bathrooms
    • Bedrooms: 4
    • Bathrooms: 3
    • Full bathrooms: 3
    Bedroom
    • Level: Upper
    • Area: 240
    • Dimensions: 15 x 16
    Bedroom 1
    • Level: Upper
    • Area: 150
    • Dimensions: 15 x 10
    Bedroom 2
    • Level: Upper
    • Area: 266
    • Dimensions: 14 x 19
    Dining room
    • Level: Upper
    Family room
    • Level: Upper
    • Area: 384
    • Dimensions: 16 x 24
    Kitchen
    • Level: Upper
    • Area: 364
    • Dimensions: 14 x 26
    Living room
    • Level: Upper
    • Area: 551
    • Dimensions: 19 x 29
    Heating
    • Heat Pump
    Cooling
    • Central Air/2 or more Sys, Heat Pump
    Appliances
    • Included: Cooktop, Dishwasher, Oven, Refrigerator, Water Softener Owned, Water Heater
    • Laundry: Sink
    Features
    • Vaulted Ceiling(s), Storage
    • Flooring: Carpet, Tile, Vinyl, Wood
    • Windows: Double Pane Windows, Windows - Vinyl, Drapes/Curtains/Blinds
    • Basement: Yes
    • Number of fireplaces: 1
    • Fireplace features: 1, Family Room, Wood Burning
    Interior area
    • Total structure area: 5,150
    • Total interior livable area: 2,875 sqft

    Property

    Parking
    • Total spaces: 2
    • Parking features: Attached, 2 car, Garage Door Opener
    • Attached garage spaces: 2
    Features
    • Levels: 1 Story w/Basement
    • Stories: 1
    • Patio & porch: Deck/Open, Deck/Covered, Patio/Covered, Deck/Trex-type
    • Has private pool: Yes
    • Pool features: Fiberglass, In Ground
    • Fencing: Fenced
    • Has view: Yes
    Lot
    • Size: 0.38 Acres
    • Features: Located in City Limits, Plat Map - Recorded, Garden, Terraced Yard
    Details
    • Parcel number: 108894011681001
    • Zoning description: Residential

    Construction

    Type & style
    • Home type: SingleFamily
    • Property subtype: Single Family Residence
    Materials
    • Lap
    • Foundation: Concrete
    • Roof: Comp Shingle
    Condition
    • Existing Construction (Not New)
    • New construction: No
    • Year built: 1993

    Utilities & green energy

    • Water: Public
    • Utilities for property: Sewer Connected

    Community & neighborhood

    Location
    • Region: Kennewick
    • Subdivision: Other,Kennewick West

    Other

    Other facts
    • Listing terms: Cash,Conventional,FHA,VA Loan
    • Road surface type: Paved

    Price history

    DateEventPrice
    5/1/2026Sold$579,900-3.3%$202/sqft
    Source: PACMLS #287094 Report a problem
    10/20/2025Price change$599,900-9.8%$209/sqft
    Source: PACMLS #287094 Report a problem
    10/9/2025Price change$665,000-1.5%$231/sqft
    Source: PACMLS #287094 Report a problem
    9/22/2025Price change$675,000-1.5%$235/sqft
    Source: PACMLS #287094 Report a problem
    9/2/2025Listed for sale$685,000$238/sqft
    Source: PACMLS #287094 Report a problem

    Public tax history

    YearProperty taxesTax assessment
    2024$6,427 +12.1%$805,950 +11.7%
    2023$5,734 +46.7%$721,840 +30.4%
    2022$3,910 -18.1%$553,620 +12.9%
    2021$4,772 -3.2%$490,540 -0.2%
    2020$4,929 +2.1%$491,370 +6.8%
    2019$4,828 +28.1%$460,270 +25.4%
    2018$3,770 -18.1%$366,980
    2017$4,604 +6.9%$366,980
    2016$4,308 $366,980
    2015$4,308 +25.2%$366,980 +26.2%
    2014$3,441 $290,800
    2013$3,441 $290,800
    2012-- $290,800
    2011-- $290,800
    2010-- $290,800
    2009-- $290,800
    2008-- --
    2007-- --
    2006-- --

    Find assessor info on the county website

    Neighborhood: 99338

    Nearby schools

    GreatSchools rating
    Schools provided by the listing agent
    • District: Kennewick

    Source: PACMLS. This data may not be complete. We recommend contacting the local school district to confirm school assignments for this home.

    Get pre-qualified for a loan
    At Zillow Home Loans, we can pre-qualify you in as little as 5 minutes with no impact to your credit score.

    An equal housing lender. NMLS #10287.

    Sell for more on Zillow
    Get a Zillow Showcase℠ listing at no additional cost and you could sell for .
    $580,200
    2% more
    +$11,604
    With Zillow Showcase(estimated)
    $591,804