Beautiful contemporary home in a highly coveted Woodmore Towne Centre directly across from the community club house, tennis and pool. This light-filled home features an open floor plan with high ceilings, dramatic columns, hardwood floors, fireplace, and a screened-in porch. The kitchen offers granite countertops, gas cooktop, double ovens, built-in microwave, and a designer tile backsplash. Main-level office and upper-level laundry add everyday convenience, while appealing wall colors enhance the modern feel. The fully permitted lower-level unit generates $1,700/month with a month-to-month tenant—ideal for income or flexible living. Solar panels in place (approx. $18,000 lease balance).Convenient to shopping, dining, and Metro! Subject to third-party court approval (not a short sale) with ratification occurring when presented/accepted and court approval within 21 days.
Under contract
$769,900
2608 Saint Nicholas Way, Lanham, MD 20706
5beds
3,111sqft
Single Family Residence
Built in 2015
8,712 Square Feet Lot
$-- Zestimate®
$247/sqft
$83/mo HOA
What's special
- 144 days
- 39
- 1
Zillow last checked:
Listing updated:
Listed by:
Stacie Hatziyannis 301-928-7465,
Berkshire Hathaway HomeServices PenFed Realty 703-281-8500
Source: Bright MLS,MLS#: MDPG2198596
Facts & features
Interior
Bedrooms & bathrooms
- Bedrooms: 5
- Bathrooms: 5
- Full bathrooms: 4
- 1/2 bathrooms: 1
- Main level bathrooms: 1
Rooms
- Room types: Bedroom 2, Bedroom 3, Bedroom 4, Bedroom 1, Bathroom 1, Bathroom 2, Bathroom 3, Full Bath, Half Bath
Bedroom 1
- Level: Upper
Bedroom 1
- Level: Lower
Bedroom 2
- Level: Upper
Bedroom 3
- Level: Upper
Bedroom 4
- Level: Upper
Bathroom 1
- Level: Upper
Bathroom 1
- Level: Lower
Bathroom 2
- Level: Upper
Bathroom 3
- Level: Upper
Other
- Level: Upper
Half bath
- Level: Main
Heating
- Forced Air, Programmable Thermostat, Natural Gas
Cooling
- Central Air, Programmable Thermostat, Electric
Appliances
- Included: Down Draft, Dishwasher, Disposal, Microwave, Double Oven, Self Cleaning Oven, Oven, Refrigerator, Gas Water Heater
- Laundry: Upper Level, In Basement, Washer/Dryer Hookups Only
Features
- Breakfast Area, Dining Area, Family Room Off Kitchen, Open Floorplan, Kitchen - Gourmet, Kitchen Island, Primary Bath(s), Recessed Lighting, Upgraded Countertops, 2 Story Ceilings, 9'+ Ceilings, Dry Wall
- Flooring: Wood
- Doors: ENERGY STAR Qualified Doors, French Doors, Insulated
- Windows: Casement, Insulated Windows, Low Emissivity Windows, Palladian, Screens
- Basement: Rear Entrance,Exterior Entry,Finished
- Number of fireplaces: 1
- Fireplace features: Gas/Propane, Mantel(s)
Interior area
- Total structure area: 3,111
- Total interior livable area: 3,111 sqft
- Finished area above ground: 2,691
- Finished area below ground: 420
Video & virtual tour
Property
Parking
- Total spaces: 2
- Parking features: Garage Faces Front, Garage Door Opener, Attached, Off Street
- Attached garage spaces: 2
Accessibility
- Accessibility features: None
Features
- Levels: Three
- Stories: 3
- Pool features: Community
Lot
- Size: 8,712 Square Feet
Details
- Additional structures: Above Grade, Below Grade
- Parcel number: 17135540423
- Zoning: TACE
- Special conditions: Third Party Approval
Construction
Type & style
- Home type: SingleFamily
- Architectural style: Traditional,Colonial
- Property subtype: Single Family Residence
Materials
- Frame
- Foundation: Slab
- Roof: Asphalt
Condition
- Excellent
- New construction: No
- Year built: 2015
Details
- Builder model: EASTON
- Builder name: DR HORTON
Utilities & green energy
- Sewer: Public Sewer
- Water: Public
- Utilities for property: Cable Available
Community & HOA
Community
- Security: Smoke Detector(s)
- Subdivision: Woodmore Towne Centre
HOA
- Has HOA: Yes
- Services included: Pool(s), Health Club
- HOA fee: $250 quarterly
Location
- Region: Lanham
- Municipality: GLENARDEN
Financial & listing details
- Price per square foot: $247/sqft
- Tax assessed value: $662,100
- Annual tax amount: $10,775
- Date on market: 4/9/2026
- Listing agreement: Exclusive Right To Sell
- Inclusions: Solar Panels
- Ownership: Fee Simple
- Total actual rent: 1700
Estimated market value
Not available
Estimated sales range
Not available
Not available
Price history
| Date | Event | Price |
|---|---|---|
| 6/26/2026 | Listing removed | $769,900$247/sqft |
Source:  Bright MLS #MDPG2198596 Report a problem Bright MLS #MDPG2198596 Report a problem | ||
| 5/20/2026 | Contingent | $769,900$247/sqft |
Source: Bright MLS #MDPG2198596 Report a problem | ||
| 4/10/2026 | Listed for sale | $769,900+62.8%$247/sqft |
Source: Bright MLS #MDPG2198596 Report a problem | ||
| 11/10/2016 | Sold | $472,790$152/sqft |
Source: Public Record Report a problem | ||
Public tax history
| Year | Property taxes | Tax assessment |
|---|---|---|
| 2025 | $10,158 +37.4% | $608,867 +9.6% |
| 2024 | $7,394 +10.3% | $555,633 +10.6% |
| 2023 | $6,701 -0.1% | $502,400 |
| 2022 | $6,711 +4.6% | $502,400 +5.6% |
| 2021 | $6,413 +2.7% | $475,733 +2.9% |
| 2020 | $6,242 -9.2% | $462,400 |
| 2019 | $6,871 | $462,400 |
| 2018 | -- | $462,400 -6.7% |
| 2017 | $7,368 | $495,800 +6.1% |
| 2016 | -- | $467,433 +5600.4% |
| 2015 | -- | $8,200 |
| 2014 | -- | $8,200 |
Find assessor info on the county website
Monthly payment
Est. payment
Payment breakdown
Explore the cost of this home by adjusting the details. Changes won't be saved.Climate risks
Neighborhood: 20706
Nearby schools
Schools provided by the listing agent
- Elementary: Kingsford
- Middle: Ernest Everett Just
- High: C H Flowers
- District: Prince George's County Public Schools
Source: Bright MLS. This data may not be complete. We recommend contacting the local school district to confirm school assignments for this home.
- $681,8005 bd5 ba2.9k sqft2608 Saint Nicholas Way, Glenarden, MD 20706Off Market
- $673,8006 bd4 ba2.7k sqft2606 Saint Nicholas Way, Lanham, MD 20706Off Market
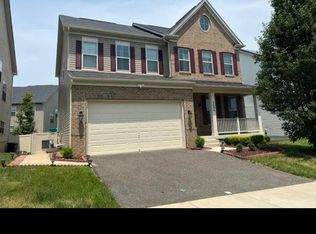
- $575,4004 bd3 ba3k sqft2606 Saint Nicholas Way, Glenarden, MD 20706Off Market

- $685,6004 bd3 ba3.4k sqft9207 Rice Ave, Glenarden, MD 20706Off Market
Similar homes
- $679,9006 bd4 ba3.5k sqft8805 Glenarden Pkwy, Lanham, MD 20706New Construction

 MLS ID #MDPG2213234, Christopher Underwood, Curtis Real Estate Company. Bright MLS
 - $739,9004 bd4 ba2.3k sqft10706 Wynfield Ct, Glenn Dale, MD 20769For Sale
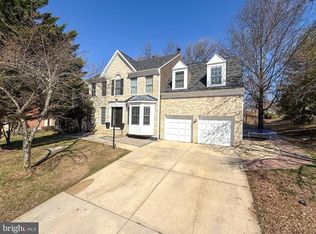 MLS ID #MDPG2194458, Hugo Quinonez, RE/MAX Results. Bright MLS
 - $679,9004 bd4 ba2.5k sqft16408 Edgepark Ct, Bowie, MD 20716For Sale
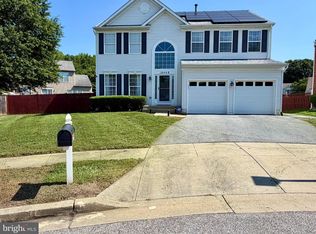 MLS ID #MDPG2215046, Mr. Robert Ratliff, Samson Properties. Bright MLS
 - $825,0004 bd5 ba4.3k sqft321 Radiant Ct, Upper Marlboro, MD 20774For Sale
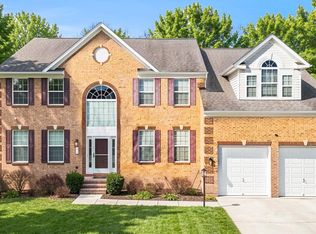 MLS ID #MDPG2191092, Shameeka Price, Capital Structures Real Estate, LLC.. Bright MLS
 - $749,0005 bd4 ba4.5k sqft4111 Steeds Grant Way, Fort Washington, MD 20744For SaleMLS ID #MDPG2199476, Joanna Fischer, EXP Realty, LLC. Bright MLS
- $650,0004 bd3 ba3k sqft7408 Near Thicket Way, Laurel, MD 20707For SaleMLS ID #MDPG2215514, Rob Foy, RE/MAX Advantage Realty. Bright MLS
- $725,0004 bd4 ba2.8k sqft12605 Broughton Blf, Brandywine, MD 20613For SaleMLS ID #MDPG2208628, Khaneisha Pagan, KW Metro Center. Bright MLS
- $840,0005 bd5 ba3.4k sqft12502 Monterey Park Ct, Brandywine, MD 20613For SaleMLS ID #MDPG2211592, Leisel L Taylor, Keller Williams Preferred Properties. Bright MLS
- $785,0005 bd3 ba3.9k sqft5809 McIntosh Pl, Brandywine, MD 20613For SaleMLS ID #MDPG2212366, Steve Patten, KW Metro Center. Bright MLS
- $678,0005 bd4 ba1.9k sqft13805 Gullivers Trl, Bowie, MD 20720For SaleMLS ID #MDPG2209188, Angela Warren, Real Broker, LLC. Bright MLS
- $830,0003 bd4 ba2.4k sqft2502 18th St NE, Washington, DC 20018For SaleMLS ID #DCDC2278634, Lonnie Whitehead II, KW Metro Center. Bright MLS
- $679,0005 bd5 ba3.3k sqft8223 Miner St, Greenbelt, MD 20770For SaleMLS ID #MDPG2214540, Tamika Johnson, RE/MAX United Real Estate. Bright MLS
- $799,9005 bd4 ba4k sqft908 Enfield Way, Severn, MD 21144For SaleMLS ID #MDAA2150088, Jason Donovan, RE/MAX Leading Edge. Bright MLS
- $820,0005 bd4 ba3.6k sqft15550 Twin River Cir, Bowie, MD 20716For SaleMLS ID #MDPG2208916, Garland Dabney, Redfin Corp. Bright MLS
- $599,9983 bd4 ba3.1k sqft10805 Lariat Way, Upper Marlboro, MD 20772For SaleMLS ID #MDPG2216244, Tamika Brooks, HomeSmart. Bright MLS
- $724,0003 bd4 ba2.4k sqft7504 Farm Pond Ct, Hanover, MD 21076For SaleMLS ID #MDAA2154530, Sean Der, Next Step Realty. Bright MLS
- $675,0006 bd5 ba4.3k sqft9312 Fox Run Dr, Clinton, MD 20735For SaleMLS ID #MDPG2205788, James Weiskerger, Next Step Realty. Bright MLS
- $962,0005 bd5 ba3.4k sqft11607 Wynnifred Pl, Glenn Dale, MD 20769For SaleMLS ID #MDPG2209388, Maha Abdelaziz, RLAH @properties. Bright MLS
- $560,0005 bd4 ba2.4k sqft12328 Melody Turn, Bowie, MD 20715For SaleMLS ID #MDPG2211924, Justin Paulhamus, 4J Real Estate, LLC. Bright MLS
- $525,0003 bd4 ba2.4k sqft3013 Saint Josephs Dr, Upper Marlboro, MD 20774For SaleMLS ID #MDPG2212422, Tamika Johnson, RE/MAX United Real Estate. Bright MLS
