Built in 2015, this is a short sale, sales price must be approved by the bank. With over 75 successful settlements with short sale sellers. Expect a settlement in the 60 to 90 day time period. This exquisite home has 5 bedrooms, 3 and 1/2 baths, fenced back yard and over 4,000 finished square foot of living space. Cherry wood flooring throughout most of the house with bedrooms with carpet. Located just 300 feet from community clubhouse and pool. Just a 2 mile ride to new Carrolton metro stop. Listing agent with over 75 successful short sales completed. Home shows very well!
Under contract
Price cut: $5K (6/24)
$675,000
2606 Saint Nicholas Way, Lanham, MD 20706
5beds
2,792sqft
Single Family Residence
Built in 2015
5,168 Square Feet Lot
$673,800 Zestimate®
$242/sqft
$121/mo HOA
What's special
Bedrooms with carpet
- 90 days |
- 316 |
- 13 |
Zillow last checked:
Listing updated:
Listed by:
George McDowell 410-218-3612,
Keller Williams Select Realtors of Annapolis 4109724000,
Listing Team: The Mcdowell Team, Co-Listing Agent: Karen M Gaddy Willis 240-779-4884,
Keller Williams Select Realtors of Annapolis
Source: Bright MLS,MLS#: MDPG2200074
Facts & features
Interior
Bedrooms & bathrooms
- Bedrooms: 5
- Bathrooms: 4
- Full bathrooms: 3
- 1/2 bathrooms: 1
- Main level bathrooms: 1
Rooms
- Room types: Living Room, Dining Room, Bedroom 2, Bedroom 3, Bedroom 4, Bedroom 5, Kitchen, Family Room, Bedroom 1, Laundry, Office, Recreation Room, Storage Room, Bathroom 1, Bathroom 2, Bathroom 3, Half Bath
Bedroom 1
- Features: Walk-In Closet(s), Flooring - Wood, Flooring - HardWood, Bathroom - Walk-In Shower, Soaking Tub
- Level: Upper
- Area: 357 Square Feet
- Dimensions: 17 X 21
Bedroom 2
- Features: Flooring - Carpet
- Level: Upper
- Area: 221 Square Feet
- Dimensions: 13 X 17
Bedroom 3
- Features: Flooring - Carpet, Jack and Jill Bathroom
- Level: Upper
- Area: 182 Square Feet
- Dimensions: 13 X 14
Bedroom 4
- Features: Flooring - Carpet, Jack and Jill Bathroom
- Level: Upper
- Area: 210 Square Feet
- Dimensions: 14 X 15
Bedroom 5
- Features: Flooring - HardWood
- Level: Lower
- Area: 210 Square Feet
- Dimensions: 14 X 15
Bathroom 1
- Features: Flooring - Ceramic Tile, Granite Counters, Soaking Tub, Bathroom - Walk-In Shower
- Level: Upper
- Area: 171 Square Feet
- Dimensions: 9 X 19
Bathroom 2
- Features: Bathroom - Tub Shower, Granite Counters, Jack and Jill Bathroom
- Level: Upper
- Area: 72 Square Feet
- Dimensions: 6 X 12
Bathroom 3
- Features: Flooring - Ceramic Tile, Bathroom - Tub Shower
- Level: Lower
- Area: 54 Square Feet
- Dimensions: 6 X 9
Dining room
- Features: Flooring - HardWood
- Level: Main
- Area: 196 Square Feet
- Dimensions: 14 X 14
Family room
- Features: Flooring - HardWood
- Level: Main
- Area: 483 Square Feet
- Dimensions: 21 X 23
Half bath
- Features: Flooring - HardWood
- Level: Main
- Area: 35 Square Feet
- Dimensions: 5 X 7
Kitchen
- Features: Granite Counters, Dining Area, Flooring - Solid Hardwood, Kitchen Island, Kitchen - Gas Cooking
- Level: Main
- Area: 460 Square Feet
- Dimensions: 20 X 23
Laundry
- Features: Flooring - Ceramic Tile
- Level: Upper
- Area: 72 Square Feet
- Dimensions: 8 X 9
Living room
- Features: Flooring - HardWood
- Level: Main
- Area: 260 Square Feet
- Dimensions: 13 X 20
Office
- Features: Flooring - HardWood
- Level: Lower
- Area: 285 Square Feet
- Dimensions: 15 X 19
Recreation room
- Features: Flooring - HardWood
- Level: Lower
- Area: 693 Square Feet
- Dimensions: 21 X 33
Storage room
- Features: Flooring - Concrete
- Level: Lower
- Area: 210 Square Feet
- Dimensions: 10 X 21
Heating
- Central, Natural Gas
Cooling
- Central Air, Natural Gas
Appliances
- Included: Microwave, Dishwasher, Disposal, Double Oven, Oven/Range - Gas, Refrigerator, Water Heater, Gas Water Heater
- Laundry: Has Laundry, Hookup, Upper Level, Laundry Room
Features
- Dining Area, Family Room Off Kitchen, Open Floorplan, Kitchen - Galley, Kitchen - Table Space, Primary Bath(s), Soaking Tub, Bathroom - Tub Shower, Walk-In Closet(s), Formal/Separate Dining Room
- Flooring: Carpet, Hardwood, Wood, Ceramic Tile
- Basement: Finished
- Has fireplace: No
Interior area
- Total structure area: 2,792
- Total interior livable area: 2,792 sqft
- Finished area above ground: 2,792
Property
Parking
- Total spaces: 4
- Parking features: Garage Faces Front, Garage Door Opener, Asphalt, Garage, Driveway, On Street
- Garage spaces: 2
- Uncovered spaces: 2
- Details: Garage Sqft: 575
Accessibility
- Accessibility features: None
Features
- Levels: Three
- Stories: 3
- Exterior features: Lighting, Tennis Court(s), Private Beach
- Pool features: Community
- Spa features: Community
- Fencing: Partial,Vinyl
- Waterfront features: Boat - Powered, Canoe/Kayak, Fishing Allowed, Private Access, Swimming Allowed, Waterski/Wakeboard, River
- Body of water: Magothy
Lot
- Size: 5,168 Square Feet
- Features: Landscaped
Details
- Additional structures: Above Grade
- Parcel number: 17135540434
- Zoning: R-1
- Special conditions: Third Party Approval
Construction
Type & style
- Home type: SingleFamily
- Architectural style: Colonial
- Property subtype: Single Family Residence
Materials
- Frame
- Foundation: Concrete Perimeter, Brick/Mortar
- Roof: Architectural Shingle
Condition
- Very Good,Excellent,Good
- New construction: No
- Year built: 2015
Utilities & green energy
- Sewer: Public Sewer
- Water: Public
- Utilities for property: Natural Gas Available, Water Available, Sewer Available, Cable Available
Community & HOA
Community
- Features: Pool
- Security: Main Entrance Lock
- Subdivision: Woodmore Towne Centre
HOA
- Has HOA: Yes
- Amenities included: Basketball Court, Clubhouse, Common Grounds, Meeting Room
- Services included: Pool(s), Common Area Maintenance
- HOA fee: $121 monthly
- HOA name: WOODMORE TOWN CENTER
Location
- Region: Lanham
- Municipality: Glenarden
Financial & listing details
- Price per square foot: $242/sqft
- Tax assessed value: $650,000
- Annual tax amount: $4,500
- Date on market: 4/21/2026
- Listing agreement: Exclusive Agency
- Listing terms: Conventional,FHA,VA Loan
- Ownership: Fee Simple
Estimated market value
$673,800
$640,000 - $707,000
$4,072/mo
Price history
| Date | Event | Price |
|---|---|---|
| 7/8/2026 | Contingent | $675,000$242/sqft |
Source:  Bright MLS #MDPG2200074 Report a problem Bright MLS #MDPG2200074 Report a problem | ||
| 6/24/2026 | Price change | $675,000-0.7%$242/sqft |
Source: Bright MLS #MDPG2200074 Report a problem | ||
| 6/8/2026 | Listed for sale | $680,000-1.4%$244/sqft |
Source: Bright MLS #MDPG2200074 Report a problem | ||
| 6/3/2026 | Contingent | $690,000$247/sqft |
Source: Bright MLS #MDPG2200074 Report a problem | ||
| 5/18/2026 | Price change | $690,000-1.4%$247/sqft |
Source: Bright MLS #MDPG2200074 Report a problem | ||
| 4/21/2026 | Listed for sale | $700,000-4.1%$251/sqft |
Source: Bright MLS #MDPG2200074 Report a problem | ||
| 1/9/2026 | Listing removed | $730,000$261/sqft |
Source: Bright MLS #MDPG2167122 Report a problem | ||
| 12/18/2025 | Listed for sale | $730,000+12.3%$261/sqft |
Source: Bright MLS #MDPG2167122 Report a problem | ||
| 10/17/2025 | Contingent | $650,000$233/sqft |
Source: Bright MLS #MDPG2167122 Report a problem | ||
| 10/17/2025 | Price change | $650,000-3.7%$233/sqft |
Source: Bright MLS #MDPG2167122 Report a problem | ||
| 10/10/2025 | Price change | $675,000-3.6%$242/sqft |
Source: Bright MLS #MDPG2167122 Report a problem | ||
| 10/2/2025 | Price change | $700,000-3.4%$251/sqft |
Source: Bright MLS #MDPG2167122 Report a problem | ||
| 9/26/2025 | Price change | $725,000-3.3%$260/sqft |
Source: Bright MLS #MDPG2167122 Report a problem | ||
| 9/15/2025 | Listed for sale | $750,000+3.4%$269/sqft |
Source: Bright MLS #MDPG2167122 Report a problem | ||
| 8/26/2025 | Listing removed | $725,000$260/sqft |
Source: Bright MLS #MDPG2151826 Report a problem | ||
| 7/2/2025 | Listed for sale | $725,000+3.6%$260/sqft |
Source: Bright MLS #MDPG2151826 Report a problem | ||
| 5/27/2025 | Contingent | $700,000$251/sqft |
Source: Bright MLS #MDPG2151826 Report a problem | ||
| 5/16/2025 | Price change | $700,000-3.4%$251/sqft |
Source: Bright MLS #MDPG2151826 Report a problem | ||
| 5/9/2025 | Listed for sale | $725,000-6.5%$260/sqft |
Source: Bright MLS #MDPG2151826 Report a problem | ||
| 5/8/2025 | Listing removed | $775,000$278/sqft |
Source: Bright MLS #MDPG2140552 Report a problem | ||
| 3/16/2025 | Price change | $775,000-3.1%$278/sqft |
Source: Bright MLS #MDPG2140552 Report a problem | ||
| 2/8/2025 | Listing removed | $6,000$2/sqft |
Source: Zillow Rentals Report a problem | ||
| 2/8/2025 | Listed for sale | $800,000+8.1%$287/sqft |
Source: Bright MLS #MDPG2140552 Report a problem | ||
| 1/17/2025 | Listed for rent | $6,000$2/sqft |
Source: Zillow Rentals Report a problem | ||
| 2/19/2024 | Listing removed | -- |
Source: Zillow Rentals Report a problem | ||
| 3/6/2023 | Sold | $740,000+68.2%$265/sqft |
Source: Bright MLS #MDPG2068754 Report a problem | ||
| 5/4/2016 | Sold | $439,990$158/sqft |
Source: Public Record Report a problem | ||
Public tax history
| Year | Property taxes | Tax assessment |
|---|---|---|
| 2025 | $9,599 +35.1% | $594,467 +11.4% |
| 2024 | $7,104 +12.6% | $533,833 +12.8% |
| 2023 | $6,312 -0.1% | $473,200 |
| 2022 | $6,321 +4.8% | $473,200 +5.8% |
| 2021 | $6,030 +2.8% | $447,267 +3% |
| 2020 | $5,863 -9.2% | $434,300 |
| 2019 | $6,454 | $434,300 |
| 2018 | -- | $434,300 -6.7% |
| 2017 | $6,914 | $465,300 +8.9% |
| 2016 | -- | $427,433 +5112.6% |
| 2015 | -- | $8,200 |
| 2014 | -- | $8,200 |
Find assessor info on the county website
Monthly payment
Est. payment
Payment breakdown
Explore the cost of this home by adjusting the details. Changes won't be saved.Climate risks
Neighborhood: 20706
Nearby schools
GreatSchools rating
- 5/10Kingsford Elementary SchoolGrades: PK-5Distance: 3.1 mi
- 2/10Ernest Everett Just Middle SchoolGrades: 6-8Distance: 1.7 mi
- 5/10Charles Herbert Flowers High SchoolGrades: 9-12Distance: 0.8 mi
Schools provided by the listing agent
- District: Prince George's County Public Schools
Source: Bright MLS. This data may not be complete. We recommend contacting the local school district to confirm school assignments for this home.
- $--2 bd1 ba1.3k sqft9205 Rice Ave #1, Lanham, MD 20706Off Market
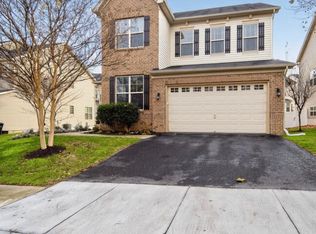
- $730,1505 bd5 ba2.9k sqft9205 Rice Ave, Lanham, MD 20706Sold
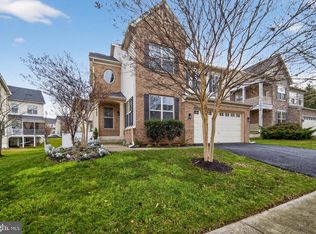
- $5,0005 bd5 ba4.4k sqft9203 Rice Ave, Lanham, MD 20706For Rent

- $584,1004 bd3 ba3k sqft2606 Saint Nicholas Way, Glenarden, MD 20706Off Market

- $679,8005 bd4 ba3.1k sqft2604 Saint Nicholas Way, Lanham, MD 20706Off Market
- $769,9005 bd5 ba3.1k sqft2608 Saint Nicholas Way, Lanham, MD 20706For Sale
- $698,0004 bd3 ba3.4k sqft9207 Rice Ave, Glenarden, MD 20706Off Market
- $705,0004 bd4 ba2.8k sqft9207 Rice Ave, Lanham, MD 20706Sold
A local agent can set up tours, give advice and negotiate with sellers.
Similar homes
- $679,9004 bd3 ba2.7k sqft5704 Allwood Ct, Lanham, MD 20706For Sale

 MLS ID #MDPG2190912, Dana Wang, Fairfax Realty Select. Bright MLS
 - $450,0005 bd2 ba2k sqft7950 Dellwood Ave, Lanham, MD 20706For Sale
 MLS ID #MDPG2204520, Marvin Holmes, CENTURY 21 New Millennium. Bright MLS
 - $687,9995 bd4 ba3.5k sqft1602 Sundew Ct, Bowie, MD 20721For Sale
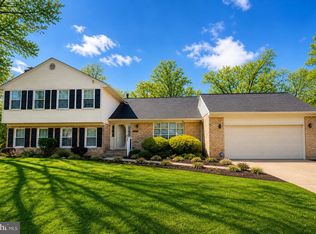 MLS ID #MDPG2202042, Daniel A Moxley, Elite Business Solutions Inc.. Bright MLS
 - $529,9005 bd3 ba2.3k sqft7011 Nashville Rd, Lanham, MD 20706For Sale
 MLS ID #MDPG2206318, Emmanuel Ukwandu, Independent Realty, Inc. Bright MLS
 - $795,0004 bd3 ba3.2k sqft11912 Shadystone Ter, Bowie, MD 20721For SaleMLS ID #MDPG2208914, George DuBose, Samson Properties. Bright MLS
- $715,0006 bd4 ba3.4k sqft14508 Delcastle Dr, Bowie, MD 20721For SaleMLS ID #MDPG2204482, Toya Brim, Real Broker, LLC. Bright MLS
- $655,0005 bd4 ba3.2k sqft4805 Ashford Pl, Upper Marlboro, MD 20772For SaleMLS ID #MDPG2205676, Patrick Odidika, Weichert, REALTORS. Bright MLS
- $514,9004 bd3 ba1.5k sqft9937 Franklin St, Lanham, MD 20706For SaleMLS ID #MDPG2190064, Yenny Navarrete-Rios, Heymann Realty, LLC. Bright MLS
- $510,0004 bd4 ba2.5k sqft10508 Meadowridge Ln, Bowie, MD 20721For SaleMLS ID #MDPG2208830, Patrick Joy, Bennett Realty Solutions. Bright MLS
- $610,0004 bd4 ba2.5k sqft10307 Keepsake Ln, Upper Marlboro, MD 20772For SaleMLS ID #MDPG2209978, MARLON FLETCHER, Keller Williams Preferred Properties. Bright MLS
- $699,9005 bd4 ba3.1k sqft4615 Mary Beth Blvd, Clinton, MD 20735For SaleMLS ID #MDPG2205508, Dominic Curry, Residential Plus Real Estate Services. Bright MLS
- $699,0005 bd3 ba2.2k sqft1116 34th St SE, Washington, DC 20019For SaleMLS ID #DCDC2258550, BILL PATERSON, Long & Foster Real Estate, Inc.. Bright MLS
- $749,9003 bd4 ba3.5k sqft14518 Dolbrook Ln, Bowie, MD 20721For SaleMLS ID #MDPG2203170, Karyn Freeman, Samson Properties. Bright MLS
- $749,9004 bd4 ba3.5k sqft906 Whistling Duck Dr, Upper Marlboro, MD 20774For SaleMLS ID #MDPG2203842, Dorothy Cosby, Coldwell Banker Realty. Bright MLS
- $740,0004 bd4 ba2.6k sqft14616 Sturtevant Rd, Silver Spring, MD 20905For SaleMLS ID #MDMC2242908, Ailene Cabalida, EXP Realty, LLC. Bright MLS
- $585,0004 bd5 ba2.8k sqft2802 Bosworth Ln, Bowie, MD 20715For SaleMLS ID #MDPG2209722, Norman Lee III, Anne Arundel Properties, Inc.. Bright MLS
- $675,0004 bd3 ba2.9k sqft106 Idlewild Rd, Severna Park, MD 21146For SaleMLS ID #MDAA2151066, Christina Hedgepeth, Spring Hill Real Estate, LLC.. Bright MLS
- $495,0004 bd3 ba1.9k sqft600 Castlewood Pl, Upper Marlboro, MD 20774For SaleMLS ID #MDPG2199502, Babatunde Ogundijo, Haypex Realty Services. Bright MLS
- $599,0005 bd3 ba2k sqft12911 Paca Dr, Beltsville, MD 20705For SaleMLS ID #MDPG2208974, Edis Hernandez, Aragon Real Estate LLC. Bright MLS
- $750,0004 bd4 ba2.9k sqft7923 Fawn Run, Jessup, MD 20794For SaleMLS ID #MDHW2070058, Verria Hairston, Open Door Brokerage, LLC. Bright MLS
