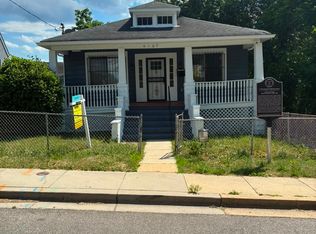
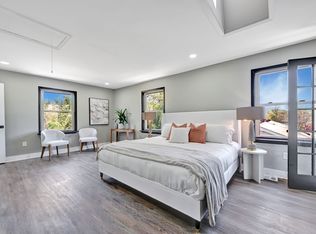
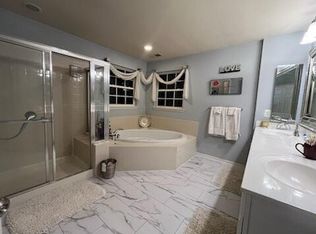
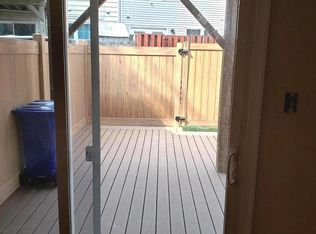
Now available is this exceptional residence located in the highly sought-after Woodmore Towne Centre community of Lanham. This elegant home offers over 4,500 square feet of beautifully finished space across three levels, combining sophisticated design with huge living areas, and thoughtful layout to create the perfect setting for everyday living and entertaining. The open-concept floor plan features spacious gathering areas, a chefs kitchen, a formal dining room as well as a more casual breakfast area, and a comfortable family room highlighted by a cozy fireplace. Within this expansive home, you will enjoy five bedrooms, a main floor private office, four full baths and a convenient main floor half bath, as well as a fully finished basement, providing plenty of space for additional living, entertaining, or play space! The huge backyard and patio provides the ultimate setting for recreation as well as al fresco dining or the perfect space for morning coffee or an evening cocktail. Situated within one of Prince George's County's premier master-planned communities, residents enjoy a lifestyle that blends suburban comfort with urban convenience, with shopping, dining, entertainment, and daily conveniences just minutes from your doorstep. The community is anchored by major retailers, grocery stores, restaurants, and workout studios. The neighborhood benefits from significant green space, tennis courts, and a community pool. Commuters will appreciate the property's strategic location with convenient access to Interstate 495, Route 50, the Baltimore-Washington Parkway, and multiple Metro stations, providing easy connectivity to Washington, D.C., Annapolis, Baltimore, and major employment centers throughout the region. Public transportation options, including Metrorail and MARC access, are also nearby.
House for rent
$5,000/moFees may apply
9203 Rice Ave, Lanham, MD 20706
5beds
4,466sqft
Price may not include required fees and charges. Learn more|
Singlefamily
Available now
No pets
Air conditioner, central air, electric
In unit laundry
2 Attached garage spaces parking
Central, electric, natural gas, wood
What's special
Community poolCozy fireplaceThoughtful layoutHuge backyard and patioSignificant green spaceMain floor half bathSophisticated design
- 46 days |
- -- |
- -- |
Zillow last checked:
Listing updated:
Travel times

Let’s turn your rent into credit progress
Build credit history with every on-time payment and get credit for the payment you’re already making.
Facts & features
Interior
Bedrooms & bathrooms
- Bedrooms: 5
- Bathrooms: 5
- Full bathrooms: 4
- 1/2 bathrooms: 1
Rooms
- Room types: Dining Room, Media Room, Office
Heating
- Central, Electric, Natural Gas, Wood
Cooling
- Air Conditioner, Central Air, Electric
Appliances
- Included: Dishwasher, Dryer, Garbage Disposal, Gas Water Heater, Hot Water (60 plus Gallon Tank), Ice Maker, Microwave Oven, Oven/Range - Gas, Refrigerator, Stainless Steel Appliance(s), Stove, Washer, Water Heater
- Laundry: In Unit
Features
- Breakfast Area, Butlers Pantry, Ceiling Fan(s), Ceiling Fan(s), Dining Area, Formal/Separate Dining Room, Kitchen - Gourmet, Kitchen Island, Open Floorplan, Pantry, Pantry, Recessed Lighting, Upgraded Countertops, Walk-In Closet(s)
- Flooring: Wood
- Has basement: Yes
- Has fireplace: Yes
Interior area
- Total interior livable area: 4,466 sqft
Property
Parking
- Total spaces: 2
- Parking features: Attached, Garage
- Has attached garage: Yes
- Details: Contact manager
Features
- Exterior features: Basketball Court, Lighting, Tennis Court(s)
- Pool features: Community
Details
- Additional structures: Garage(s), Tennis Court(s)
- Parcel number: 135540503
Construction
Type & style
- Home type: SingleFamily
- Architectural style: Colonial
- Property subtype: SingleFamily
Condition
- Year built: 2015
Community & HOA
Community
- Features: Clubhouse, Tennis Court(s)
HOA
- Amenities included: Basketball Court, Clubhouse, Party Room, Tennis Court(s)
Location
- Region: Lanham
Financial & listing details
- Lease term: Contact For Details
Nearby apartments for rent
Price history
| Date | Event | Price |
|---|---|---|
| 6/22/2026 | Listed for rent | $5,000$1/sqft |
Source: Bright MLS #MDPG2207344 Report a problem | ||
| 4/29/2024 | Sold | $777,100$174/sqft |
Source:  Bright MLS #MDPG2106964 Report a problem Bright MLS #MDPG2106964 Report a problem | ||
| 4/11/2024 | Pending sale | $777,100+2.3%$174/sqft |
Source: Bright MLS #MDPG2106964 Report a problem | ||
| 4/5/2024 | Listed for sale | $759,999+54.4%$170/sqft |
Source: Bright MLS #MDPG2106964 Report a problem | ||
| 11/24/2015 | Sold | $492,245$110/sqft |
Source: Public Record Report a problem | ||
Neighborhood: 20706
Nearby schools
GreatSchools rating
- 5/10Kingsford Elementary SchoolGrades: PK-5Distance: 3.1 mi
- 2/10Ernest Everett Just Middle SchoolGrades: 6-8Distance: 1.7 mi
- 5/10Charles Herbert Flowers High SchoolGrades: 9-12Distance: 0.8 mi