MOTIVATED SELLER: Welcome to Coral Bay! This beautifully designed 2025-built Aria model offers 3 bedrooms, 2 bathrooms, and 1,672 sq ft of thoughtfully designed living space with serene lake views. The open-concept floor plan features a spacious kitchen with solid surface countertops, stainless steel appliances, shaker-style cabinetry, and a large center island perfect for entertaining. Enjoy tile flooring throughout main living areas, smart home technology, and a generous primary suite with dual vanities, walk-in shower, and oversized linen closet. Located in the gated Coral Bay community with resort-style amenities including clubhouse, fitness center, pool, pickleball, bocce, and playground. Conveniently situated near I-75, downtown Fort Myers, shopping, dining, boating, and medical facilities. This move-in-ready home offers the perfect blend of comfort, convenience, and lifestyle, whether you're looking for a primary residence, seasonal retreat, or investment opportunity. Plus, the remaining builder's warranty is transferable to the new owner for added peace of mind.
For sale
Price cut: $5K (6/11)
$310,000
2608 TABLE CORAL TRAIL, NORTH FORT MYERS, FL 33903
3beds
1,672sqft
:
Get pre-qualified$2,148/mo
Single Family Residence
Built in 2025
6,303 Square Feet Lot
$-- Zestimate®
$185/sqft
$129/mo HOA
What's special
Shaker-style cabinetrySerene lake viewsSolid surface countertopsOpen-concept floor planSmart home technologyGated coral bay communityGenerous primary suite
- 89 days |
- 117 |
- 3 |
Zillow last checked:
Listing updated:
Listed by:
Abigail Connolly 941-340-2211,
PALM PARADISE REALTY GROUP 239-955-7256
Source: Stellar MLS,MLS#: A4693076 Originating MLS: Suncoast Tampa
Originating MLS: Suncoast Tampa
Facts & features
Interior
Bedrooms & bathrooms
- Bedrooms: 3
- Bathrooms: 2
- Full bathrooms: 2
Primary bedroom
- Features: Walk-In Closet(s)
- Level: First
- Area: 192.4 Square Feet
- Dimensions: 14.8x13
Bedroom 2
- Features: Built-in Closet
- Level: First
- Area: 127.33 Square Feet
- Dimensions: 10.7x11.9
Bedroom 3
- Features: Built-in Closet
- Level: First
- Area: 127.33 Square Feet
- Dimensions: 10.7x11.9
Dining room
- Level: First
- Area: 180 Square Feet
- Dimensions: 15x12
Great room
- Level: First
- Area: 192 Square Feet
- Dimensions: 16x12
Kitchen
- Level: First
- Area: 98.01 Square Feet
- Dimensions: 12.1x8.1
Heating
- Central, Electric
Cooling
- Central Air
Appliances
- Included: Dishwasher, Disposal, Dryer, Electric Water Heater, Microwave, Range, Refrigerator, Washer
- Laundry: Inside, Laundry Room
Features
- Eating Space In Kitchen, High Ceilings, Primary Bedroom Main Floor, Solid Surface Counters, Stone Counters, Thermostat, Walk-In Closet(s)
- Flooring: Carpet, Tile
- Doors: Sliding Doors
- Windows: Hurricane Shutters
- Has fireplace: No
Interior area
- Total structure area: 2,241
- Total interior livable area: 1,672 sqft
Video & virtual tour
Property
Parking
- Total spaces: 2
- Parking features: Garage - Attached, Carport
- Attached garage spaces: 2
- Has carport: Yes
Features
- Levels: One
- Stories: 1
- Patio & porch: Covered
- Exterior features: Irrigation System
- Has view: Yes
- View description: Lake, Pond
- Has water view: Yes
- Water view: Lake,Pond
- Waterfront features: Lake, Waterfront
Lot
- Size: 6,303 Square Feet
Details
- Parcel number: 284324L202000.1280
- Zoning: RPD
- Special conditions: None
Construction
Type & style
- Home type: SingleFamily
- Property subtype: Single Family Residence
Materials
- Block, Stucco
- Foundation: Slab
- Roof: Shingle
Condition
- Completed
- New construction: No
- Year built: 2025
Details
- Builder model: Aria
- Builder name: DR Horton
Utilities & green energy
- Sewer: Public Sewer
- Water: Public
- Utilities for property: BB/HS Internet Available, Cable Available, Electricity Available, Public
Community & HOA
Community
- Features: Lake, Waterfront, Clubhouse, Fitness Center, Gated Community - No Guard, Pool, Sidewalks, Tennis Court(s)
- Pet fee: $0 monthly
- Subdivision: CORAL BAY PH 2 & 3
HOA
- Has HOA: Yes
- Amenities included: Clubhouse, Fitness Center, Gated, Maintenance, Pickleball Court(s), Pool, Tennis Court(s)
- Services included: Community Pool, Maintenance Grounds, Pest Control, Private Road, Trash
- HOA fee: $129 monthly
- HOA name: Coral Bay Homeowners Association/ Leah Rippey
- HOA phone: 863-247-2867
Location
- Region: North Fort Myers
Financial & listing details
- Price per square foot: $185/sqft
- Tax assessed value: $75,098
- Annual tax amount: $3,141
- Date on market: 5/9/2026
- Cumulative days on market: 90 days
- Listing terms: Cash,Conventional,FHA,VA Loan
- Ownership: Fee Simple
- Total actual rent: 0
- Electric utility on property: Yes
- Road surface type: Paved
Estimated market value
Not available
Estimated sales range
Not available
Not available
Price history
| Date | Event | Price |
|---|---|---|
| 6/11/2026 | Price change | $310,000-1.6%$185/sqft |
Source:  Stellar MLS #A4693076 Report a problem Stellar MLS #A4693076 Report a problem | ||
| 5/9/2026 | Listed for sale | $315,000+5%$188/sqft |
Source: Stellar MLS #A4693076 Report a problem | ||
| 10/10/2025 | Sold | $299,999$179/sqft |
Source:  SWFLMLS #225016049 Report a problem SWFLMLS #225016049 Report a problem | ||
| 9/9/2025 | Pending sale | $299,999$179/sqft |
Source: SWFLMLS #225016049 Report a problem | ||
| 9/4/2025 | Price change | $299,999-6.3%$179/sqft |
Source: SWFLMLS #225016049 Report a problem | ||
| 8/21/2025 | Price change | $319,999-5.9%$191/sqft |
Source: SWFLMLS #225016049 Report a problem | ||
| 7/31/2025 | Price change | $339,999-1.4%$203/sqft |
Source: SWFLMLS #225016049 Report a problem | ||
| 6/3/2025 | Price change | $344,999-1.4%$206/sqft |
Source: SWFLMLS #225016049 Report a problem | ||
| 5/2/2025 | Price change | $349,999-0.2%$209/sqft |
Source: SWFLMLS #225016049 Report a problem | ||
| 4/30/2025 | Listed for sale | $350,650$210/sqft |
Source:  DR Horton Report a problem DR Horton Report a problem | ||
| 4/15/2025 | Pending sale | $350,650$210/sqft |
Source: SWFLMLS #225016049 Report a problem | ||
| 4/10/2025 | Price change | $350,650+2.9%$210/sqft |
Source: DR Horton Report a problem | ||
| 4/9/2025 | Price change | $340,650-1.3%$204/sqft |
Source: SWFLMLS #225016049 Report a problem | ||
| 3/25/2025 | Price change | $344,999-1.6%$206/sqft |
Source: SWFLMLS #225016049 Report a problem | ||
| 2/10/2025 | Listed for sale | $350,650$210/sqft |
Source: SWFLMLS #225016049 Report a problem | ||
Public tax history
| Year | Property taxes | Tax assessment |
|---|---|---|
| 2025 | $3,141 +50.7% | $75,098 +409.7% |
| 2024 | $2,084 | $14,733 |
Find assessor info on the county website
Monthly payment
Est. payment
Payment breakdown
Explore the cost of this home by adjusting the details. Changes won't be saved.Climate risks
Neighborhood: 33903
Nearby schools
GreatSchools rating
- 5/10Dr Carrie D Robinson Littleton Elementary SchoolGrades: PK-5Distance: 0.9 mi
- 5/10Diplomat Middle SchoolGrades: 6-8Distance: 2.7 mi
- 2/10Island Coast High SchoolGrades: 9-12Distance: 1.7 mi
- $430,560-- bd-- ba-- sqft2604 Table Coral Trl, North Fort Myers, FL 33903Sold
- $385,0005 bd3 ba2.6k sqft2612 Table Coral Trl, North Fort Myers, FL 33903Sold

- $347,9994 bd2 ba1.8k sqft2616 Table Coral Trl, North Fort Myers, FL 33903Sold
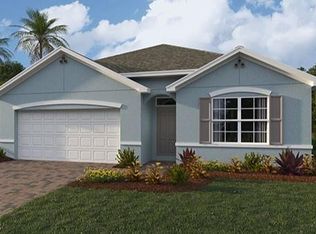
- $342,0004 bd2 ba1.8k sqft2600 Table Coral Trl, North Fort Myers, FL 33903Sold
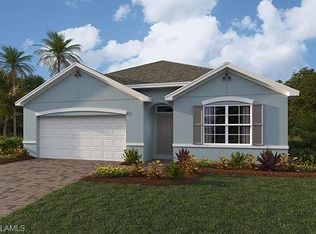
- $360,700-- bd-- ba-- sqft2620 Table Coral Trl, North Fort Myers, FL 33903Sold
- $339,9994 bd2 ba1.8k sqft2609 Table Coral Trl, North Fort Myers, FL 33903Sold
- $295,0003 bd2 ba1.6k sqft2605 Table Coral Trl, North Fort Myers, FL 33903Sold
- $347,9994 bd2 ba1.8k sqft2613 Table Coral Trl, North Fort Myers, FL 33903Sold
A local agent can set up tours, give advice and negotiate with sellers.
Similar homes
- $340,0004 bd2 ba1.8k sqft3422 Cancun CT, CAPE CORAL, FL 33909For Sale
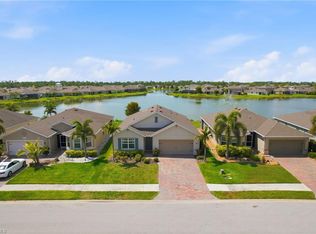
 MLS ID #226013035, Stephanie Rosenblum, Keller Williams Realty Naples. SWFLMLS
 - $324,9003 bd2 ba1.6k sqft10795 Marlberry WAY, NORTH FORT MYERS, FL 33917For Sale
 MLS ID #226025294, Brehna Hovland, Hovland Realty, LLC. SWFLMLS
 - $289,8884 bd2 ba1.4k sqft1607 NE 35th LN, CAPE CORAL, FL 33909For Sale
 MLS ID #226017037, Armid Metohu, Coldwell Banker Realty. SWFLMLS
 - $349,0003 bd2 ba1.8k sqft4105 NE 20th PL, CAPE CORAL, FL 33909For Sale
 MLS ID #226025385, Amanda Brown, Gulf Coast International Prop. SWFLMLS
 - $299,0003 bd2 ba1.6k sqft20476 Camino Torcido Loop, North Fort Myers, FL 33917For Sale
 MLS ID #2026002323, Denise Heath, EXP Realty LLC. Florida Gulf Coast MLS
 - $319,0003 bd2 ba1.4k sqft5217 3rd ST W, LEHIGH ACRES, FL 33971For SaleMLS ID #226027580, Christian Reis, Gulf Shore Properties SWFL. SWFLMLS
- $289,0003 bd2 ba1.3k sqft2017 NE 39th TER, CAPE CORAL, FL 33909For SaleMLS ID #226012903, Ibrahin Leyet Munoz, EXP Realty LLC. SWFLMLS
- $400,0004 bd2 ba2.1k sqft3042 NW 3rd PL, CAPE CORAL, FL 33993For SaleMLS ID #226025650, Marc E Lobdell, Coldwell Banker Realty. SWFLMLS
- $295,0003 bd2 ba1.5k sqft2825 NW 8th Pl, Cape Coral, FL 33993For SaleMLS ID #2026008178, Rachel Pednekar, Realty One Group MVP. Florida Gulf Coast MLS
- $299,0003 bd2 ba1.6k sqft1806 NW 21st Ter, Cape Coral, FL 33993For SaleMLS ID #2026024839, Elizabeth Steele, Realty One Group MVP. Florida Gulf Coast MLS
- $280,0003 bd2 ba1.2k sqft1317 NE 4th PL, CAPE CORAL, FL 33909For SaleMLS ID #226022207, David Powell, Vylla Home. SWFLMLS
- $338,9003 bd2 ba2k sqft3306 NW 21st Ter, Cape Coral, FL 33993For SaleMLS ID #2026029345, Julia Basora, Basora Investment Group LLC. Florida Gulf Coast MLS
- $339,9003 bd2 ba1.8k sqft2724 NW 21st Ter, Cape Coral, FL 33993For SaleMLS ID #2026020240, Brian Barnhart, Gulf Gateway Realty, Inc.. Florida Gulf Coast MLS
- $332,5003 bd2 ba1.9k sqft2502 NATURE POINTE LOOP, FORT MYERS, FL 33905For Sale
 MLS ID #TB8523662, Bradley Allan, KELLER WILLIAMS ST PETE REALTY. Stellar MLS
 - $349,9003 bd2 ba1.6k sqft8880 Cascade Price Cir, North Fort Myers, FL 33917For SaleMLS ID #2025014582, Maribel Sanchez, Florida's Realty LLC. Florida Gulf Coast MLS
- $425,0003 bd4 ba1.6k sqft2909 NW 24TH AVENUE, CAPE CORAL, FL 33993For SaleMLS ID #C7528907, Christopher Grant, GRANT TEAM REAL ESTATE, LLC. Stellar MLS
- $375,0004 bd3 ba2.4k sqft2513 Keystone Lake Dr, Cape Coral, FL 33909For SaleMLS ID #2026030303, Matthew Patterson, KW Peace River Partners. Florida Gulf Coast MLS
- $315,0004 bd2 ba1.9k sqft25538 PRADA DRIVE, PUNTA GORDA, FL 33955For SaleMLS ID #C7526656, Darren McBee, RE/MAX ALLIANCE GROUP. Stellar MLS
- $355,0004 bd2 ba1.9k sqft4117 Etna CT, NORTH FORT MYERS, FL 33917For SaleMLS ID #226009953, Daniel Bussard, LLC, Realty One Group MVP. SWFLMLS
- $299,9002 bd2 ba1.5k sqft25016 E LENOX CIRCLE, PUNTA GORDA, FL 33950For SaleMLS ID #OM729599, Laurie Ann Truluck, NEXT GENERATION REALTY OF MARION COUNTY. Stellar MLS
