This Manufactured home is a real gem! It is located in the highly desirable Community of Highland Palms Senior Estates in Homeland. You own your own land, low monthly association fee. Wonderful location. Close to Menifee and Hemet. Public transportation runs by the community, freeways are close, shopping and gas stations are also nearby.
Huge price reduction! This charmer is on a 433 foundation, which means that financing is available. Well maintained and is move in ready! 2-bedroom 2 full bathrooms, a large laundry room/ office, sewing room, whatever your needs. Lots of storage space! Washer, dryer, refrigerator included. A new roof was installed 2 years ago. Lovely, private front porch, perfect for relaxing with a good book or visiting with your friends. The whole home is light and airy! Living room dining room, separate den or family room, open kitchen with a breakfast nook. There is a covered carport and 2 sheds under the carport. The big bonus of this home is that it comes with a sturdy lift elevator to the back door. Whether you have a hard time with steps or bringing home groceries, it's a big win!!!
The Association fees are low and offer so very much! Beautiful 9-hole golf course, club house, RV parking, huge multipurpose room with kitchen facilities, card room, meeting room, library, billiard room, many activities, large inground heated saltwater pool, hot tub, and exercise room. Lots of community activities!
Come and see for yourself!!!
Sold for $225,000
Listed by: The Sperry Team, Inc • Mindy Wilson • Contact: 909-261-1791
Bought with: eHomes
$225,000
26080 Ivory Palm Dr, Homeland, CA 92548
2beds
1,440sqft
Manufactured Home
Built in 1978
4,356 Square Feet Lot
$227,500 Zestimate®
$156/sqft
$2,223 Estimated rent
Home value
$227,500
$207,000 - $250,000
$2,223/mo
Zestimate® history
Owner options
List your home for rent
$2,223/mo
Rent Zestimate®
Find your next renter with Zillow Rental Manager. Plus, with online applications, you can quickly screen prospective tenants – for free.
$2,223/mo
Rent Zestimate®
Refinance and save
$1,623/mo
Est. payment
Refinancing to a lower rate could help reduce your monthly payments and save thousands over the life of the loan.
$1,623/mo
Est. payment
Explore your selling options
Work with a Zillow partner agent
Leverage their expertise and Zillow's premium Showcase listings to get your home seen by more buyers.
Get startedList with your own agent
Get your home in front of millions of buyers by listing it on Zillow.
Learn how to do itSell it yourself
Take full control of how buyers see your home on Zillow by listing For Sale by Owner (FSBO).
List your homeWhat's special
Private front porchLots of storage spaceHot tubCovered carportLight and airy
Zillow last checked:
Listing updated:
Listed by:
Mindy Wilson DRE #01737378 909-261-1791,
The Sperry Team, Inc
Bought with:
MARISOL GUTIERREZ, DRE #02073393
eHomes
Source: CRMLS,MLS#: SW25219993 Originating MLS: California Regional MLS
Originating MLS: California Regional MLSFacts & features
Interior
Bedrooms & bathrooms
- Bedrooms: 2
- Bathrooms: 2
- Full bathrooms: 2
- Main level bathrooms: 2
- Main level bedrooms: 2
Rooms
- Room types: Bedroom, Family Room, Kitchen, Living Room, Utility Room
Bedroom
- Features: All Bedrooms Down
Bathroom
- Features: Bathtub, Laminate Counters, Linen Closet, Separate Shower, Tub Shower, Walk-In Shower
Family room
- Features: Separate Family Room
Kitchen
- Features: Kitchen/Family Room Combo, Laminate Counters
Heating
- Central, Natural Gas
Cooling
- Central Air, Electric
Appliances
- Included: Built-In Range, Double Oven, Dishwasher, Disposal, Gas Water Heater, Range Hood, Vented Exhaust Fan, Water Heater, Dryer, Washer
- Laundry: Electric Dryer Hookup, Inside, Laundry Room
Features
- Breakfast Area, Ceiling Fan(s), Laminate Counters, Unfurnished, All Bedrooms Down, Utility Room
- Flooring: Carpet, Laminate, Vinyl
- Doors: Mirrored Closet Door(s)
- Windows: Blinds, Screens
- Has fireplace: No
- Fireplace features: None
- Common walls with other units/homes: No Common Walls
Interior area
- Total interior livable area: 1,440 sqft
Property
Parking
- Total spaces: 3
- Parking features: Concrete, Covered, Carport, Driveway, Paved
- Carport spaces: 1
- Uncovered spaces: 2
Accessibility
- Accessibility features: Accessible Elevator Installed, Low Pile Carpet, No Stairs, Accessible Doors
Features
- Levels: One
- Stories: 1
- Entry location: 1
- Patio & porch: Covered, Front Porch, Porch
- Exterior features: Awning(s), TV Antenna
- Pool features: Fenced, Heated, In Ground, Lap, Salt Water, Association
- Has spa: Yes
- Spa features: Association, Heated, In Ground
- Fencing: Block,Chain Link
- Has view: Yes
- View description: Hills
Lot
- Size: 4,356 Square Feet
- Dimensions: 4356
- Features: Close to Clubhouse, Corners Marked, Drip Irrigation/Bubblers, Front Yard, Greenbelt, Horse Property, Landscaped, Near Public Transit
Details
- Additional structures: Shed(s)
- Parcel number: 459242030
- Zoning: res
- Special conditions: Standard
- Horses can be raised: Yes
Construction
Type & style
- Home type: MobileManufactured
- Property subtype: Manufactured Home
Materials
- Foundation: Permanent
- Roof: Composition
Condition
- Turnkey
- New construction: No
- Year built: 1978
Utilities & green energy
- Electric: Standard
- Sewer: Public Sewer
- Water: Public
- Utilities for property: Cable Available, Electricity Connected, Natural Gas Available, Natural Gas Connected, Sewer Connected, Water Connected
Community & HOA
Community
- Features: Curbs, Golf, Gutter(s)
- Security: Carbon Monoxide Detector(s), Smoke Detector(s)
- Senior community: Yes
HOA
- Has HOA: Yes
- Amenities included: Billiard Room, Clubhouse, Fitness Center, Golf Course, Game Room, Meeting Room, Meeting/Banquet/Party Room, Outdoor Cooking Area, Barbecue, Picnic Area, Pickleball, Pool, Pet Restrictions, Pets Allowed, Recreation Room, RV Parking, Sauna, Spa/Hot Tub
- HOA fee: $130 monthly
- HOA name: Highland Palms
- HOA phone: 951-926-3952
Location
- Region: Homeland
Financial & listing details
- Price per square foot: $156/sqft
- Tax assessed value: $225,766
- Annual tax amount: $2,428
- Date on market: 9/18/2025
- Cumulative days on market: 56 days
- Listing terms: Cash,Conventional
- Exclusions: personal items
- Road surface type: Paved
Price history
| Date | Event | Price |
|---|---|---|
| 12/24/2025 | Sold | $225,000-2.2%$156/sqft |
Source:  CRMLS #SW25219993 Report a problem CRMLS #SW25219993 Report a problem | ||
| 11/15/2025 | Pending sale | $230,000$160/sqft |
Source: CRMLS #SW25219993 Report a problem | ||
| 10/21/2025 | Price change | $230,000-5%$160/sqft |
Source: CRMLS #SW25219993 Report a problem | ||
| 9/18/2025 | Listed for sale | $242,000+11.5%$168/sqft |
Source: CRMLS #SW25219993 Report a problem | ||
| 5/17/2023 | Sold | $217,000-1.4%$151/sqft |
Source: Public Record Report a problem | ||
| 4/14/2023 | Contingent | $220,000$153/sqft |
Source: CRMLS #SW22244891 Report a problem | ||
| 4/6/2023 | Listed for sale | $220,000$153/sqft |
Source: CRMLS #SW22244891 Report a problem | ||
| 2/9/2023 | Pending sale | $220,000$153/sqft |
Source: CRMLS #SW22244891 Report a problem | ||
| 12/9/2022 | Contingent | $220,000$153/sqft |
Source: CRMLS #SW22244891 Report a problem | ||
| 11/21/2022 | Listed for sale | $220,000+633.3%$153/sqft |
Source: CRMLS #SW22244891 Report a problem | ||
| 7/16/1996 | Sold | $30,000$21/sqft |
Source: Public Record Report a problem | ||
Public tax history
| Year | Property taxes | Tax assessment |
|---|---|---|
| 2025 | $2,428 0% | $225,766 +2% |
| 2024 | $2,429 +175.2% | $221,340 +189.3% |
| 2023 | $883 +161.4% | $76,499 +126.8% |
| 2022 | $338 -13.2% | $33,728 +2% |
| 2021 | $389 -6% | $33,068 +1% |
| 2020 | $414 +2% | $32,730 +2% |
| 2019 | $405 +3.8% | $32,089 +2% |
| 2018 | $391 +1.9% | $31,461 +2% |
| 2017 | $383 | $30,845 +2% |
| 2016 | $383 -2.9% | $30,241 +1.5% |
| 2015 | $395 +2.3% | $29,789 +2% |
| 2014 | $386 | $29,208 +0.4% |
| 2013 | -- | $29,078 +2% |
| 2012 | -- | $28,509 +2% |
| 2011 | -- | $27,951 +0.7% |
| 2010 | -- | $27,744 -0.2% |
| 2009 | -- | $27,812 +2% |
| 2008 | -- | $27,268 +2% |
| 2007 | -- | $26,734 +2% |
| 2006 | -- | $26,211 +2% |
| 2005 | -- | $25,698 +3.9% |
| 2003 | -- | $24,735 +2% |
| 2002 | -- | $24,251 +2% |
| 2001 | $338 +0.9% | $23,776 +2% |
| 2000 | $335 | $23,311 |
Find assessor info on the county website
Neighborhood: 92548
Nearby homes
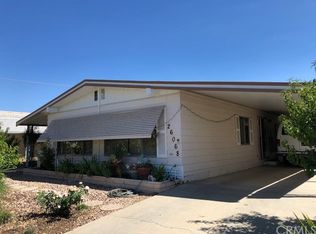
- $219,4002 bd2 ba1.4k sqft26068 Ivory Palm Dr, Homeland, CA 92548Off Market
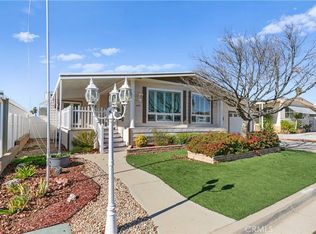
- $241,2002 bd2 ba1.4k sqft26068 Ivory Palm Dr #0, Homeland, CA 92548Off Market
- $339,9002 bd2 ba2k sqft26081 Queen Palm Dr, Homeland, CA 92548Sold
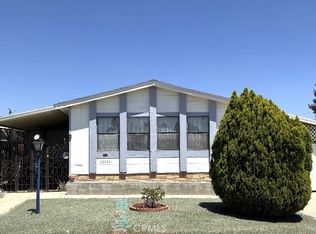
- $239,0002 bd2 ba1.3k sqft26090 Ivory Palm Dr, Homeland, CA 92548For Sale
- $245,8002 bd2 ba1.1k sqft26067 Queen Palm Dr, Homeland, CA 92548Off Market
- $306,9003 bd2 ba1.9k sqft26091 Queen Palm Dr, Homeland, CA 92548Off Market
- $245,6002 bd2 ba1.4k sqft26100 Ivory Palm Dr, Homeland, CA 92548Off Market
- $228,0002 bd2 ba1.4k sqft26058 Ivory Palm Dr, Homeland, CA 92548Sold
Nearby schools
GreatSchools rating
- 4/10Harvest Valley Elementary SchoolGrades: K-5Distance: 1.1 mi
- 3/10Ethan A Chase Middle SchoolGrades: 6-8Distance: 2.4 mi
Schools provided by the listing agent
- High: Heritage
Source: CRMLS. This data may not be complete. We recommend contacting the local school district to confirm school assignments for this home.
Get a cash offer in 3 minutes
Find out how much your home could sell for in as little as 3 minutes with a no-obligation cash offer.
Estimated market value
$227,500
Get a cash offer in 3 minutes
Find out how much your home could sell for in as little as 3 minutes with a no-obligation cash offer.
Estimated market value
$227,500
- California
- Riverside County
- Homeland
- 92548
- 26080 Ivory Palm Dr
Nearby cities
Nearby zip codes
Other Homeland Topics
