Welcome to your next chapter in the heart of Homeland, California! Located in the highly desirable, active adult community of Highland Palms Senior Estates and Country Club (Age 55+), this beautiful 2-bedroom, 2-bathroom manufactured home offers 1,344 square feet of comfortable, single-level living space where you own the land with a low monthly HOA of $135. Step inside to a light, bright, and inviting interior layout featuring a spacious primary suite complete with a private bathroom, soaking tub, stand-up shower, and generous closet space. Alongside is a fully functional kitchen equipped with a gas stove, dual oven, and built-in storage. The property comes complete with a separate laundry area (washer and dryer included), an oversized private driveway and carport for parking, a side metal shed, and two additional dedicated storage spaces.
Your low monthly HOA fee grants you access to an incredible lifestyle featuring golf, swimming pool, relaxing spa and sauna, clubhouse, a billiard room, a dog park, and more. Conveniently located close to local shopping, dining, and medical services. With easy access to Hemet and the 215 freeway, this home offers a rare, affordable opportunity to enjoy active senior living at its absolute finest.
For sale
Listed by: Honest Realty Group • Esmeralda Sanchez • Contact: 619-865-8421
Price cut: $10K (7/2)
$239,000
26090 Ivory Palm Dr, Homeland, CA 92548
2beds
1,344sqft
Manufactured Home
Built in 1983
3,920 Square Feet Lot
$238,900 Zestimate®
$178/sqft
$135/mo HOA
What's special
- 26 days |
- 162 |
- 3 |
Zillow last checked:
Listing updated:
Listed by:
Esmeralda Sanchez DRE #01706506 619-865-8421,
Honest Realty Group
Source: CRMLS,MLS#: SW26143763 Originating MLS: California Regional MLS
Originating MLS: California Regional MLSFacts & features
Interior
Bedrooms & bathrooms
- Bedrooms: 2
- Bathrooms: 2
- Full bathrooms: 2
- Main level bathrooms: 2
- Main level bedrooms: 2
Rooms
- Room types: Bedroom, Family Room, Laundry, Living Room, Primary Bathroom, Primary Bedroom
Primary bedroom
- Features: Main Level Primary
Bedroom
- Features: All Bedrooms Down
Bedroom
- Features: Bedroom on Main Level
Bathroom
- Features: Bidet, Bathtub, Full Bath on Main Level, Laminate Counters, Linen Closet, Soaking Tub, Separate Shower, Vanity, Walk-In Shower
Kitchen
- Features: Kitchen/Family Room Combo, Laminate Counters, Pots & Pan Drawers
Heating
- Central
Cooling
- Central Air, Wall/Window Unit(s)
Appliances
- Included: Double Oven, Gas Cooktop, Gas Oven, Water Heater, Dryer, Washer
- Laundry: Washer Hookup, Electric Dryer Hookup, Inside
Features
- Ceiling Fan(s), Laminate Counters, All Bedrooms Down, Bedroom on Main Level, Main Level Primary
- Flooring: Carpet, Vinyl
- Windows: Blinds, Custom Covering(s), Drapes
- Has fireplace: No
- Fireplace features: None
- Common walls with other units/homes: No Common Walls
Interior area
- Total interior livable area: 1,344 sqft
Property
Parking
- Parking features: Attached Carport, Carport, Off Street, Private
- Has carport: Yes
Features
- Levels: One
- Stories: 1
- Entry location: 1
- Patio & porch: Covered, Enclosed, Stone
- Pool features: Community, Association
- Has spa: Yes
- Spa features: Association, Community
- Has view: Yes
- View description: None
Lot
- Size: 3,920 Square Feet
- Features: Rectangular Lot
Details
- Additional structures: Shed(s), Storage, Workshop
- Parcel number: 459242031
- Special conditions: Standard
Construction
Type & style
- Home type: MobileManufactured
- Architectural style: Traditional
- Property subtype: Manufactured Home
Materials
- Foundation: Concrete Perimeter, See Remarks, Tie Down
Condition
- New construction: No
- Year built: 1983
Utilities & green energy
- Sewer: Public Sewer
- Water: Public
- Utilities for property: Cable Available, Cable Connected, Electricity Available, Electricity Connected, Natural Gas Available, Natural Gas Connected, Phone Available, Sewer Available, Sewer Connected, Water Available, Water Connected
Community & HOA
Community
- Features: Street Lights, Pool
- Senior community: Yes
HOA
- Has HOA: Yes
- Amenities included: Billiard Room, Clubhouse, Sport Court, Dog Park, Fitness Center, Golf Course, Meeting Room, Management, Meeting/Banquet/Party Room, Barbecue, Picnic Area, Paddle Tennis, Playground, Pool, Recreation Room, Sauna, Spa/Hot Tub, Tennis Court(s)
- HOA fee: $135 monthly
- HOA name: Highland Palm
- HOA phone: 951-926-3952
Location
- Region: Homeland
Financial & listing details
- Price per square foot: $178/sqft
- Tax assessed value: $146,127
- Annual tax amount: $1,952
- Date on market: 7/1/2026
- Cumulative days on market: 26 days
- Listing terms: Cash,Cash to New Loan,Conventional,Owner May Carry,Submit,VA Loan
Estimated market value
$238,900
$227,000 - $251,000
$2,062/mo
Price history
| Date | Event | Price |
|---|---|---|
| 7/2/2026 | Price change | $239,000-4%$178/sqft |
Source:  CRMLS #SW26143763 Report a problem CRMLS #SW26143763 Report a problem | ||
| 3/14/2026 | Price change | $249,000-4.2%$185/sqft |
Source: eXp Realty #IV26003650 Report a problem | ||
| 1/18/2026 | Price change | $259,900-1.9%$193/sqft |
Source: eXp Realty #IV26003650 Report a problem | ||
| 1/8/2026 | Price change | $264,900+96.2%$197/sqft |
Source: eXp Realty #IV26003650 Report a problem | ||
| 9/11/2025 | Listing removed | $1,800$1/sqft |
Source: Zillow Rentals Report a problem | ||
| 8/12/2025 | Listed for rent | $1,800$1/sqft |
Source: Zillow Rentals Report a problem | ||
| 2/12/2025 | Listing removed | $1,800$1/sqft |
Source: CRMLS #IV24236343 Report a problem | ||
| 11/19/2024 | Listed for rent | $1,800$1/sqft |
Source: CRMLS #IV24236343 Report a problem | ||
| 2/7/2024 | Listing removed | -- |
Source: CRMLS #IV23229507 Report a problem | ||
| 1/30/2024 | Listed for rent | $1,800$1/sqft |
Source: CRMLS #IV23229507 Report a problem | ||
| 12/7/2020 | Sold | $135,000-11.2%$100/sqft |
Source:  CRMLS #SW20183272 Report a problem CRMLS #SW20183272 Report a problem | ||
| 11/10/2020 | Pending sale | $152,000$113/sqft |
Source: Century 21 McDaniel & Assoc. #SW20183272 Report a problem | ||
| 9/15/2020 | Listed for sale | $152,000$113/sqft |
Source: Century 21 McDaniel & Assoc. #SW20183272 Report a problem | ||
Public tax history
| Year | Property taxes | Tax assessment |
|---|---|---|
| 2025 | $1,952 +29.2% | $146,127 +2% |
| 2024 | $1,511 -0.8% | $143,262 +2% |
| 2023 | $1,523 -2.6% | $140,454 +2% |
| 2022 | $1,564 +2.2% | $137,700 +2% |
| 2021 | $1,531 +56.9% | $135,000 +76% |
| 2020 | $975 +2% | $76,704 +2% |
| 2019 | $956 +4.2% | $75,201 +2% |
| 2018 | $917 +1.5% | $73,728 +2% |
| 2017 | $903 | $72,284 +2% |
| 2016 | $903 +0.1% | $70,867 +1.5% |
| 2015 | $902 +2.7% | $69,805 +2% |
| 2014 | $879 | $68,439 +10.4% |
| 2013 | -- | $62,000 +19.2% |
| 2012 | -- | $52,000 -20.6% |
| 2011 | -- | $65,488 -33.1% |
| 2010 | -- | $97,847 -0.2% |
| 2009 | -- | $98,081 +2% |
| 2008 | -- | $96,159 +2% |
| 2007 | -- | $94,275 +2% |
| 2006 | -- | $92,427 +26.6% |
| 2005 | -- | $73,000 +32.7% |
| 2003 | -- | $55,000 +22.2% |
| 2002 | -- | $45,000 |
| 2001 | $555 -0.5% | $45,000 |
| 2000 | $558 | $45,000 |
Find assessor info on the county website
Monthly payment
Climate risks
Neighborhood: 92548
Nearby schools
GreatSchools rating
- 4/10Harvest Valley Elementary SchoolGrades: K-5Distance: 1.1 mi
- 3/10Ethan A Chase Middle SchoolGrades: 6-8Distance: 2.4 mi
Schools provided by the listing agent
- High: Heritage
Source: CRMLS. This data may not be complete. We recommend contacting the local school district to confirm school assignments for this home.
- $245,6002 bd2 ba1.4k sqft26100 Ivory Palm Dr, Homeland, CA 92548Off Market
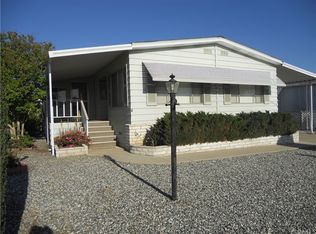
- $225,0002 bd2 ba1.4k sqft26080 Ivory Palm Dr, Homeland, CA 92548Sold
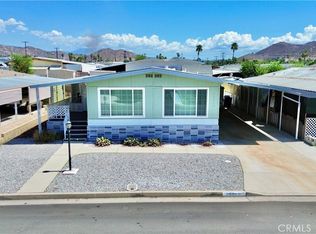
- $203,7002 bd2 ba1.4k sqft26112 Ivory Palm Dr, Homeland, CA 92548Off Market
- $304,8003 bd2 ba1.9k sqft26091 Queen Palm Dr, Homeland, CA 92548Off Market

- $250,0002 bd2 ba1.3k sqft26101 Ivory Palm Dr, Homeland, CA 92548Sold
- $217,2002 bd2 ba1.3k sqft26101 Ivory Palm Dr #0, Homeland, CA 92548Off Market
- $305,4002 bd2 ba2k sqft26101 Queen Palm Dr, Homeland, CA 92548Off Market
- $280,4002 bd2 ba1.1k sqft26091 Ivory Palm Dr, Homeland, CA 92548Off Market
A local agent can set up tours, give advice and negotiate with sellers.
Similar homes
- $244,9002 bd2 ba1.3k sqft26058 Fountain Palm Dr, Homeland, CA 92548For Sale
 MLS ID #PF26124312, STEVEN DONE, Wealth Managers. CRMLS
 - $219,0003 bd2 ba1.3k sqft26039 Sago Palm Dr, Homeland, CA 92548For Sale
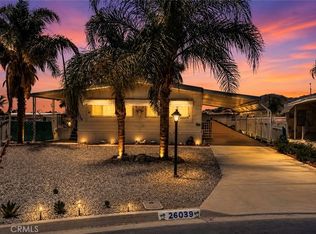 MLS ID #IG26135176, Lauren Walker, Berkshire Hathaway Homeservices California Realty. CRMLS
 - $255,0002 bd1 ba1k sqft31596 Allen Ave, Homeland, CA 92548For Sale
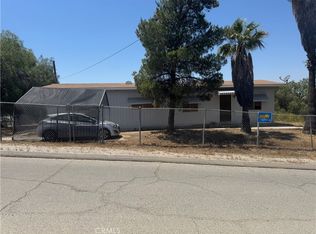 MLS ID #IG26104131, Adrian Madrigal, Real Brokerage Technologies. CRMLS
 - $180,0002 bd2 ba1.1k sqft26092 Bamboo Palm Dr, Homeland, CA 92548For Sale
 MLS ID #NDP2604766, Anita Hill, So Cal Coast Real Estate. CRMLS
 - $217,5002 bd2 ba1.5k sqft43705 Rassle Dr, Hemet, CA 92544For SaleMLS ID #SW26162642, Deborah Leisher, Independent Properties. CRMLS
- $239,9002 bd2 ba1.9k sqft1018 San Nicolas St, Hemet, CA 92543For SaleMLS ID #IV26142089, BEVERLY MACKEY, NATIONAL REALTY GROUP. CRMLS
- $249,0002 bd2 ba1.3k sqft1275 Bishop Dr, Hemet, CA 92545For SaleMLS ID #SW26110967, Laura Tapper, KW Temecula. CRMLS
- $279,0002 bd1 ba684 sqft26635 Winchester Rd, Hemet, CA 92545For SaleMLS ID #WS26107201, ELSIE CAMBRONE, Century 21 Adams & Barnes. CRMLS
- $230,0002 bd2 ba882 sqft615 Toledo Dr, Hemet, CA 92545For SaleMLS ID #PW26147769, Stephanie Gutierrez, HT Real Estate Investments Inc. CRMLS
- $240,0002 bd2 ba960 sqft282 N La Paloma Ave, San Jacinto, CA 92582For SaleMLS ID #IG26077290, Susanne Hove, Keller Williams Realty Riv. CRMLS
- $175,0002 bd2 ba1.3k sqft1744 Santiago Way, Hemet, CA 92545For SaleMLS ID #SW26143809, Cheryl Ponto, Century 21 Masters. CRMLS
- $--2 bd3 ba1k sqft521 Whitney Dr, Hemet, CA 92543AuctionAuction.com 2
- $135,0002 bd2 ba1.2k sqft471 Santa Clara Cir, Hemet, CA 92543For SaleMLS ID #SW26162318, Lauren Espey, Century 21 Masters. CRMLS
- $234,9002 bd2 ba1.7k sqft25920 View Ln, Hemet, CA 92544For SaleBHHS broker feed
- $--2 bd3 ba1.1k sqft1200 Amberwood Dr, Hemet, CA 92543AuctionAuction.com 2
- $289,0002 bd2 ba1.2k sqft43560 Holder Ave, Hemet, CA 92544For SaleMLS ID #IG26152725, Theresa Lee, Berkshire Hathaway Homeservices California Realty. CRMLS
- $269,9002 bd2 ba1.4k sqftSpring Knolls, Murrieta, CA 92563For SaleMLS ID #260012800, Anthony DeGasperis, DeGasperis & Associates Real Estate. SDMLS
- $280,0002 bd2 ba1k sqft733 Haley Way, Hemet, CA 92543For SaleMLS ID #SW26092825, Indira Lewis, SimpliHOM. CRMLS
- $285,0003 bd2 ba1.6k sqft664 Mariposa Dr, Hemet, CA 92543For SaleMLS ID #SW26119874, David Hume, Feigen Realty Group. CRMLS
- $235,0002 bd1 ba827 sqft572 San Rogelio St, Hemet, CA 92545For SaleMLS ID #SW26024577, Cheryl Ponto, Century 21 Masters. CRMLS
Local buyer's agents are ready to help
