Escape to your own private retreat in Compass Lake in the Hills, where peaceful country living meets everyday convenience. Situated on 1.14 acres, this beautifully designed 3-bedroom, 2-bath home offers the perfect blend of privacy, comfort, and functionality--just minutes from Marianna and only an hour from Florida's stunning Gulf Coast beaches.
Step inside and be welcomed by soaring cathedral ceilings and an open, light-filled floor plan that creates an airy and inviting atmosphere throughout the home. The spacious living area is centered around a charming wood-burning fireplace featuring a new glass face and mantle, making it the perfect gathering spot for family and friends.
The home offers generously sized bedrooms and a versatile loft area that can serve as additional living space, a home office, hobby room, or guest retreat. Fresh interior and exterior paint provide a clean, updated look, while flooring installed in 2020 adds modern appeal.
Outdoor living is equally impressive. Enjoy relaxing or entertaining on the expansive outdoor living space, arrive via the convenient circular driveway, or park beneath the beautiful pergolas that enhance the property's charm and functionality. Pet owners will appreciate the partially fenced yard, while gardening enthusiasts will love the large fenced garden area and greenhouse.
Beneath the home, you'll find a substantial workshop offering abundant storage and workspace for projects, equipment, or recreational gear. Additional storage is available in the attic, complete with plywood flooring for easy access and organization.
Recent updates include flooring (2020), interior and exterior paint, whole-house triple water purification system, and a new well pressure tank, switch, and pump (2025).
As an added bonus, the riding lawn mower will convey with the property, making maintenance of your beautiful acreage even easier.
If you've been searching for a home that offers privacy, space, modern updates, and convenient access to town amenities and Florida's world-famous beaches, this exceptional property is ready to welcome you home. Access to Compass Lake amenities and HOA is optional.
Sold for $260,000
Zestimate®
$260,000
2609 Arpana Cir, Alford, FL 32420
3beds
1,760sqft
Single Family Residence
Built in 1988
1.14 Acres Lot
$260,000 Zestimate®
$148/sqft
$1,691 Estimated rent
Home value
$260,000
Estimated sales range
Not available
$1,691/mo
Zestimate® history
Owner options
List your home for rent
$1,691/mo
Rent Zestimate®
Find your next renter with Zillow Rental Manager. Plus, with online applications, you can quickly screen prospective tenants – for free.
$1,691/mo
Rent Zestimate®
Refinance and save
$1,727/mo
Est. payment
Refinancing to a lower rate could help reduce your monthly payments and save thousands over the life of the loan.
$1,727/mo
Est. payment
Explore your selling options
Work with a Zillow partner agent
Leverage their expertise and Zillow's premium Showcase listings to get your home seen by more buyers.
Get startedList with your own agent
Get your home in front of millions of buyers by listing it on Zillow.
Learn how to do itSell it yourself
Take full control of how buyers see your home on Zillow by listing For Sale by Owner (FSBO).
List your homeWhat's special
Partially fenced yardVersatile loft areaGenerously sized bedroomsOpen light-filled floor planExpansive outdoor living spaceLarge fenced garden areaSoaring cathedral ceilings
Zillow last checked:
Listing updated:
Listed by:
Kendra D Balassone 850-879-5731,
Chipola Realty
Bought with:
Non Member
NON-MEMBER OFFICE
Source: CPAR,MLS#: 790913 Originating MLS: Central Panhandle Association of REALTORS
Originating MLS: Central Panhandle Association of REALTORSFacts & features
Interior
Bedrooms & bathrooms
- Bedrooms: 3
- Bathrooms: 2
- Full bathrooms: 2
Rooms
- Room types: Bedroom, Dining Room, Full Bath, Kitchen, Loft, Living Room, Primary Bathroom, Primary Bedroom, Workshop
Primary bedroom
- Description: Buyer to Verify
- Level: Second
- Dimensions: 15.08 x 13.03
Bedroom
- Description: Buyer to Verify
- Level: First
- Dimensions: 13.05 x 13.05
Bedroom
- Description: Buyer to Verify
- Level: First
- Dimensions: 13.04 x 13.07
Primary bathroom
- Description: Buyer to Verify
- Level: Second
- Dimensions: 7.1 x 6.03
Dining room
- Description: Buyer to Verify
- Level: First
- Dimensions: 9.07 x 12.03
Other
- Description: Buyer to Verify
- Level: First
- Dimensions: 8.02 x 4.1
Kitchen
- Description: Buyer to Verify
- Level: First
- Dimensions: 9.06 x 11.11
Living room
- Description: Buyer to Verify
- Level: First
- Dimensions: 15 x 20.1
Loft
- Description: Buyer to Verify
- Level: Second
- Dimensions: 9.06 x 10.06
Workshop
- Description: Buyer to Verify
- Level: Basement
- Dimensions: 34 x 7.04
Heating
- Central, Fireplace(s)
Cooling
- Central Air, Ceiling Fan(s)
Appliances
- Included: Electric Oven, Electric Water Heater, Water Purifier Owned
Features
- Balcony, Interior Steps, Tub Shower, Upper Level Primary, Loft, Workshop
Interior area
- Total structure area: 1,760
- Total interior livable area: 1,760 sqft
Property
Parking
- Parking features: Circular Driveway
- Has uncovered spaces: Yes
Features
- Levels: Two
- Stories: 2
- Patio & porch: Balcony, Deck, Open, Porch, Screened
- Exterior features: Deck, Fire Pit, Porch
- Pool features: Community
- Fencing: Partial
Lot
- Size: 1.14 Acres
- Dimensions: 166 x 301
Details
- Additional structures: Greenhouse, Pergola, Shed(s), Workshop
- Parcel number: 022N11009524600060
- Zoning description: Resid Single Family
- Special conditions: Listed As-Is
Construction
Type & style
- Home type: SingleFamily
- Architectural style: A-Frame
- Property subtype: Single Family Residence
Materials
- Wood Siding
- Roof: Metal
Condition
- New construction: No
- Year built: 1988
Utilities & green energy
- Utilities for property: Electricity Available
Community & HOA
Community
- Features: Dock, Fishing, Pool
- Subdivision: Compass Lake In The Hills
HOA
- Has HOA: No
Location
- Region: Alford
Financial & listing details
- Price per square foot: $148/sqft
- Annual tax amount: $1,579
- Date on market: 6/6/2026
- Cumulative days on market: 7 days
- Electric utility on property: Yes
- Road surface type: Dirt
Price history
| Date | Event | Price |
|---|---|---|
| 7/23/2026 | Sold | $260,000-7.1%$148/sqft |
Source:  CPAR #790913 Report a problem CPAR #790913 Report a problem | ||
| 6/14/2026 | Pending sale | $279,900$159/sqft |
Source: CPAR #790913 Report a problem | ||
| 6/6/2026 | Listed for sale | $279,900+100.1%$159/sqft |
Source: CPAR #790913 Report a problem | ||
| 9/11/2020 | Sold | $139,900+241.2%$79/sqft |
Source: CPAR #700202 Report a problem | ||
| 3/25/2016 | Sold | $41,000$23/sqft |
Source:  TBR #261519 Report a problem TBR #261519 Report a problem | ||
Public tax history
Tax history is unavailable.
Neighborhood: 32420
Nearby homes
- $226,3003 bd2 ba1.7k sqft2609 Arpana Cres, Alford, FL 32420Off Market

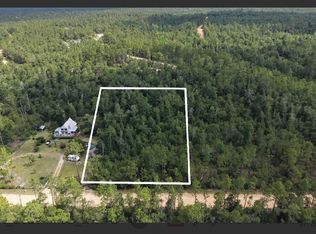
- $13,5001.14 Acres0 Arpana Cir, Alford, FL 32420Lot/Land
- $8,1001.206 Acres1090 Trenton Ave, Alford, FL 32420Sold
- $230,0002 bd2 ba1.5k sqft2638 Arpana Cres, Alford, FL 32420Sold
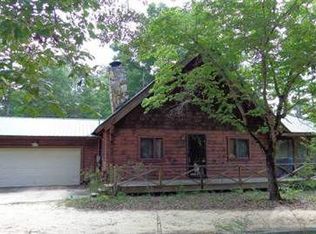
- $675,0002 bd2 ba1.2k sqft2638 Arpana Cir, Alford, FL 32420For Sale
- $8,1501.505 AcresDubois Dr, Alford, FL 32420Off Market
- $8,1501.166 AcresDubois Dr, Alford, FL 32420Off Market
- $8,1501.315 AcresDubois Dr, Alford, FL 32420Off Market
Nearby schools
GreatSchools rating
- 4/10Cottondale Elementary SchoolGrades: PK-5Distance: 10.2 mi
- 6/10Cottondale High SchoolGrades: 6-12Distance: 10.2 mi


Get pre-qualified for a loan
At Zillow Home Loans, we can pre-qualify you in as little as 5 minutes with no impact to your credit score.An equal housing lender. NMLS #10287.
- Florida
- Jackson County
- Alford
- 32420
- 2609 Arpana Cir
Nearby cities
Nearby zip codes
Other Alford Topics
